
1797 Terracina Circle, Roseville, CA 95747
Local realty services provided by:Better Homes and Gardens Real Estate Royal & Associates
Upcoming open houses
- Sat, Nov 1412:00 pm - 03:00 pm
- Sun, Nov 1512:00 pm - 03:00 pm
Listed by: melissa lamberti
Office: exp realty of california inc
MLS#:226119780
Source:MetroList
Price summary
- Price:$699,999
- Price per sq. ft.:$308.64
About this home
Welcome to West Roseville Living! Discover this beautiful West Roseville home featuring a **sparkling swimming pool, freshly painted interior, newer HVAC, modern kitchen, no HOA, and very low Mello-Roos**, all within the highly sought-after Roseville school district! Designed for both everyday comfort and entertaining, this spacious home offers two separate living areas and an open-concept kitchen featuring crisp white cabinetry and sleek black countertops. A full bedroom and bathroom downstairs provide the perfect setup for guests, multigenerational living, or a private home office. Step outside to your own **private backyard oasis**, complete with a sparkling pool, beautifully landscaped grounds, and a covered patio ideal for outdoor dining, relaxing, and entertaining on warm summer days. Upstairs, you'll find an additional living space perfect for a media room, game room, or additional living space, along with three additional bedrooms. The spacious primary suite with new carpet offers a walk-in closet and an inviting ensuite bathroom. Enjoy an exceptional West Roseville location near Veterans Memorial Park and Veterans Memorial Park North, with access to walking and biking trails, playgrounds, sports fields, picnic areas, and outdoor recreation. Shopping, dining, schools, and everyday conveniences are all nearby. **With no HOA, minimal Mello-Roos, a sparkling pool, and access to highly regarded Roseville schools, this home offers an incredible opportunity to enjoy the best of West Roseville living!**...
Contact an agent
Home facts
- Year built:2004
- Listing ID #:226119780
- Added:1 day(s) ago
- Updated:November 13, 2026 at 07:53 PM
Rooms and interior
- Bedrooms:4
- Total bathrooms:3
- Full bathrooms:3
- Rooms Total:4
- Flooring:Carpet, Laminate, Wood Floors
- Living area:2,268 sq. ft.
Heating and cooling
- Cooling:Central
- Heating:Central
Structure and exterior
- Roof:Tile
- Year built:2004
- Building area:2,268 sq. ft.
- Lot area:0.11 Acres
- Foundation Description:Slab
- Levels:2 Story
Utilities
- Sewer:Public Sewer
Finances and disclosures
- Price:$699,999
- Price per sq. ft.:$308.64
Parking
- Garage spaces:2
 MetroList MLS 2026. This information is being provided by MetroList MLS. All measurements and calculations of area are approximate. Information provided by Seller/Other sources, not verified by Broker. All interested persons should independently verify accuracy of information. Provided properties may or may not be listed by the office/agent presenting the information. Data Updated: November 13, 2026. Information being provided is for consumers' personal, non-commercial use and may not be used for any purpose other than to identify prospective properties consumers may be interested in purchasing. Information deemed reliable but not guaranteed. Any offer of compensation is made only to Participants of MLS where the subject listing is filed and in accordance with such MLS's regulations or rules.
New listings near 1797 Terracina Circle
- New
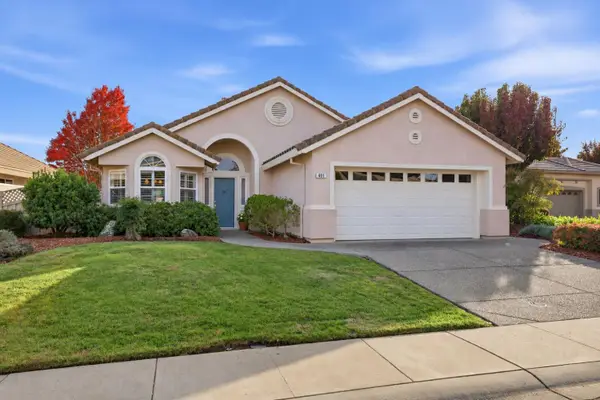 $499,000Active2 beds 2 baths1,347 sq. ft.
401 Hearthstone Court, Roseville, CA 95747
MLS# 226137383Listed by: EXP REALTY OF CALIFORNIA INC - New
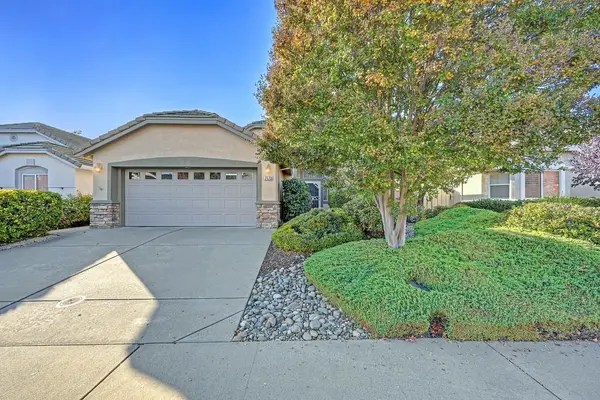 $475,000Active2 beds 2 baths1,334 sq. ft.
7173 Clearview Way, Roseville, CA 95747
MLS# 226137502Listed by: EXP REALTY OF NORTHERN CALIFORNIA, INC. - Open Sat, 11am to 3pmNew
 $949,000Active5 beds 4 baths3,388 sq. ft.
109 Liphan Court, Roseville, CA 95747
MLS# 226136733Listed by: ROGERS REAL ESTATE - Open Sat, 12 to 3pmNew
 $699,000Active4 beds 3 baths2,150 sq. ft.
106 Black Pine Court, Roseville, CA 95747
MLS# 226137133Listed by: EXP REALTY OF CALIFORNIA INC. - New
 $675,000Active3 beds 3 baths1,832 sq. ft.
2081 Pasqual Drive, Roseville, CA 95661
MLS# 226137470Listed by: EXP REALTY OF CALIFORNIA, INC. - New
 $435,000Active2 beds 1 baths879 sq. ft.
304 Brentwood Drive, Roseville, CA 95678
MLS# 226137753Listed by: RE/MAX GOLD FOLSOM - Open Sat, 12 to 2pmNew
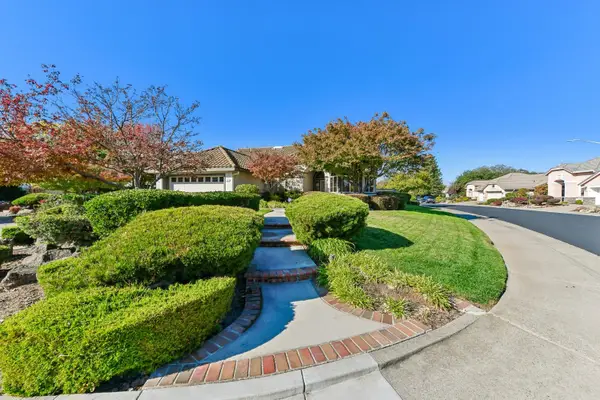 $629,900Active2 beds 2 baths1,741 sq. ft.
300 Comstock Court, Roseville, CA 95747
MLS# 226135971Listed by: REDFIN CORPORATION - Open Sat, 1 to 3pmNew
 $525,000Active3 beds 2 baths1,502 sq. ft.
1109 Coloma Way, Roseville, CA 95661
MLS# 226136096Listed by: COLDWELL BANKER REALTY - Open Sat, 11am to 2pmNew
 $619,000Active3 beds 3 baths2,385 sq. ft.
2129 Arlington Drive, Roseville, CA 95747
MLS# 226137641Listed by: REALTY ONE GROUP COMPLETE


Protect your home and budget from life's surprises with an Assurant Home Warranty, backed by a partner that supports you through every step of homeownership. Explore Plans.
© 2026 Better Homes and Gardens Real Estate LLC. An Anywhere Real Estate company. All rights reserved. Better Homes and Gardens® Real Estate is a registered trademark owned by Meredith Operations Corporation, licensed to Better Homes and Gardens Real Estate LLC and used with permission. Better Homes and Gardens Real Estate LLC fully supports the principles of the Fair Housing Act and the Equal Opportunity Act. Listing information is deemed reliable but is not guaranteed accurate.
Each office is independently owned and operated.
Any services or products provided by third parties are not provided by, affiliated with or related to Better Homes and Gardens Real Estate LLC, or its affiliated companies.