
2303 Petruchio Way, Roseville, CA 95661
Local realty services provided by:Better Homes and Gardens Real Estate Royal & Associates
2303 Petruchio Way,Roseville, CA 95661
$795,000
- 3 Beds
- 2 Baths
- 1,921 sq. ft.
- Single family
- Active
Upcoming open houses
- Sat, Oct 1011:00 am - 02:00 pm
Listed by: shelley lewis
Office: monarch homes and land
MLS#:226121958
Source:MetroList
Price summary
- Price:$795,000
- Price per sq. ft.:$413.85
About this home
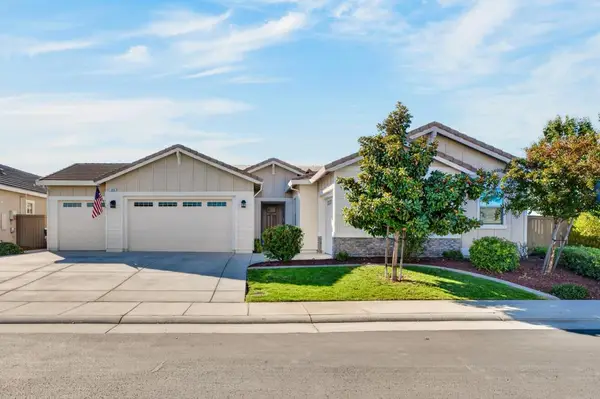
Welcome Home to this Lovely single story home in Super desirable East Roseville neighborhood. This Pretty home features open living and dining, remote master with soaking tub, plantation shutters throughout, 3 Car Garage and owned SOLAR that covers the electric bills. Fenced backyard with pretty vines, green grass and covered patio. Wonderful location, Walk to the 19 acre Harry Crabb park with water features, pickleball and much more. Close to Sierra College, hospitals, great restaurants and shopping. These homes sell quick, so come see it soon!
Contact an agent
Home facts
- Year built:2005
- Listing ID #:226121958
- Added:1 day(s) ago
- Updated:October 08, 2026 at 07:48 PM
Rooms and interior
- Bedrooms:3
- Total bathrooms:2
- Full bathrooms:2
- Flooring:Carpet, Tile Floor, Wood Floors
- Kitchen Description:Built-In Electric Range, Built-In Gas Range, Dishwasher, Disposal, Free Standing Refrigerator, Microwave
- Living area:1,921 sq. ft.
Heating and cooling
- Cooling:Ceiling Fan(s), Central
- Heating:Central
Structure and exterior
- Roof:Tile
- Year built:2005
- Building area:1,921 sq. ft.
- Lot area:0.14 Acres
- Construction Materials:Frame, Stucco
- Exterior Features:Back Porch, Covered Patio
- Foundation Description:Slab
- Levels:1 Story
Utilities
- Sewer:Public Sewer
Finances and disclosures
- Price:$795,000
- Price per sq. ft.:$413.85
Features and amenities
- Appliances:Dishwasher, Disposal, Microwave
- Laundry features:Cabinets, Inside Laundry Room
Parking
- Garage spaces:3
 MetroList MLS 2026. This information is being provided by MetroList MLS. All measurements and calculations of area are approximate. Information provided by Seller/Other sources, not verified by Broker. All interested persons should independently verify accuracy of information. Provided properties may or may not be listed by the office/agent presenting the information. Data Updated: October 8, 2026. Information being provided is for consumers' personal, non-commercial use and may not be used for any purpose other than to identify prospective properties consumers may be interested in purchasing. Information deemed reliable but not guaranteed. Any offer of compensation is made only to Participants of MLS where the subject listing is filed and in accordance with such MLS's regulations or rules.
New listings near 2303 Petruchio Way
- New
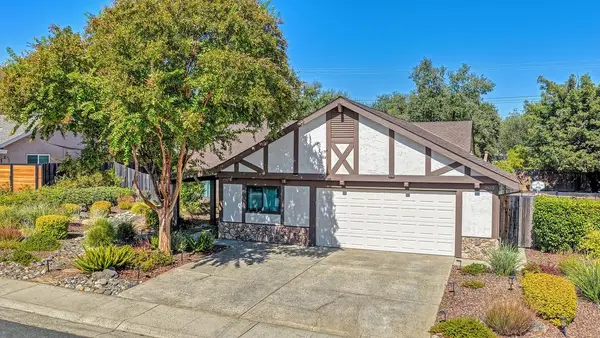 $759,900Active4 beds 2 baths2,166 sq. ft.
1833 Woodacre Way, Roseville, CA 95661
MLS# 226120470Listed by: REALTY ONE GROUP COMPLETE - New
 $730,000Active4 beds 3 baths2,309 sq. ft.
5009 Moonraker Lane, Roseville, CA 95747
MLS# 226124945Listed by: PRIME CALIFORNIA HOMES - New
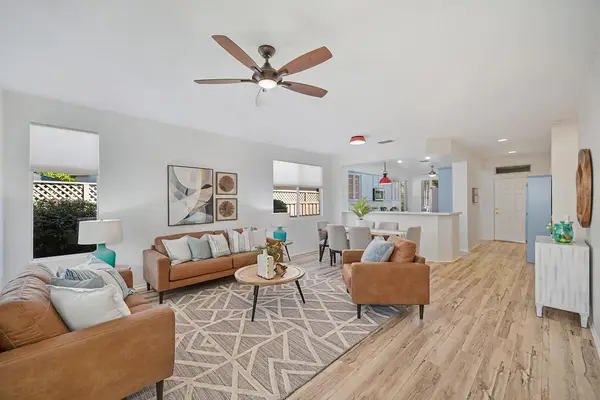 $525,000Active2 beds 2 baths1,343 sq. ft.
4107 Sylvan Glen Lane, Roseville, CA 95747
MLS# 226124930Listed by: COLDWELL BANKER REALTY - Open Sat, 11am to 2pmNew
 $819,000Active4 beds 4 baths2,835 sq. ft.
2025 Smokehouse Way, Roseville, CA 95747
MLS# 226121501Listed by: RE/MAX GOLD - Open Sat, 1 to 4pmNew
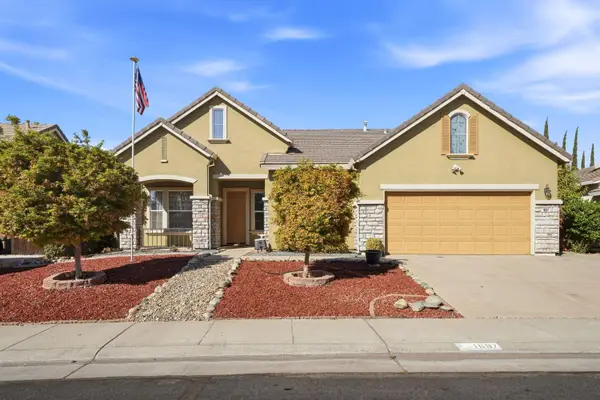 $638,000Active3 beds 2 baths2,063 sq. ft.
1697 San Antonio Lane, Roseville, CA 95747
MLS# 226107758Listed by: COLDWELL BANKER REALTY - Open Fri, 2 to 4pmNew
 $579,000Active3 beds 2 baths1,921 sq. ft.
1513 Swallow Way, Roseville, CA 95661
MLS# 226117787Listed by: RE/MAX GOLD FOLSOM - Open Sat, 11am to 2pmNew
 $600,000Active4 beds 2 baths1,677 sq. ft.
533 Twinwood Loop, Roseville, CA 95678
MLS# 226121240Listed by: COLDWELL BANKER SUN RIDGE REAL ESTATE - Open Fri, 5 to 7pmNew
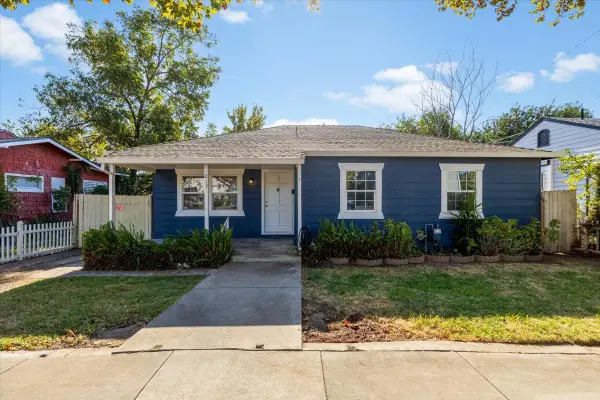 $449,000Active3 beds 2 baths1,205 sq. ft.
215 High Street, Roseville, CA 95678
MLS# 226125201Listed by: GUIDE REAL ESTATE - Open Sat, 1 to 3pmNew
 $849,900Active4 beds 4 baths2,515 sq. ft.
300 Yorktown Court, Roseville, CA 95747
MLS# 226125284Listed by: EXP REALTY OF CALIFORNIA INC.


Protect your home and budget from life's surprises with an Assurant Home Warranty, backed by a partner that supports you through every step of homeownership. Explore Plans.
© 2026 Better Homes and Gardens Real Estate LLC. An Anywhere Real Estate company. All rights reserved. Better Homes and Gardens® Real Estate is a registered trademark owned by Meredith Operations Corporation, licensed to Better Homes and Gardens Real Estate LLC and used with permission. Better Homes and Gardens Real Estate LLC fully supports the principles of the Fair Housing Act and the Equal Opportunity Act. Listing information is deemed reliable but is not guaranteed accurate.
Each office is independently owned and operated.
Any services or products provided by third parties are not provided by, affiliated with or related to Better Homes and Gardens Real Estate LLC, or its affiliated companies.