
3001 Mosaic Way, Roseville, CA 95747
Local realty services provided by:Better Homes and Gardens Real Estate Everything Real Estate
3001 Mosaic Way,Roseville, CA 95747
$750,000
- 4 Beds
- 3 Baths
- - sq. ft.
- Single family
- Sold
Listed by: paul boudier, blake e boudier
Office: keller williams realty
MLS#:226087342
Source:MFMLS
Sorry, we are unable to map this address
Price summary
- Price:$750,000
About this home
Welcome to 3001 Mosaic Way, a stunning Taylor Morrison home offering 4 bedrooms, 3 bathrooms, and approximately 2,480 square feet of thoughtfully designed living space. Built in 2024, this exceptional residence stands apart from new construction with over $100,000 in professionally completed premium upgrades and improvementsallowing you to enjoy a fully finished, move-in ready home without the additional time, expense, or hassle of completing these projects yourself. The spacious open-concept floor plan is designed for both comfortable everyday living and effortless entertaining, featuring abundant natural light, designer finishes, and custom plantation shutters throughout. A whole house fan enhances year-round comfort and energy efficiency, while every detail reflects the quality craftsmanship and thoughtful design Taylor Morrison is known for. Step outside to a professionally designed outdoor retreat featuring low-maintenance landscaping with artificial turf in both the front and backyards, an expansive wrap around concrete patio, and two permitted pergolas that create exceptional outdoor living and entertaining spaces. Relax in the covered hot tub with professionally installed electrical or enjoy the beautifully finished backyard that offers year-round enjoyment with minimal water usage. The finished garage is equally impressive, complete with a Tesla EV charging station, custom built-in cabinetry, pegboard organization, professionally installed overhead storage racks, and additional ceiling-mounted storage for exceptional organization and functionality. A Tuff Shed on its own concrete pad provides even more space for tools, equipment, or hobbies. Located in one of the area's newest and most desirable communities, this turnkey home delivers the quality and attention to detail that Taylor Morrison is known for, while offering the significant advantage of extensive upgrades already completed. From the premium interior finishes to the thoughtfully designed outdoor living spaces, every improvement has been carefully selected to create a home that is both beautiful and functionalready for you to move in and enjoy from day one....
Contact an agent
Home facts
- Year built:2024
- Subdivision & Development:Subdivision #pl19-0180
- Listing ID #:226087342
- Added:33 day(s) ago
- Updated:August 13, 2026 at 10:32 AM
Rooms and interior
- Bedrooms:4
- Total bathrooms:3
- Full bathrooms:3
- Flooring:Tile Floor
- Kitchen Description:Built-In Gas Oven, Built-In Gas Range, Free Standing Refrigerator, Hood Over Range, Microwave
Heating and cooling
- Cooling:Ceiling Fan(s), Central, Whole House Fan
- Heating:Central
Structure and exterior
- Roof:Tile
- Year built:2024
- Lot Features:Corner, Landscape Back, Landscape Front, Low Maintenance, Shape Regular
- Construction Materials:Stucco, Wood
- Exterior Features:Covered Patio
- Foundation Description:Slab
- Levels:1 Story
Utilities
- Sewer:Public Sewer
Finances and disclosures
- Price:$750,000
Features and amenities
- Appliances:Microwave
- Laundry features:Cabinets, Inside Laundry Room, Sink
Parking
- Garage spaces:3
 MetroList MLS 2026. This information is being provided by MetroList MLS. All measurements and calculations of area are approximate. Information provided by Seller/Other sources, not verified by Broker. All interested persons should independently verify accuracy of information. Provided properties may or may not be listed by the office/agent presenting the information. Data Updated: August 13, 2026. Information being provided is for consumers' personal, non-commercial use and may not be used for any purpose other than to identify prospective properties consumers may be interested in purchasing. Information deemed reliable but not guaranteed. Any offer of compensation is made only to Participants of MLS where the subject listing is filed and in accordance with such MLS's regulations or rules.
New listings near 3001 Mosaic Way
- New
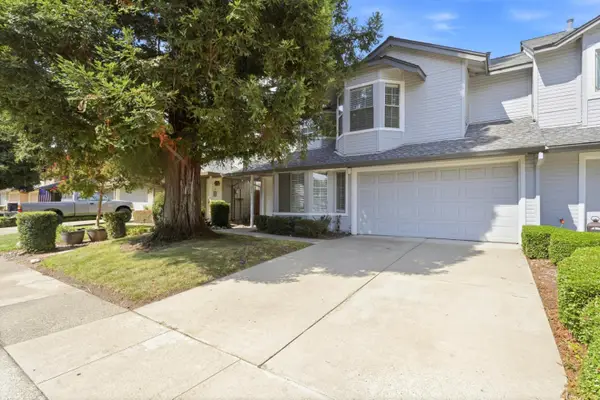 $489,000Active3 beds 3 baths1,632 sq. ft.
614 Barbara, Roseville, CA 95678
MLS# 226100641Listed by: COLDWELL BANKER REALTY - New
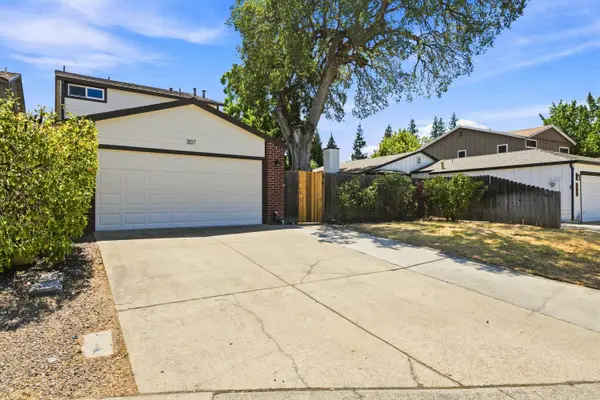 $549,000Active3 beds 3 baths1,422 sq. ft.
307 Hemphill Way, Roseville, CA 95747
MLS# 226101622Listed by: JEFF O'BRIEN REALTY - Open Sat, 10am to 1pmNew
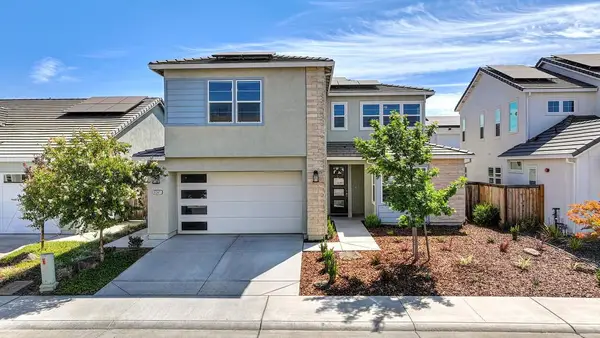 $749,000Active4 beds 3 baths2,467 sq. ft.
8341 Pinot Grigio Street, Roseville, CA 95747
MLS# 226101840Listed by: ONE CHOICE REAL ESTATE - Open Sat, 11am to 2pmNew
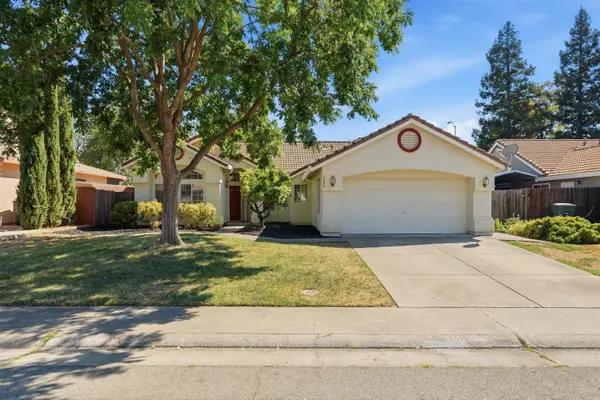 $574,888Active4 beds 2 baths1,770 sq. ft.
1009 Killarney Street, Roseville, CA 95747
MLS# 226102061Listed by: EXP REALTY OF CALIFORNIA INC - New
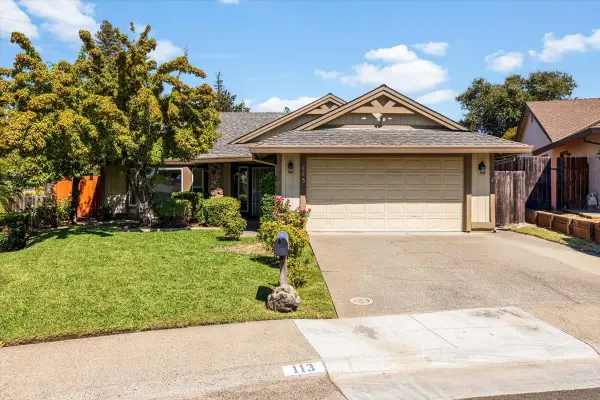 $515,000Active3 beds 2 baths1,613 sq. ft.
113 Duncan Way, Roseville, CA 95678
MLS# 226102094Listed by: BP REALTY - New
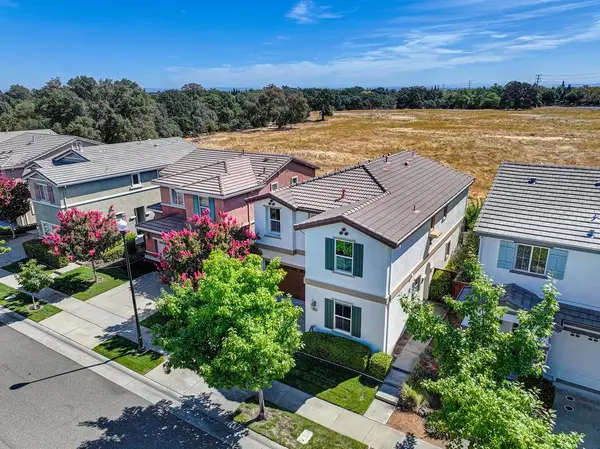 $619,900Active4 beds 3 baths2,115 sq. ft.
1905 Ellesmere Loop, Roseville, CA 95747
MLS# 226098439Listed by: EXP REALTY OF NORTHERN CALIFORNIA, INC. - Open Fri, 4:30 to 6:30pmNew
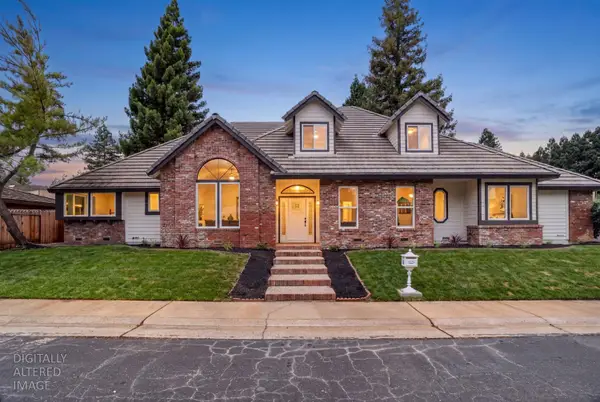 $1,100,000Active5 beds 4 baths3,250 sq. ft.
1217 San Simeon Drive, Roseville, CA 95661
MLS# 226101297Listed by: GUIDE REAL ESTATE - New
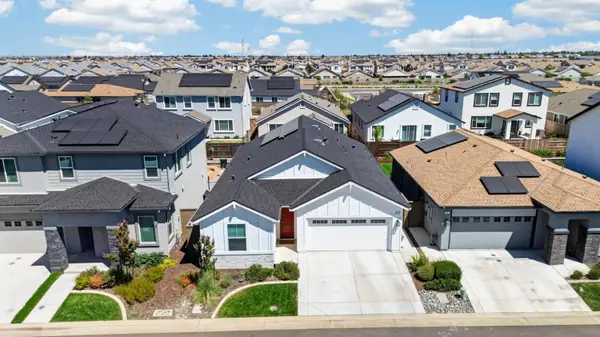 $649,000Active3 beds 3 baths1,834 sq. ft.
2113 Longmire Loop, Roseville, CA 95747
MLS# 226101902Listed by: EXP REALTY OF NORTHERN CALIFORNIA, INC. - Open Sat, 11am to 2pmNew
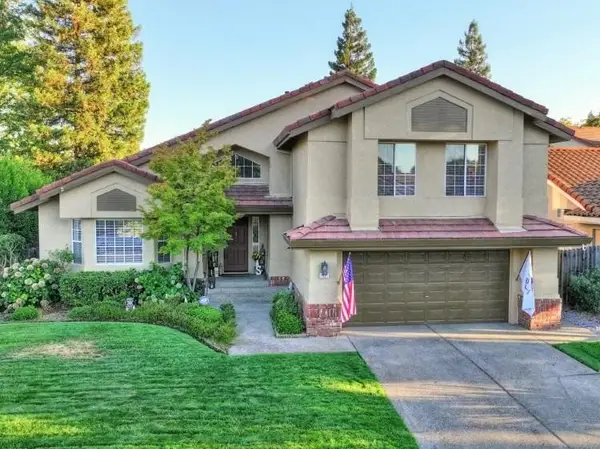 $699,950Active4 beds 3 baths2,125 sq. ft.
1431 Penhurst Way, Roseville, CA 95747
MLS# 226101316Listed by: COLDWELL BANKER REALTY - New
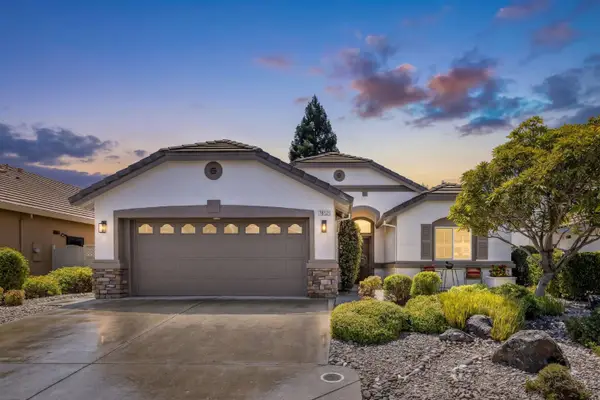 $498,000Active2 beds 2 baths1,198 sq. ft.
7652 Timberrose Way, Roseville, CA 95747
MLS# 226100126Listed by: COMPASS


Protect your home and budget from life's surprises with an Assurant Home Warranty, backed by a partner that supports you through every step of homeownership. Explore Plans.
© 2026 Better Homes and Gardens Real Estate LLC. An Anywhere Real Estate company. All rights reserved. Better Homes and Gardens® Real Estate is a registered trademark owned by Meredith Operations Corporation, licensed to Better Homes and Gardens Real Estate LLC and used with permission. Better Homes and Gardens Real Estate LLC fully supports the principles of the Fair Housing Act and the Equal Opportunity Act. Listing information is deemed reliable but is not guaranteed accurate.
Each office is independently owned and operated.
Any services or products provided by third parties are not provided by, affiliated with or related to Better Homes and Gardens Real Estate LLC, or its affiliated companies.