
3225 Parkham Drive, Roseville, CA 95747
Local realty services provided by:Better Homes and Gardens Real Estate Integrity Real Estate
3225 Parkham Drive,Roseville, CA 95747
$530,000
- 3 Beds
- 3 Baths
- - sq. ft.
- Single family
- Sold
Listed by: debbie clewett
Office: all about realty, inc.
MLS#:226066944
Source:MFMLS
Sorry, we are unable to map this address
Price summary
- Price:$530,000
- Monthly HOA dues:$119
About this home
Move in ready Pulte built home in West Roseville! Brand new LVP floors just installed in May! Freshly painted interior. Walk through the front door and the open space could be a formal dining area, office, family room etc. Tile floors in entry, kitchen, bathrooms and laundry room. Kitchen boasts a pantry closet and ample cabinet space. Primary suite features a vaulted ceiling with ceiling fan, dual sinks and a walk-in closet. Enjoy your morning coffee on the front porch or the balcony upstairs. Simplistic backyard that is ready to make it your own. HOA maintains the front yard. Close to shopping, school and the newer Costco.
Contact an agent
Home facts
- Year built:2007
- Subdivision & Development:Westpark Village
- Listing ID #:226066944
- Added:65 day(s) ago
- Updated:August 01, 2026 at 11:39 AM
Rooms and interior
- Bedrooms:3
- Total bathrooms:3
- Full bathrooms:2
- Flooring:Tile Floor
- Kitchen Description:Built-In Gas Range, Dishwasher, Disposal, Free Standing Refrigerator, Microwave
Heating and cooling
- Cooling:Ceiling Fan(s), Central
- Heating:Central
Structure and exterior
- Roof:Tile
- Year built:2007
- Lot Features:Auto Sprinkler F&R
- Construction Materials:Frame, Wood
- Exterior Features:Front Porch, Uncovered Patio
- Foundation Description:Slab
- Levels:2 Story
Utilities
- Sewer:Sewer in Street
Finances and disclosures
- Price:$530,000
Features and amenities
- Appliances:Dishwasher, Disposal, Microwave
- Laundry features:Cabinets, Dryer Included, Gas Hook-up, Ground Floor, Inside Laundry Room, Washer Included
Parking
- Garage spaces:2
 MetroList MLS 2026. This information is being provided by MetroList MLS. All measurements and calculations of area are approximate. Information provided by Seller/Other sources, not verified by Broker. All interested persons should independently verify accuracy of information. Provided properties may or may not be listed by the office/agent presenting the information. Data Updated: August 1, 2026. Information being provided is for consumers' personal, non-commercial use and may not be used for any purpose other than to identify prospective properties consumers may be interested in purchasing. Information deemed reliable but not guaranteed. Any offer of compensation is made only to Participants of MLS where the subject listing is filed and in accordance with such MLS's regulations or rules.
New listings near 3225 Parkham Drive
- New
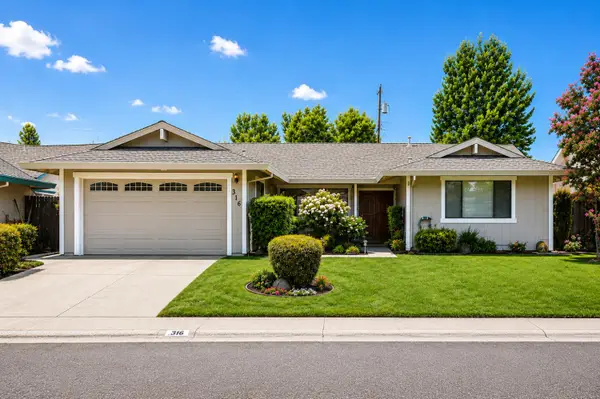 $579,000Active3 beds 2 baths1,774 sq. ft.
316 James Drive, Roseville, CA 95678
MLS# 226097144Listed by: KELLER WILLIAMS REALTY - New
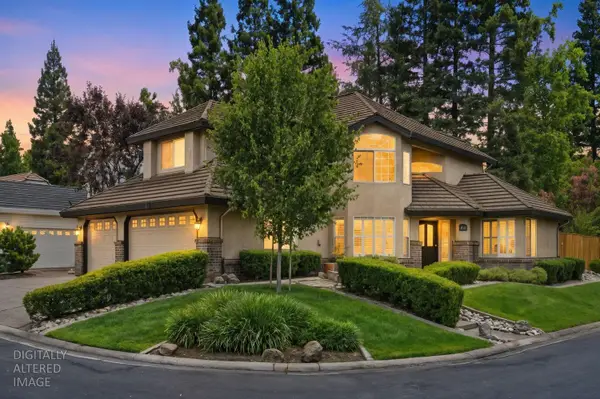 $949,999Active4 beds 3 baths2,814 sq. ft.
2608 Prestwick Drive, Roseville, CA 95661
MLS# 226096788Listed by: KW SAC METRO - Open Sat, 11am to 2pmNew
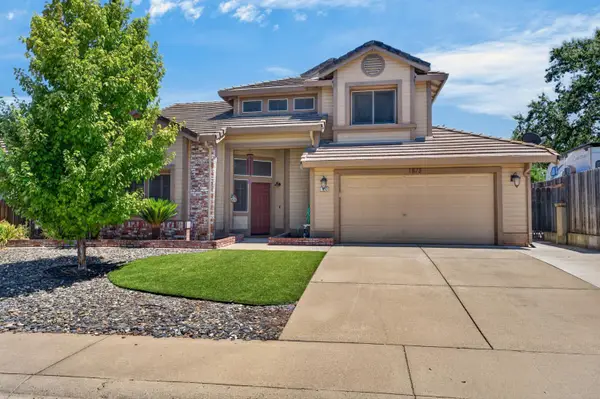 $629,900Active3 beds 3 baths1,719 sq. ft.
1873 Nighthawk Circle, Roseville, CA 95661
MLS# 226096450Listed by: THE BROKERAGE 360 - New
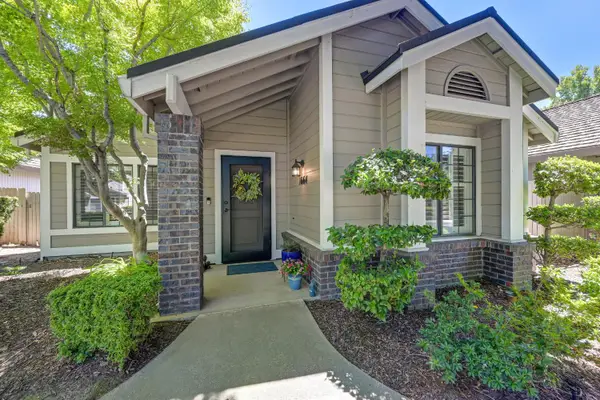 $689,000Active3 beds 3 baths1,888 sq. ft.
1664 Ashford Drive, Roseville, CA 95661
MLS# 226095351Listed by: COLDWELL BANKER REALTY - Open Sat, 10am to 1pmNew
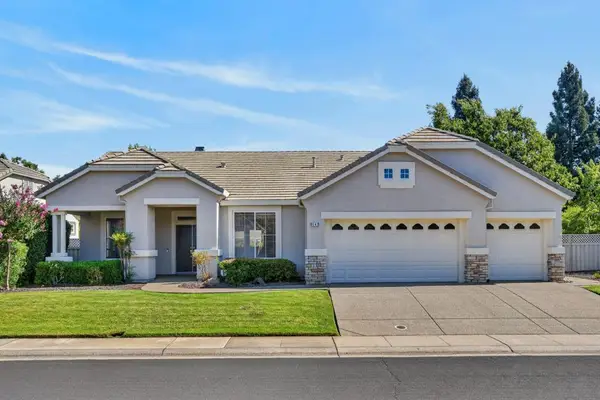 $699,000Active3 beds 2 baths1,994 sq. ft.
8149 Stagecoach Circle, Roseville, CA 95747
MLS# 226084186Listed by: REDLEAF REALTY - New
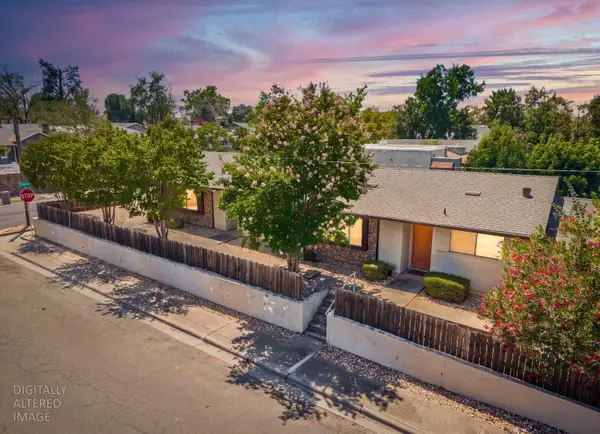 $875,000Active-- beds -- baths2,499 sq. ft.
800 Main Street, Roseville, CA 95678
MLS# 226095781Listed by: REALTY ONE GROUP COMPLETE - New
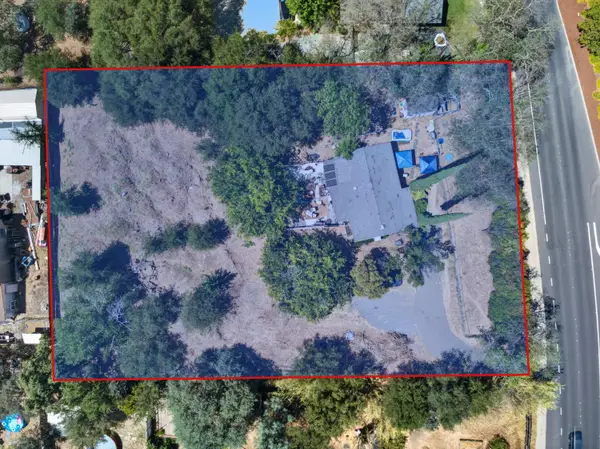 $495,000Active3 beds 1 baths1,098 sq. ft.
9370 Sierra College Blvd, Roseville, CA 95661
MLS# 226096925Listed by: EXP REALTY OF CALIFORNIA INC. - New
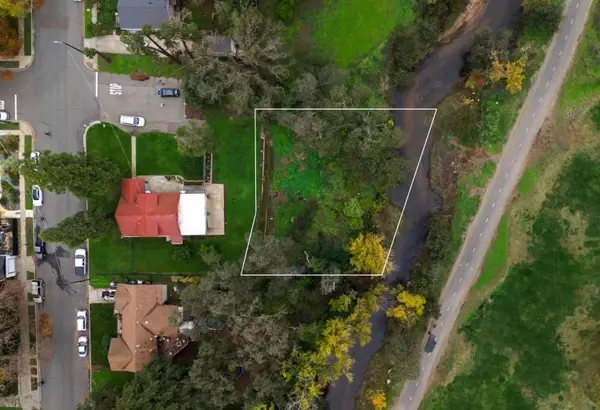 $69,500Active0.33 Acres
0 Bonita Street, Roseville, CA 95678
MLS# 226096990Listed by: USKO REALTY - New
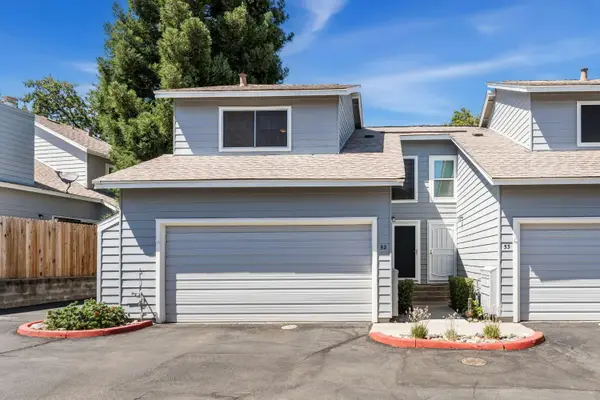 $385,000Active2 beds 2 baths941 sq. ft.
1675 Vernon Street #52, Roseville, CA 95678
MLS# 226094634Listed by: CENTURY 21 SELECT REAL ESTATE - Open Sun, 12 to 2pmNew
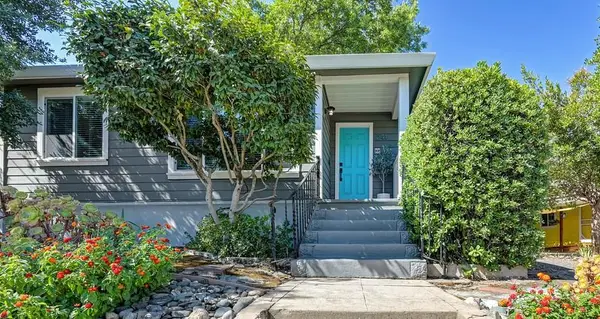 $449,000Active2 beds 1 baths1,161 sq. ft.
241 Elm Street, Roseville, CA 95678
MLS# 226096445Listed by: REALTY ONE GROUP COMPLETE


Protect your home and budget from life's surprises with an Assurant Home Warranty, backed by a partner that supports you through every step of homeownership. Explore Plans.
© 2026 Better Homes and Gardens Real Estate LLC. An Anywhere Real Estate company. All rights reserved. Better Homes and Gardens® Real Estate is a registered trademark owned by Meredith Operations Corporation, licensed to Better Homes and Gardens Real Estate LLC and used with permission. Better Homes and Gardens Real Estate LLC fully supports the principles of the Fair Housing Act and the Equal Opportunity Act. Listing information is deemed reliable but is not guaranteed accurate.
Each office is independently owned and operated.
Any services or products provided by third parties are not provided by, affiliated with or related to Better Homes and Gardens Real Estate LLC, or its affiliated companies.