
4105 Afterlight Lane, Roseville, CA 95747
Local realty services provided by:Better Homes and Gardens Real Estate Integrity Real Estate
4105 Afterlight Lane,Roseville, CA 95747
$579,995
- 3 Beds
- 3 Baths
- 1,784 sq. ft.
- Single family
- Pending
Listed by: parrish krygsman
Office: coldwell banker realty
MLS#:226107922
Source:MetroList
Price summary
- Price:$579,995
- Price per sq. ft.:$325.11
- Monthly HOA dues:$291
About this home
SEE FULL PROPERTY VIDEO TOUR. 55+ active adult community in Roseville. Former Lennar model home. Single story. 1,784 square feet, 3 bedrooms, 3 full bathrooms, set behind the gates of Heritage Solaire. Model homes are built to be seen. This one was built to be lived in. The approach is intentional. Clean lines, low-maintenance landscaping, a covered entry that opens into a light-filled great room. Built by Lennar in 2019, the home is energy efficient by design, engineered for low utility costs and low upkeep. Every room sits on one level. No stairs, no split levels, no wasted square footage. The open floor plan connects kitchen, dining, and living without a wall in the way. Center island. Generous prep and serving space. Sightlines that carry from the range straight out to the gazebo. Two guest bedrooms and a private primary suite deliver something rare at this scale: three full bathrooms, so overnight guests never share. The backyard is where more than $40,000 in upgrades live. Built-in BBQ island. Covered gazebo. Fire pit for evenings that run long. A spacious lawn for the dogs. Outdoor living already permitted, planted, and finished, not a project waiting on you. The Sol Centre comes with the address: a 5,900 square foot clubhouse, outdoor pool and heated spa, Sol Fit fitness center, three pickleball courts, tennis, two bocce courts, a wine bar with member lockers, card room, entertainer's kitchen, community garden, and an amphitheater. Heritage Solaire keeps the calendar full and the maintenance low. Nine golf courses sit within ten miles, including Morgan Creek Golf Club. Westfield Galleria at Roseville, Costco, and Whole Foods are minutes out. Sutter Roseville Medical Center and Kaiser Permanente Roseville are close at hand. Lake Tahoe, Napa Valley wine country, Folsom Lake, and Sacramento International Airport are all an easy drive. Turnkey, gated, and built for lock-and-leave travel. Opportunities like this rarely come along, a former model home, beautifully appointed and thoughtfully designed, now available for the first time on the resale market. Even more special, the backyard is already complete, creating a private outdoor retreat that's ready to be enjoyed from day one. A truly rare chance to own a home where the details, upgrades, and outdoor living experience are already in place. This is not a house you renovate into a resort lifestyle. It is one you unpack into....
Contact an agent
Home facts
- Year built:2019
- Listing ID #:226107922
- Added:55 day(s) ago
- Updated:October 22, 2026 at 08:31 AM
Rooms and interior
- Bedrooms:3
- Total bathrooms:3
- Full bathrooms:3
- Flooring:Carpet, Tile Floor
- Living area:1,784 sq. ft.
Heating and cooling
- Cooling:Ceiling Fan(s), Central
- Heating:Central
Structure and exterior
- Roof:Spanish Tile
- Year built:2019
- Building area:1,784 sq. ft.
- Lot area:0.11 Acres
- Lot Features:Gated Community, Shape Regular
- Construction Materials:Stucco, Wood
- Exterior Features:Covered Patio
- Foundation Description:Slab
- Levels:1 Story
Utilities
- Sewer:Public Sewer
Finances and disclosures
- Price:$579,995
- Price per sq. ft.:$325.11
Features and amenities
- Laundry features:Inside Laundry Area
- Amenities:Pool, Tennis Courts
Parking
- Garage spaces:2
 MetroList MLS 2026. This information is being provided by MetroList MLS. All measurements and calculations of area are approximate. Information provided by Seller/Other sources, not verified by Broker. All interested persons should independently verify accuracy of information. Provided properties may or may not be listed by the office/agent presenting the information. Data Updated: October 22, 2026. Information being provided is for consumers' personal, non-commercial use and may not be used for any purpose other than to identify prospective properties consumers may be interested in purchasing. Information deemed reliable but not guaranteed. Any offer of compensation is made only to Participants of MLS where the subject listing is filed and in accordance with such MLS's regulations or rules.
New listings near 4105 Afterlight Lane
- Coming Soon
 $669,000Coming Soon4 beds 3 baths2,530 sq. ft.
7185 Star Trail Way, Roseville, CA 95747
MLS# LC26219827Listed by: NAVIGATE REAL ESTATE - New
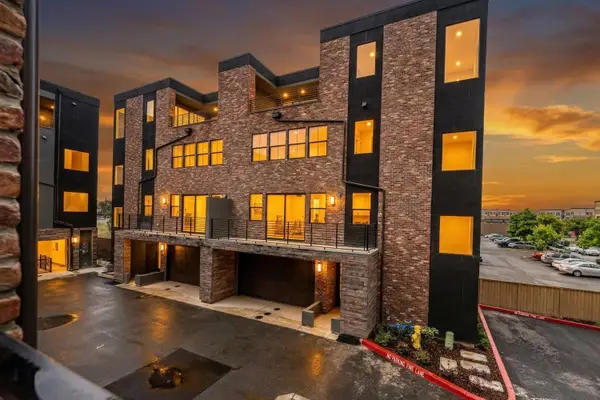 $699,990Active2 beds 3 baths2,540 sq. ft.
1010 Edwina Justus #Lot18, Roseville, CA 95678
MLS# 226130837Listed by: NEXT REAL ESTATE GROUP INC. - Open Sat, 11am to 3pmNew
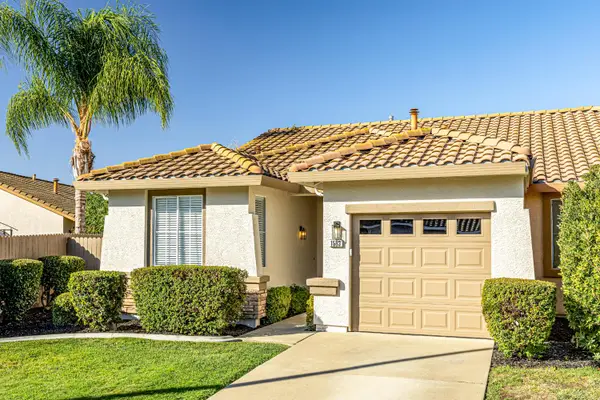 $475,000Active2 beds 2 baths1,063 sq. ft.
1583 Cushendall Drive, Roseville, CA 95747
MLS# 226128132Listed by: REALTY ONE GROUP COMPLETE - Open Sat, 12 to 3pmNew
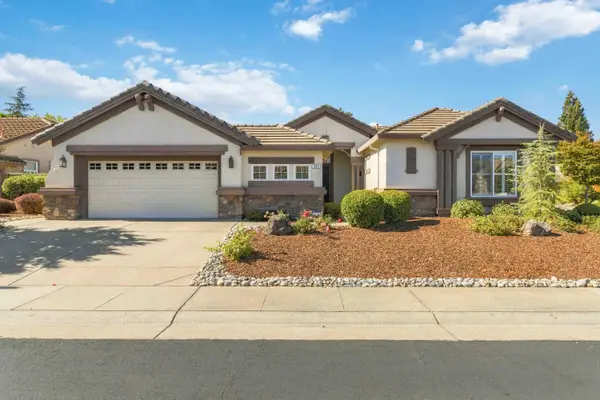 $695,000Active3 beds 3 baths2,331 sq. ft.
101 Homewood Court, Roseville, CA 95747
MLS# 226129481Listed by: COLDWELL BANKER SUN RIDGE REAL ESTATE - New
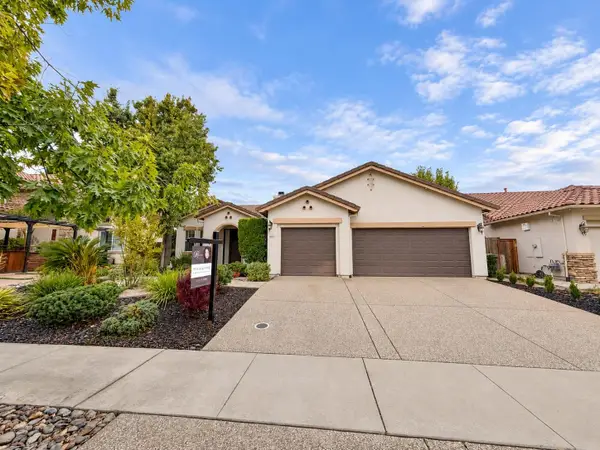 $735,000Active3 beds 2 baths2,015 sq. ft.
6613 Laurel Crest Circle, Roseville, CA 95678
MLS# 226130465Listed by: GUIDE REAL ESTATE - Open Sun, 11am to 1pmNew
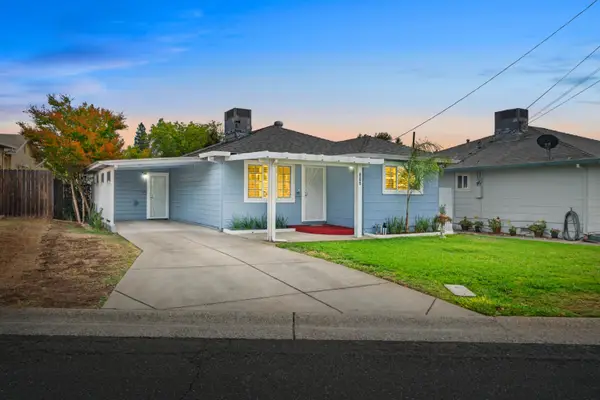 Listed by BHGRE$429,000Active2 beds 1 baths897 sq. ft.
805 Circuit Drive, Roseville, CA 95678
MLS# 226130528Listed by: BETTER HOMES AND GARDENS RE - New
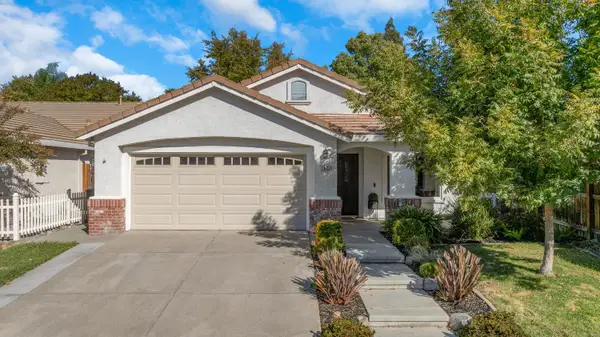 $545,000Active3 beds 2 baths1,316 sq. ft.
1527 Verbena Way, Roseville, CA 95747
MLS# 226130344Listed by: GATEWAY PROPERTIES - New
 $753,189Active3 beds 3 baths2,750 sq. ft.
8211 Sonnet Circle, Roseville, CA 95747
MLS# 226129936Listed by: COLDWELL BANKER REALTY - New
 $574,240Active3 beds 3 baths1,765 sq. ft.
6057 Casterly Rock Road, Roseville, CA 95747
MLS# 226129939Listed by: COLDWELL BANKER REALTY - New
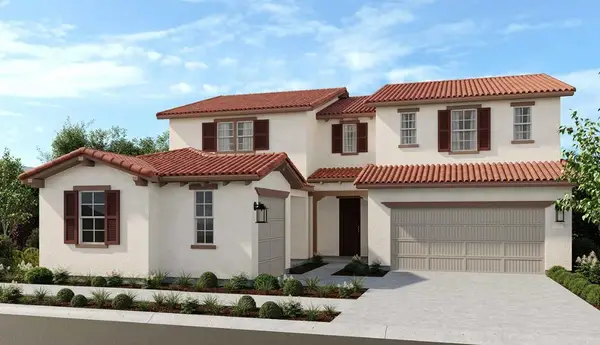 $999,000Active5 beds 5 baths3,864 sq. ft.
3200 Switchback Street, Roseville, CA 95747
MLS# 226130350Listed by: TAYLOR MORRISON SERVICES, INC


Protect your home and budget from life's surprises with an Assurant Home Warranty, backed by a partner that supports you through every step of homeownership. Explore Plans.
© 2026 Better Homes and Gardens Real Estate LLC. An Anywhere Real Estate company. All rights reserved. Better Homes and Gardens® Real Estate is a registered trademark owned by Meredith Operations Corporation, licensed to Better Homes and Gardens Real Estate LLC and used with permission. Better Homes and Gardens Real Estate LLC fully supports the principles of the Fair Housing Act and the Equal Opportunity Act. Listing information is deemed reliable but is not guaranteed accurate.
Each office is independently owned and operated.
Any services or products provided by third parties are not provided by, affiliated with or related to Better Homes and Gardens Real Estate LLC, or its affiliated companies.