
4121 Trinity Alps Way, Roseville, CA 95747
Local realty services provided by:Better Homes and Gardens Real Estate Integrity Real Estate
4121 Trinity Alps Way,Roseville, CA 95747
$725,000
- 5 Beds
- 4 Baths
- 2,804 sq. ft.
- Single family
- Active
Upcoming open houses
- Sat, Sep 2610:00 am - 12:01 pm
- Sun, Sep 2702:00 pm - 04:00 pm
Listed by: james betley
Office: guide real estate
MLS#:226119255
Source:MFMLS
Price summary
- Price:$725,000
- Price per sq. ft.:$258.56
About this home
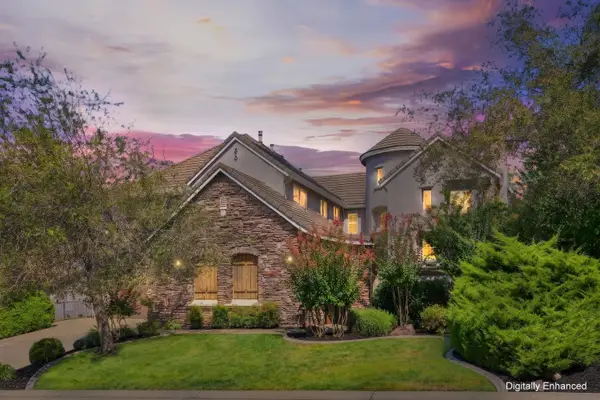
Your next chapter starts here: Welcome home to this better than new (built in 2022), impeccably kept, move-in ready 5 bed/4 full bath home in Breckenridge at Sierra West in Roseville that features a LOFT, solar, landscaped backyard, & thoughtfully designed living spaces. Charming curb appeal w/ beautiful landscaping, including an extended driveway, illuminated steps, grass, camera doorbell, & keyless entry. Modern tile flooring, pull down shades & blinds, recessed lighting, 5 1/4" baseboards, 5 panel doors, & updated hardware. Popular great room w/ gathering area w/ updated modern lighting, large dining area to host dinner parties w/ chandelier, & stunning kitchen. Prepare gourmet meals in this gorgeous kitchen that features an oversized island w/ counter seating, pendant lighting, granite counters, white cabinetry w/ roll-outs & decorative hardware, walk-in pantry, & stainless steel appliances (including 2 ovens, built-in cooktop & microwave, & stainless hood). DOWNSTAIRS bed & full bath for guests or multigenerational living. This bath has been beautifully updated w/ a new vanity, framed mirror, & a shower w/ floor to ceiling tile surround, a rain showerhead as well as a handheld showerhead, & gorgeous tile flooring. Host game nights in the large loft w/ abundant natural light. Private & spacious primary suite w/ room for a desk & sitting area & a dreamy walk-in closet w/ custom organizers. Relax in the spa-like primary bath w/ a dual sink vanity w/ granite counters, a framed mirror, rectangular soaking tub, & a glass enclosed shower. Upstairs laundry room w/ a sink, cabinetry, & shelving. Jr. Suite w/ a closet w/ organizers & an en suite bath w/ a shower w/ a glass door. Two other secondary beds (1 w/ a walk-in closet). Secondary bath w/ a Piedrafina marble vanity w/ dual sinks & a tub/shower combo. Entertain in the landscaped backyard that features a covered patio w/ recessed lighting, a stone walkway, gas stub for firepit or BBQ, & low maintenance landscaping, including artificial grass. Finished, textured, & painted two-car garage w/ cabinetry, a workbench, & EV charging capability. Energy efficient features, a tankless water heater, & affordable Roseville utilities. No HOA. New Rex Fortune Elem. School, upcoming Silver Spruce Park, bike trails, Village Center w/ restaurants nearby, along w/ dining, sports fields, library, aquatic center, golfing, shopping, medical, & casino/concert venue. 2 hours to the Bay Area, Tahoe, & Napa Valley....
Contact an agent
Home facts
- Year built:2022
- Subdivision & Development:Breckenridge at Sierra Vista
- Listing ID #:226119255
- Added:1 day(s) ago
- Updated:September 25, 2026 at 02:45 AM
Rooms and interior
- Bedrooms:5
- Total bathrooms:4
- Full bathrooms:4
- Rooms Total:13
- Flooring:Carpet, Tile Floor
- Kitchen Description:Built-In Electric Oven, Dishwasher, Disposal, Double Oven, Gas Cook Top, Microwave, Plumbed For Ice Maker, Self/Cont Clean Oven
- Living area:2,804 sq. ft.
Heating and cooling
- Cooling:Central, Multi Zone
- Heating:Central, Gas, Multi-Zone, Natural Gas
Structure and exterior
- Roof:Tile
- Year built:2022
- Building area:2,804 sq. ft.
- Lot area:0.09 Acres
- Lot Features:Curb(s)/Gutter(s), Landscape Back, Landscape Front, Shape Regular
- Construction Materials:Frame, Stone, Stucco, Wood
- Exterior Features:Back Porch, Covered Patio, Front Porch
- Foundation Description:Slab
- Levels:2 Story
Utilities
- Sewer:Public Sewer
Finances and disclosures
- Price:$725,000
- Price per sq. ft.:$258.56
Features and amenities
- Appliances:Dishwasher, Disposal, Double Oven, Microwave, Plumbed For Ice Maker, Self/Cont Clean Oven, Tankless Water Heater
- Laundry features:Cabinets, Electric, Inside Laundry Room, On Upper Floor, Sink
Parking
- Garage spaces:2
 MetroList MLS 2026. This information is being provided by MetroList MLS. All measurements and calculations of area are approximate. Information provided by Seller/Other sources, not verified by Broker. All interested persons should independently verify accuracy of information. Provided properties may or may not be listed by the office/agent presenting the information. Data Updated: September 25, 2026. Information being provided is for consumers' personal, non-commercial use and may not be used for any purpose other than to identify prospective properties consumers may be interested in purchasing. Information deemed reliable but not guaranteed. Any offer of compensation is made only to Participants of MLS where the subject listing is filed and in accordance with such MLS's regulations or rules.
New listings near 4121 Trinity Alps Way
- New
 $620,000Active3 beds 2 baths1,992 sq. ft.
2164 Exminster Lane, Roseville, CA 95747
MLS# 226118662Listed by: ACCELERATED REALTY GROUP - New
 $939,000Active5 beds 4 baths3,003 sq. ft.
2048 Serendipity Drive, Roseville, CA 95747
MLS# 226120365Listed by: TAYLOR MORRISON SERVICES, INC - New
 $624,900Active3 beds 2 baths1,845 sq. ft.
4901 Ambrosia Court, Roseville, CA 95747
MLS# 226117043Listed by: EXP REALTY OF CALIFORNIA INC. - New
 $849,000Active3 beds 3 baths2,365 sq. ft.
1028 Kensington Drive, Roseville, CA 95661
MLS# 226120137Listed by: EXP REALTY OF NORTHERN CALIFORNIA, INC. - New
 $624,900Active3 beds 2 baths2,032 sq. ft.
1780 Hiawatha Drive, Roseville, CA 95747
MLS# 226094918Listed by: KELLER WILLIAMS REALTY - New
 $645,000Active4 beds 2 baths1,952 sq. ft.
3058 Littleton Lane, Roseville, CA 95747
MLS# 226117880Listed by: REDFIN CORPORATION - New
 $799,900Active3 beds 2 baths1,870 sq. ft.
1333 Ridgedale Court, Roseville, CA 95661
MLS# 226118473Listed by: KELLER WILLIAMS REALTY - New
 $699,900Active3 beds 3 baths2,287 sq. ft.
5202 Green Grove Lane, Roseville, CA 95747
MLS# 226120042Listed by: REDFIN CORPORATION - Open Sat, 1 to 4pmNew
 $1,475,000Active4 beds 4 baths3,898 sq. ft.
1808 Swan Falls Lane, Roseville, CA 95661
MLS# 226118186Listed by: EXP REALTY OF CALIFORNIA INC.


Protect your home and budget from life's surprises with an Assurant Home Warranty, backed by a partner that supports you through every step of homeownership. Explore Plans.
© 2026 Better Homes and Gardens Real Estate LLC. An Anywhere Real Estate company. All rights reserved. Better Homes and Gardens® Real Estate is a registered trademark owned by Meredith Operations Corporation, licensed to Better Homes and Gardens Real Estate LLC and used with permission. Better Homes and Gardens Real Estate LLC fully supports the principles of the Fair Housing Act and the Equal Opportunity Act. Listing information is deemed reliable but is not guaranteed accurate.
Each office is independently owned and operated.
Any services or products provided by third parties are not provided by, affiliated with or related to Better Homes and Gardens Real Estate LLC, or its affiliated companies.