
416 Glouster Court, Roseville, CA 95747
Local realty services provided by:Better Homes and Gardens Real Estate Integrity Real Estate
416 Glouster Court,Roseville, CA 95747
$1,019,900
- 5 Beds
- 5 Baths
- - sq. ft.
- Single family
- Sold
Listed by: john kellogg
Office: exp realty of california inc
MLS#:226112032
Source:MFMLS
Sorry, we are unable to map this address
Price summary
- Price:$1,019,900
About this home
Welcome to your future dream home located in the very desirable Fiddyment Farms in Roseville. This JMC home is spectacular and was designed with space and flexibility in mind. It has 3,877 Sqr Ft, 5 bedrooms, 4 bathrooms, and an ADU, which is perfect for modern large families and multigenerational living. On the first floor it has 1 bedroom downstairs with a full bath for when you have guests. The formal dining room and family room are very spacious and great for entertaining. The family room and upstairs loft have custom surround sound speakers, which is perfect for your movie watching experience or gaming. The kitchen has an open floorplan that blends into the family room effortlessly. It has several upgrades such as a huge island, stainless steel appliances, double oven, custom lighting, subway tile backsplash, pantry, and plenty of extra cabinets. Also, on the first floor you have an independent living ADU that is 706 sqr feet and has 1 bedroom, 1 bath and its own entrance. It comes with a full kitchen, laundry, and its own garage. It's perfect for large families looking for a home for parents or even to rent out for extra income. Upstairs in the main house there are 4 bedrooms, 3 baths and a large loft. The bedrooms are very spacious and come with walk-in closets. The primary bedroom is huge and has an open concept bathroom with dual vanities, and a large walk-in closet fit for a king. You can soak all your troubles away in the extra-large soaking tub. It also has a carwash style shower with dual shower heads. Outside you have a large backyard with plenty of space for entertaining, lush landscaping, and a huge covered patio with a gas fireplace and entertainment area. The location is very convenient with several shopping options for groceries such as Costco, Safeway, and Raley's. The Roseville Galleria is also not far. There are also several top rated restaurant choices in the area for when you want a night out. For those who love the outdoors there are a several options for beautiful parks, wild land reserves, and walking trails. Roseville is also known for having top rated schools which will be great for your kids, and your home values. There are also no HOA fees to drive up your budget. Don't miss out on this spectacular house....
Contact an agent
Home facts
- Year built:2019
- Listing ID #:226112032
- Added:22 day(s) ago
- Updated:September 30, 2026 at 10:32 AM
Rooms and interior
- Bedrooms:5
- Total bathrooms:5
- Full bathrooms:5
- Flooring:Carpet, Tile Floor
Heating and cooling
- Cooling:Central, Multi-Units
- Heating:Central, Multi-Units
Structure and exterior
- Roof:Tile
- Year built:2019
- Lot Features:Shape Regular
- Construction Materials:Stucco
- Foundation Description:Slab
- Levels:2 Story
Utilities
- Sewer:Sewer in Street
Finances and disclosures
- Price:$1,019,900
Features and amenities
- Laundry features:Inside Laundry Room
Parking
- Garage spaces:3
 MetroList MLS 2026. This information is being provided by MetroList MLS. All measurements and calculations of area are approximate. Information provided by Seller/Other sources, not verified by Broker. All interested persons should independently verify accuracy of information. Provided properties may or may not be listed by the office/agent presenting the information. Data Updated: September 30, 2026. Information being provided is for consumers' personal, non-commercial use and may not be used for any purpose other than to identify prospective properties consumers may be interested in purchasing. Information deemed reliable but not guaranteed. Any offer of compensation is made only to Participants of MLS where the subject listing is filed and in accordance with such MLS's regulations or rules.
New listings near 416 Glouster Court
- Open Sat, 11am to 2pmNew
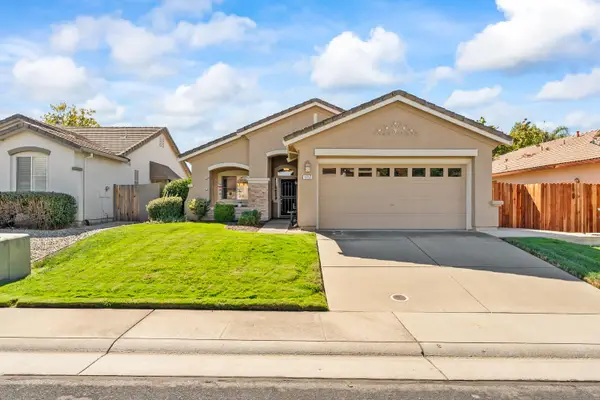 $545,000Active3 beds 2 baths1,340 sq. ft.
1717 Teversham Drive, Roseville, CA 95747
MLS# 226119239Listed by: EXP REALTY OF CALIFORNIA INC. - New
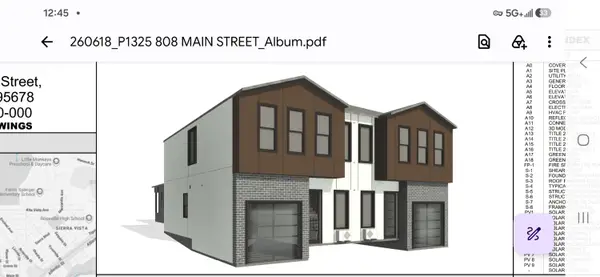 $349,000Active0.08 Acres
808 Main Street, Roseville, CA 95678
MLS# 226122076Listed by: REALTY ONE GROUP COMPLETE - New
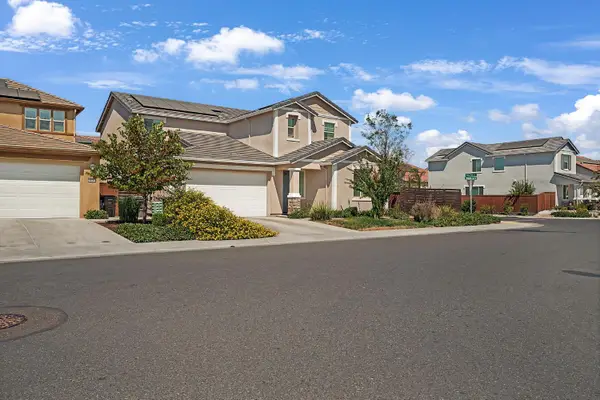 $869,500Active5 beds 4 baths3,033 sq. ft.
3105 Brandenburber Drive, Roseville, CA 95747
MLS# 226122022Listed by: INTERO REAL ESTATE SERVICES - New
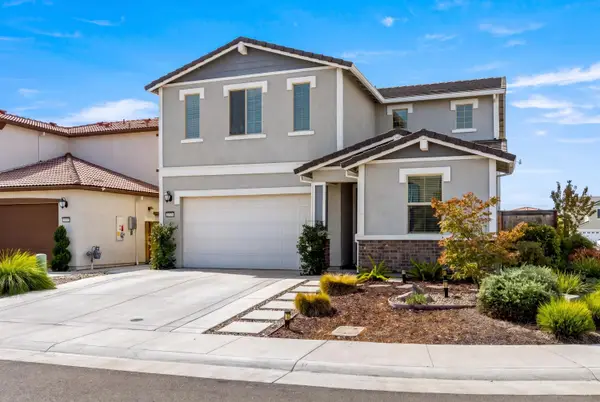 $798,000Active5 beds 3 baths2,617 sq. ft.
2065 Terrawood Street, Roseville, CA 95747
MLS# 226121669Listed by: SMART VISION REALTY - New
 $839,000Active3 beds 4 baths2,988 sq. ft.
5060 Royal Lily Ave, Roseville, CA 95747
MLS# 226121353Listed by: COMPASS - New
 $1,150,000Active3 beds 3 baths2,723 sq. ft.
9401 Rawhide Lane, Roseville, CA 95747
MLS# 226121537Listed by: REALTY ONE GROUP COMPLETE - Open Wed, 10:30am to 12:30pmNew
 $629,000Active3 beds 3 baths1,816 sq. ft.
5064 Frisbee Drive, Roseville, CA 95747
MLS# 226119473Listed by: WINDERMERE SIGNATURE PROPERTIES ROSEVILLE/GRANITE BAY - New
 $409,990Active2 beds 2 baths756 sq. ft.
419 Bonita Street, Roseville, CA 95678
MLS# 226119926Listed by: REALTY PROS - New
 $400,000Active2 beds 1 baths924 sq. ft.
133 Clinton Avenue, Roseville, CA 95678
MLS# 226121262Listed by: BUYER'S CONNECTION - New
 $979,900Active5 beds 3 baths3,266 sq. ft.
9290 Eagle Springs Place, Roseville, CA 95747
MLS# 226121175Listed by: PHILLIPS REAL ESTATE


Protect your home and budget from life's surprises with an Assurant Home Warranty, backed by a partner that supports you through every step of homeownership. Explore Plans.
© 2026 Better Homes and Gardens Real Estate LLC. An Anywhere Real Estate company. All rights reserved. Better Homes and Gardens® Real Estate is a registered trademark owned by Meredith Operations Corporation, licensed to Better Homes and Gardens Real Estate LLC and used with permission. Better Homes and Gardens Real Estate LLC fully supports the principles of the Fair Housing Act and the Equal Opportunity Act. Listing information is deemed reliable but is not guaranteed accurate.
Each office is independently owned and operated.
Any services or products provided by third parties are not provided by, affiliated with or related to Better Homes and Gardens Real Estate LLC, or its affiliated companies.