
5048 Green Grove Lane, Roseville, CA 95747
Local realty services provided by:Better Homes and Gardens Real Estate Integrity Real Estate
5048 Green Grove Lane,Roseville, CA 95747
$675,000
- 3 Beds
- 3 Baths
- - sq. ft.
- Single family
- Sold
Listed by: lisa chandler-oliver
Office: inspired real estate group, inc.
MLS#:226074941
Source:MFMLS
Sorry, we are unable to map this address
Price summary
- Price:$675,000
- Monthly HOA dues:$225
About this home
This highly sought-after Delta Breeze model home in the desirable adult community of Sun City Roseville offers an exceptional blend of spacious design and abundant natural light. With its tall ceilings and open, airy layout, the home feels bright and welcoming from the moment you step inside. The large formal living and dining area is framed by expansive windows that perfectly showcase the beautifully maintained backyard while flooding the space with natural light. Step outside to discover a fully covered patio and meticulously landscaped yard featuring productive fruit trees and vibrant, colorful roses a private oasis perfect for relaxing, entertaining, or simply enjoying the California sunshine. The bright and functional kitchen offers ample cabinetry and generous counter space, making meal preparation a pleasure. The high-end Dacor oven and cooktop deliver style and performance for the discerning home chef. The luxurious primary suite is a true retreat, highlighted by a charming bay window seating area that invites you to unwind while overlooking the backyard. Direct access to the back patio creates seamless indoor-outdoor living. The spacious primary bathroom features abundant counter space, a generous shower stall, and a separate soaking tub. Additional highlights include a versatile junior suite with its own attached bathroom, a dedicated office for work or hobbies, and a convenient guest bathroom. The oversized garage provides extensive storage with built-in cabinets, plus extra space perfect for a golf cart, bicycles, motorcycle, or personal workshop a rare find for active adults. This popular Delta Breeze model perfectly captures the Sun City Roseville lifestyle: low-maintenance elegance, thoughtful features, and a beautiful setting ready for you to enjoy. Sun City Roseville is a premier 55+ active adult community in Northern California, featuring 3,110 homes surrounded by scenic open spaces, parks, and championship golf courses. Residents enjoy resort-style amenities, including golf cart-friendly access to the Lodge, fitness center, restaurant, and recreation areas, along with beautifully landscaped grounds, waterfalls, natural preserves, and Sacramento's top-rated Timber Creek and Sierra Pines Golf Courses....
Contact an agent
Home facts
- Year built:1998
- Listing ID #:226074941
- Added:47 day(s) ago
- Updated:July 29, 2026 at 11:39 AM
Rooms and interior
- Bedrooms:3
- Total bathrooms:3
- Full bathrooms:2
- Flooring:Carpet, Tile Floor, Wood Floors
- Kitchen Description:Built-In Electric Oven, Built-In Gas Range, Dishwasher, Free Standing Refrigerator, Ice Maker
Heating and cooling
- Cooling:Ceiling Fan(s), Central
- Heating:Central, Fireplace(s)
Structure and exterior
- Roof:Tile
- Year built:1998
- Lot Features:Landscape Back, Landscape Front
- Construction Materials:Concrete, Frame, Wood
- Foundation Description:Concrete
- Levels:1 Story
Utilities
- Sewer:Public Sewer
Finances and disclosures
- Price:$675,000
Features and amenities
- Appliances:Dishwasher
- Laundry features:Dryer Included, Inside Laundry Room, Washer Included
- Amenities:Gym, Park, Pool, Spa/Hot Tub, Tennis Courts, Trails
Parking
- Garage spaces:3
 MetroList MLS 2026. This information is being provided by MetroList MLS. All measurements and calculations of area are approximate. Information provided by Seller/Other sources, not verified by Broker. All interested persons should independently verify accuracy of information. Provided properties may or may not be listed by the office/agent presenting the information. Data Updated: July 29, 2026. Information being provided is for consumers' personal, non-commercial use and may not be used for any purpose other than to identify prospective properties consumers may be interested in purchasing. Information deemed reliable but not guaranteed. Any offer of compensation is made only to Participants of MLS where the subject listing is filed and in accordance with such MLS's regulations or rules.
New listings near 5048 Green Grove Lane
- New
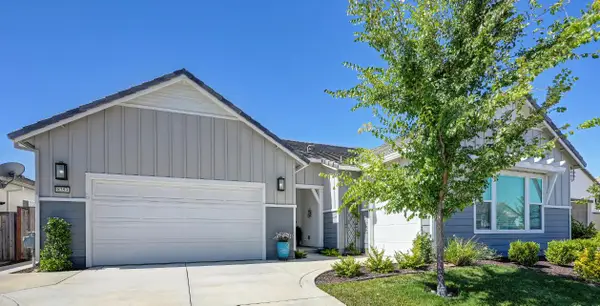 $774,900Active3 beds 3 baths2,756 sq. ft.
8353 Evans Tree Drive, Roseville, CA 95747
MLS# 226090697Listed by: GUIDE REAL ESTATE - New
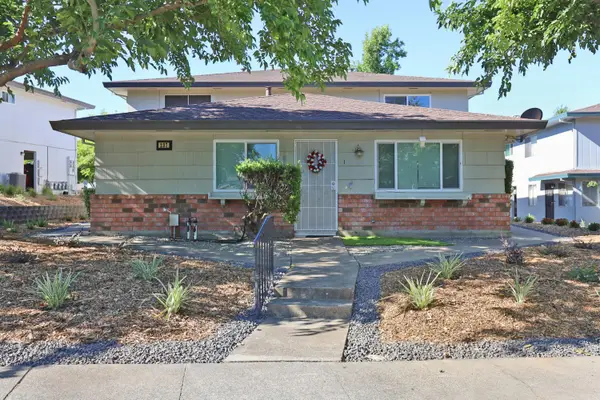 $275,000Active2 beds 1 baths780 sq. ft.
237 Breuner Drive #1, Roseville, CA 95678
MLS# 226094656Listed by: REALTY ONE GROUP COMPLETE - New
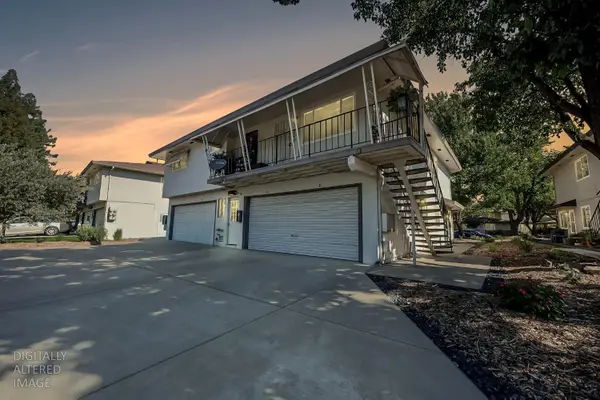 $275,000Active2 beds 1 baths920 sq. ft.
243 Breuner Drive #4, Roseville, CA 95678
MLS# 226094658Listed by: REALTY ONE GROUP COMPLETE - New
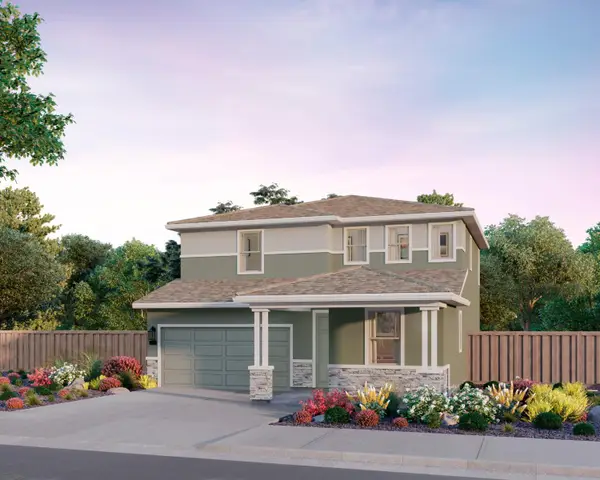 $696,715Active4 beds 3 baths2,184 sq. ft.
225 Butterfly Spring Court, Roseville, CA 95747
MLS# 226095422Listed by: BROOKFIELD EAST BAY INC. - New
 $692,530Active4 beds 3 baths2,309 sq. ft.
6025 Butterfly Spring Way, Roseville, CA 95747
MLS# 226095428Listed by: BROOKFIELD EAST BAY INC. - New
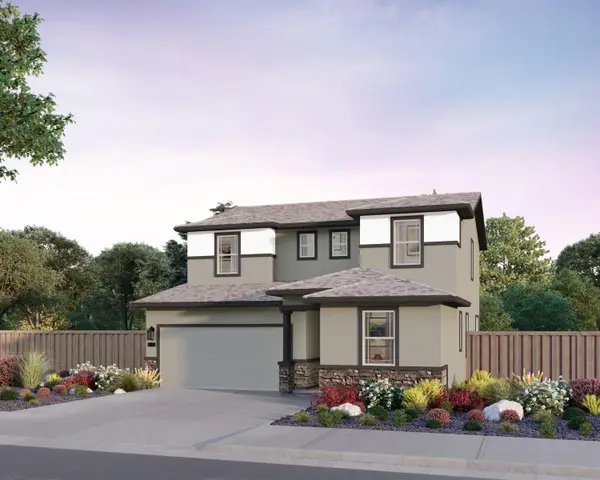 $742,905Active4 beds 3 baths2,674 sq. ft.
6033 Butterfly Spring Way, Roseville, CA 95747
MLS# 226095432Listed by: BROOKFIELD EAST BAY INC. - New
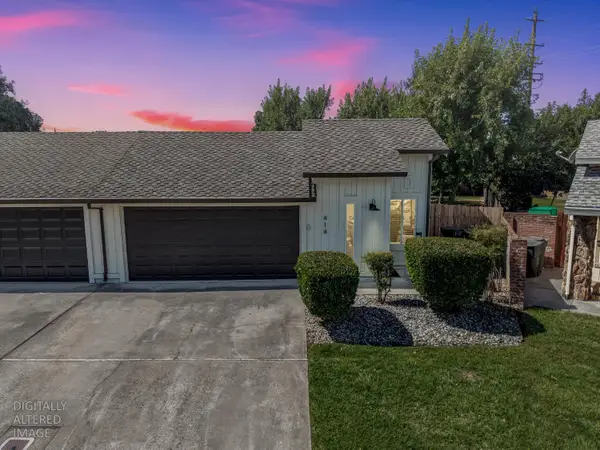 $425,000Active2 beds 2 baths1,189 sq. ft.
414 Cameron Way, Roseville, CA 95678
MLS# 226094653Listed by: REALTY ONE GROUP COMPLETE - New
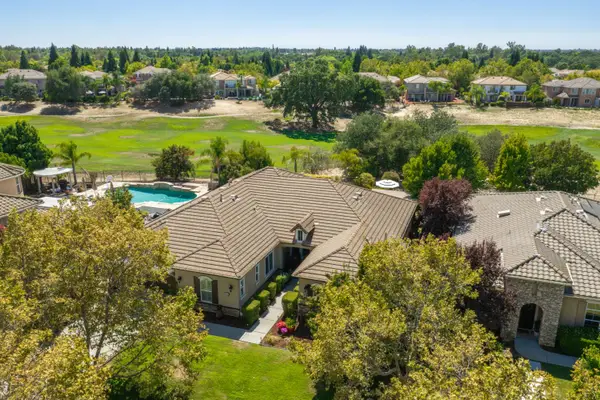 $1,250,000Active5 beds 3 baths3,314 sq. ft.
9313 Eagle Springs Place, Roseville, CA 95747
MLS# 226094919Listed by: NICK SADEK SOTHEBY'S INTERNATIONAL REALTY - Open Sat, 11am to 2pmNew
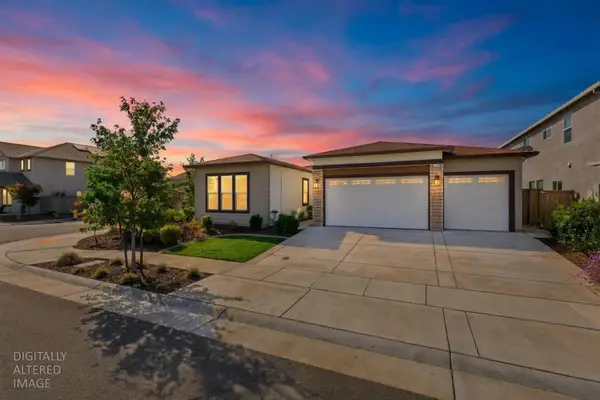 $849,900Active4 beds 3 baths2,503 sq. ft.
1224 Wadsworth Circle, Roseville, CA 95747
MLS# 226095259Listed by: EXP REALTY OF NORTHERN CALIFORNIA, INC. - New
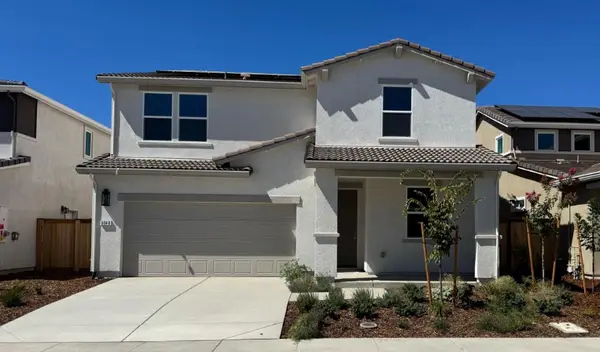 $613,995Active4 beds 3 baths2,265 sq. ft.
5048 Rain Shadow Way, Roseville, CA 95747
MLS# 226094973Listed by: TAYLOR MORRISON SERVICES, INC


Protect your home and budget from life's surprises with an Assurant Home Warranty, backed by a partner that supports you through every step of homeownership. Explore Plans.
© 2026 Better Homes and Gardens Real Estate LLC. An Anywhere Real Estate company. All rights reserved. Better Homes and Gardens® Real Estate is a registered trademark owned by Meredith Operations Corporation, licensed to Better Homes and Gardens Real Estate LLC and used with permission. Better Homes and Gardens Real Estate LLC fully supports the principles of the Fair Housing Act and the Equal Opportunity Act. Listing information is deemed reliable but is not guaranteed accurate.
Each office is independently owned and operated.
Any services or products provided by third parties are not provided by, affiliated with or related to Better Homes and Gardens Real Estate LLC, or its affiliated companies.