
6065 Plum Canyon Lane, Roseville, CA 95747
Local realty services provided by:Better Homes and Gardens Real Estate Everything Real Estate
6065 Plum Canyon Lane,Roseville, CA 95747
$527,000
- 2 Beds
- 2 Baths
- - sq. ft.
- Single family
- Sold
Listed by: william mendonca
Office: windermere signature properties roseville/granite bay
MLS#:226058447
Source:MFMLS
Sorry, we are unable to map this address
Price summary
- Price:$527,000
- Monthly HOA dues:$213
About this home
Welcome to 6065 Plum Canyon Lane in Sun City Roseville, a well-located single-story home offering 2 bedrooms, 2 full baths, a flexible den, and approximately 1,476 sq ft of comfortable living space. The open living and dining areas feature cathedral ceilings, creating a bright and spacious feel, while the functional kitchen includes a breakfast area and easy access to the main living spaces. The den provides excellent flexibility for a home office, hobby room, or guest space. Enjoy low-maintenance living with a private backyard, and close proximity to Sierra Pines Golf Course, shopping, dining, medical services, and Sun City amenities. This home offers a strong opportunity for buyers looking for the Sun City lifestyle with room to personalize and build value over time.
Contact an agent
Home facts
- Year built:1998
- Listing ID #:226058447
- Added:98 day(s) ago
- Updated:September 10, 2026 at 10:41 AM
Rooms and interior
- Bedrooms:2
- Total bathrooms:2
- Full bathrooms:2
- Flooring:Carpet, Tile Floor
- Kitchen Description:Free Standing Electric Oven, Free Standing Gas Range
Heating and cooling
- Cooling:Ceiling Fan(s), Central
- Heating:Central
Structure and exterior
- Roof:Tile
- Year built:1998
- Lot Features:Auto Sprinkler F&R, Curb(s), Curb(s)/Gutter(s)
- Construction Materials:Frame, Stucco
- Foundation Description:Slab
- Levels:1 Story
Utilities
- Sewer:Public Sewer
Finances and disclosures
- Price:$527,000
Features and amenities
- Appliances:Free Standing Electric Oven
- Laundry features:Electric, Gas Hook-up, Inside Laundry Area
- Amenities:Cathedral Ceiling, Pool
Parking
- Garage spaces:2
 MetroList MLS 2026. This information is being provided by MetroList MLS. All measurements and calculations of area are approximate. Information provided by Seller/Other sources, not verified by Broker. All interested persons should independently verify accuracy of information. Provided properties may or may not be listed by the office/agent presenting the information. Data Updated: September 10, 2026. Information being provided is for consumers' personal, non-commercial use and may not be used for any purpose other than to identify prospective properties consumers may be interested in purchasing. Information deemed reliable but not guaranteed. Any offer of compensation is made only to Participants of MLS where the subject listing is filed and in accordance with such MLS's regulations or rules.
New listings near 6065 Plum Canyon Lane
- New
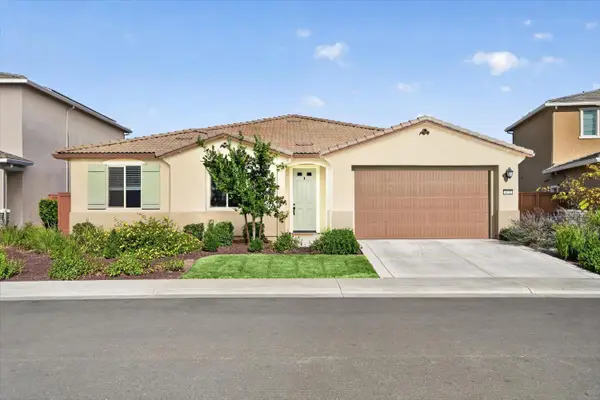 $715,000Active4 beds 3 baths2,362 sq. ft.
4008 Fairweather Way, Roseville, CA 95747
MLS# 226111524Listed by: REALTY ONE GROUP COMPLETE - New
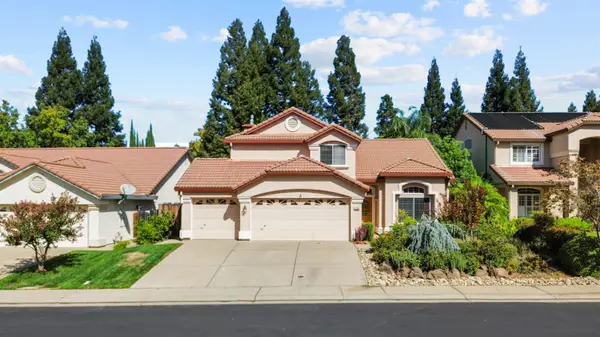 $719,000Active4 beds 3 baths2,121 sq. ft.
1320 Avenida Alvarado, Roseville, CA 95747
MLS# 226112358Listed by: REALTY ONE GROUP COMPLETE - New
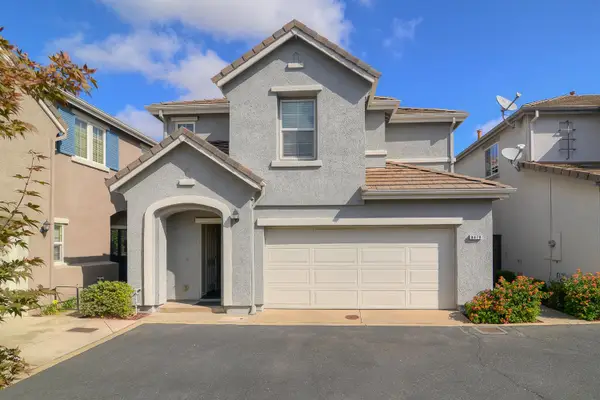 $444,950Active2 beds 3 baths1,271 sq. ft.
8478 Oliva Road, Roseville, CA 95678
MLS# 226112649Listed by: SUNTERRA PROPERTIES, INC. - New
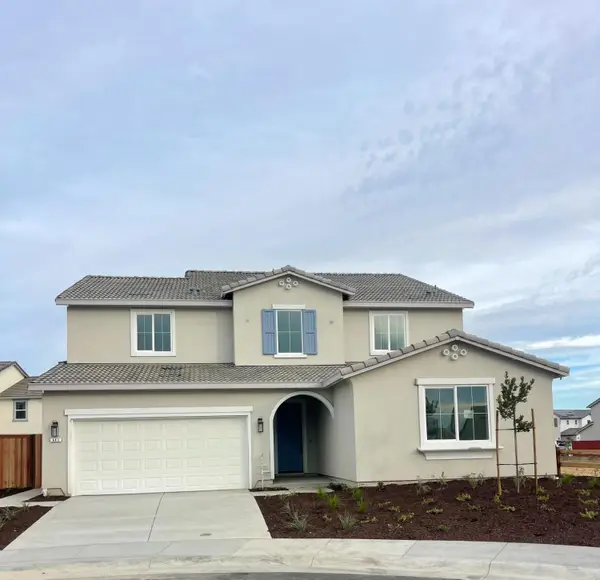 $859,990Active5 beds 5 baths3,606 sq. ft.
441 Diamond Springs Court, Roseville, CA 95747
MLS# 226113532Listed by: BROOKFIELD EAST BAY INC. - New
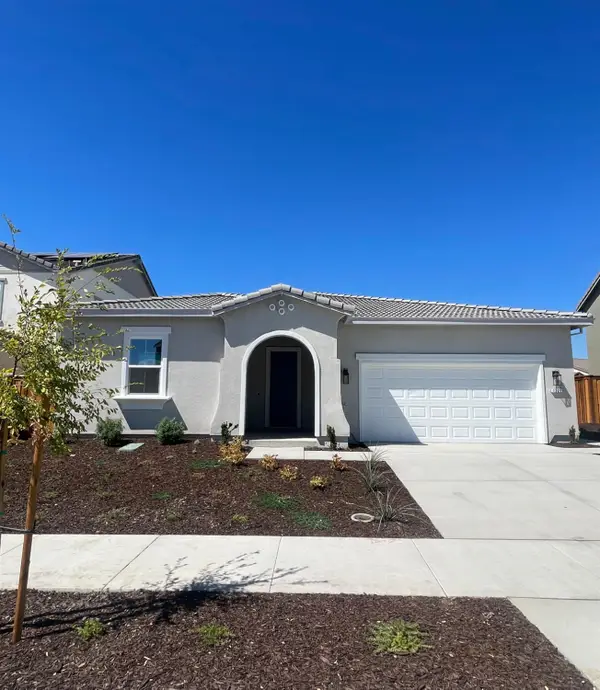 $754,990Active4 beds 3 baths2,339 sq. ft.
1225 Silver Feather Way, Roseville, CA 95747
MLS# 226112184Listed by: BROOKFIELD EAST BAY INC. - New
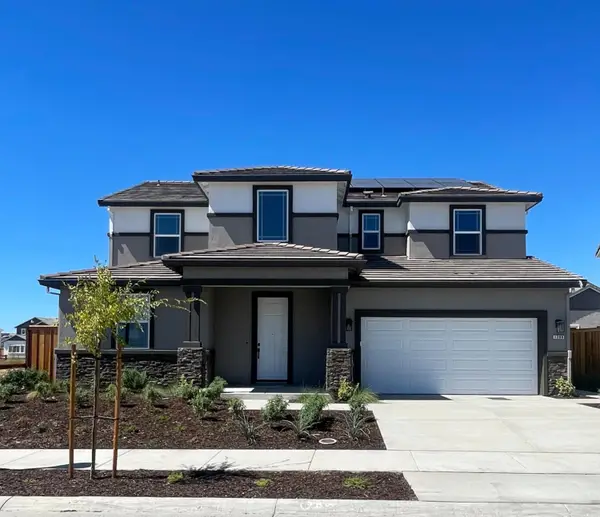 $814,990Active4 beds 4 baths2,925 sq. ft.
1209 Silver Feather Way, Roseville, CA 95747
MLS# 226112246Listed by: BROOKFIELD EAST BAY INC. - New
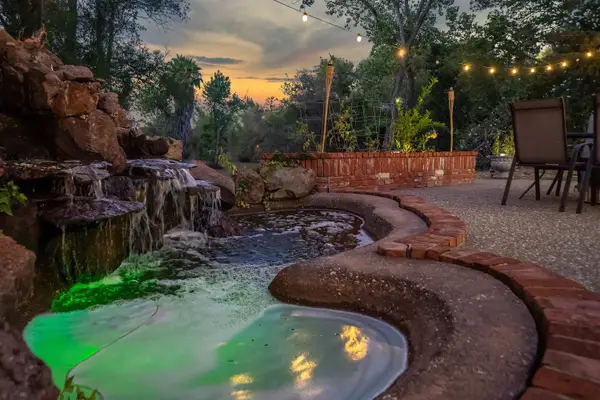 $910,000Active4 beds 3 baths2,588 sq. ft.
2215 Broadstone Drive, Roseville, CA 95661
MLS# 226113412Listed by: GNN REAL ESTATE - New
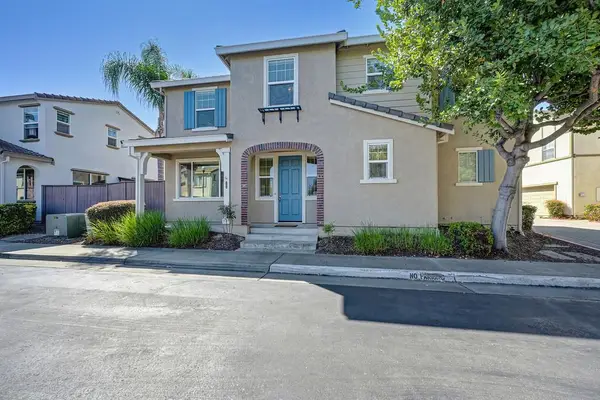 $518,900Active3 beds 3 baths1,623 sq. ft.
1256 Impressionist Loop, Roseville, CA 95747
MLS# 226111974Listed by: COLDWELL BANKER SUN RIDGE REAL ESTATE - New
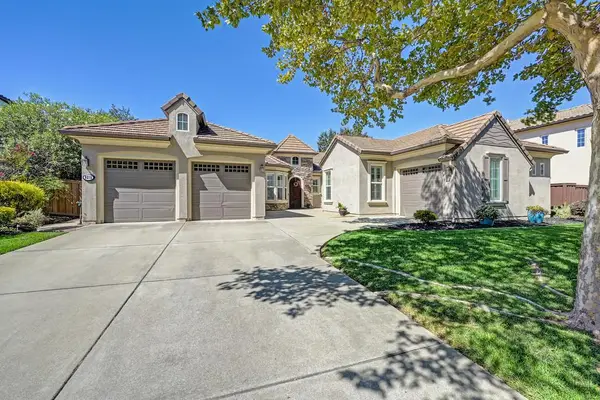 $985,000Active4 beds 3 baths3,032 sq. ft.
9315 Pinehurst Drive, Roseville, CA 95747
MLS# 226112268Listed by: HILTON PROPERTIES - New
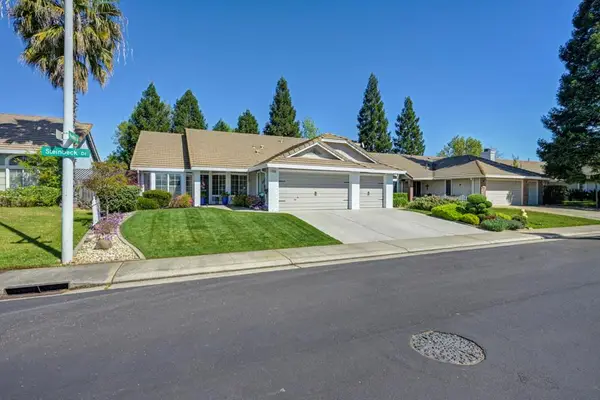 $659,997Active4 beds 2 baths1,787 sq. ft.
1506 Steinbeck Drive, Roseville, CA 95747
MLS# 226111810Listed by: COMPASS


Protect your home and budget from life's surprises with an Assurant Home Warranty, backed by a partner that supports you through every step of homeownership. Explore Plans.
© 2026 Better Homes and Gardens Real Estate LLC. An Anywhere Real Estate company. All rights reserved. Better Homes and Gardens® Real Estate is a registered trademark owned by Meredith Operations Corporation, licensed to Better Homes and Gardens Real Estate LLC and used with permission. Better Homes and Gardens Real Estate LLC fully supports the principles of the Fair Housing Act and the Equal Opportunity Act. Listing information is deemed reliable but is not guaranteed accurate.
Each office is independently owned and operated.
Any services or products provided by third parties are not provided by, affiliated with or related to Better Homes and Gardens Real Estate LLC, or its affiliated companies.