
611 Jo Anne Lane, Roseville, CA 95678
Local realty services provided by:Better Homes and Gardens Real Estate Royal & Associates
611 Jo Anne Lane,Roseville, CA 95678
$605,000
- 3 Beds
- 2 Baths
- - sq. ft.
- Single family
- Sold
Listed by: fred festersen, nicole m adelman
Office: coldwell banker sun ridge real estate
MLS#:226107448
Source:MFMLS
Sorry, we are unable to map this address
Price summary
- Price:$605,000
About this home
Welcome to this Super maintained and beautifully updated 3bdrm/2bath home in a great neighborhood! Featuring a 5-year-old HVAC system and convenient RV Access! Also featuring full dual pane windows, tile and wood floors and a DuraLite Roof! The spacious great room features a cozy fireplace that flows seamlessly into the updated kitchen, complete with custom cabinetry and Corian countertops. A true highlight is the expansive 11' x 28' sunroom, featuring tile flooring, dual-pane windows, and air conditioning, perfect for relaxing or entertaining! Step outside to the large, private backyard featuring two patios, a spacious storage shed, tranquil koi pond, and a heavy producing orange tree. Ideally situated on a quiet street near St. Rose Catholic Church, Cirby School, and Trader Joe's!
Contact an agent
Home facts
- Year built:1974
- Listing ID #:226107448
- Added:36 day(s) ago
- Updated:October 03, 2026 at 03:53 AM
Rooms and interior
- Bedrooms:3
- Total bathrooms:2
- Full bathrooms:2
- Flooring:Tile Floor, Wood Floors
- Kitchen Description:Built-In Electric Oven, Dishwasher, Disposal, Electric Cook Top, Plumbed For Ice Maker
Heating and cooling
- Cooling:Ceiling Fan(s), Central
- Heating:Central
Structure and exterior
- Roof:Tile
- Year built:1974
- Lot Features:Auto Sprinkler F&R, Landscape Back, Landscape Front
- Construction Materials:Frame, Stucco, Wood Siding
- Exterior Features:Front Porch
- Foundation Description:Concrete, Slab
- Levels:1 Story
Utilities
- Sewer:Sewer in Street
Finances and disclosures
- Price:$605,000
Features and amenities
- Appliances:Dishwasher, Disposal, Electric Cook Top, Plumbed For Ice Maker
- Laundry features:Laundry In Garage
Parking
- Garage spaces:2
 MetroList MLS 2026. This information is being provided by MetroList MLS. All measurements and calculations of area are approximate. Information provided by Seller/Other sources, not verified by Broker. All interested persons should independently verify accuracy of information. Provided properties may or may not be listed by the office/agent presenting the information. Data Updated: October 3, 2026. Information being provided is for consumers' personal, non-commercial use and may not be used for any purpose other than to identify prospective properties consumers may be interested in purchasing. Information deemed reliable but not guaranteed. Any offer of compensation is made only to Participants of MLS where the subject listing is filed and in accordance with such MLS's regulations or rules.
New listings near 611 Jo Anne Lane
- New
 $579,000Active3 beds 2 baths1,992 sq. ft.
2241 Coryton Lane, Roseville, CA 95747
MLS# 226123683Listed by: KELLER WILLIAMS REALTY - New
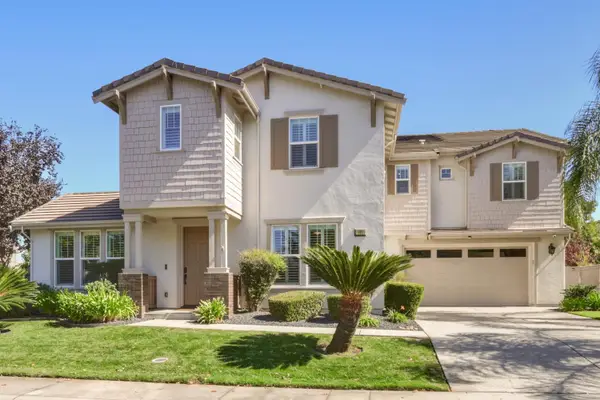 $1,075,000Active5 beds 5 baths4,367 sq. ft.
101 Liphan Court, Roseville, CA 95747
MLS# 226118383Listed by: 1ST CHOICE REALTY & ASSOCIATES - New
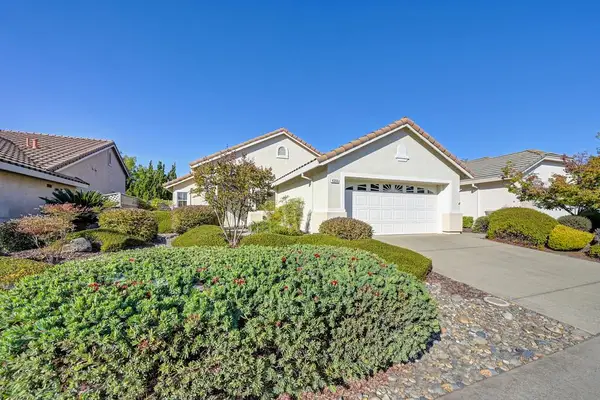 $455,000Active2 beds 2 baths964 sq. ft.
4356 Coach Whip Way, Roseville, CA 95747
MLS# 226122837Listed by: RE/MAX GOLD - New
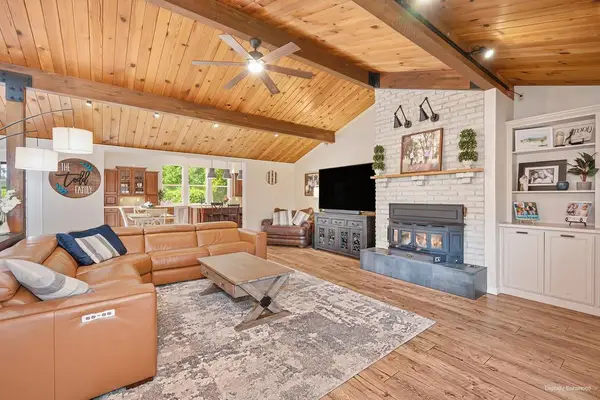 $849,999Active4 beds 4 baths2,960 sq. ft.
325 Diamond Oaks Road, Roseville, CA 95678
MLS# 226123617Listed by: FOCUS REAL ESTATE - New
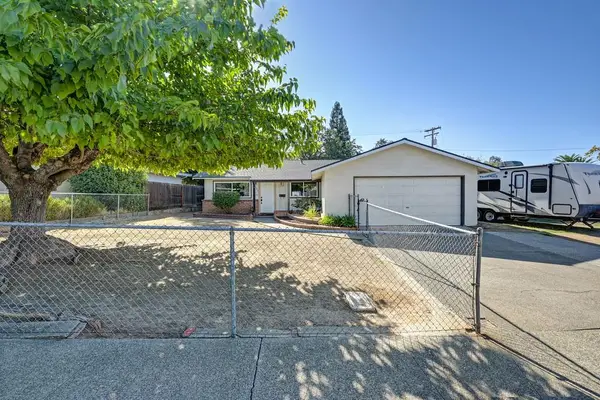 $399,900Active3 beds 1 baths1,080 sq. ft.
1502 Gregory Way, Roseville, CA 95661
MLS# 226112673Listed by: MALOOF PROPERTIES - Open Sat, 12 to 3pmNew
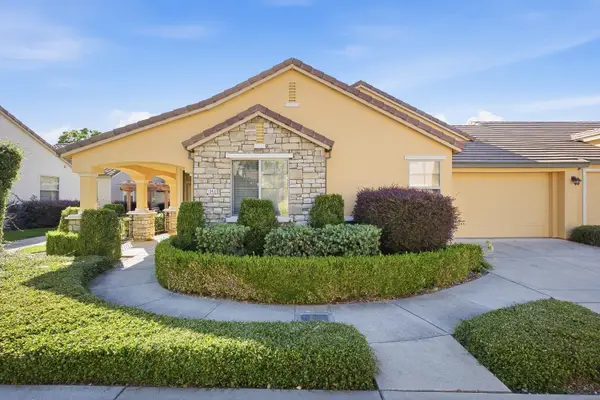 $510,000Active2 beds 2 baths1,373 sq. ft.
1048 Cabris Lane, Roseville, CA 95747
MLS# 226120712Listed by: WINDERMERE SIGNATURE PROPERTIES ROSEVILLE/GRANITE BAY - New
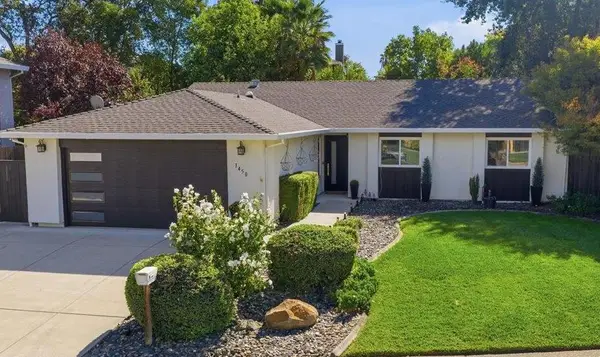 $597,000Active3 beds 2 baths1,805 sq. ft.
1450 W Colonial Parkway, Roseville, CA 95661
MLS# 226122127Listed by: EXP REALTY OF NORTHERN CALIFORNIA, INC. - New
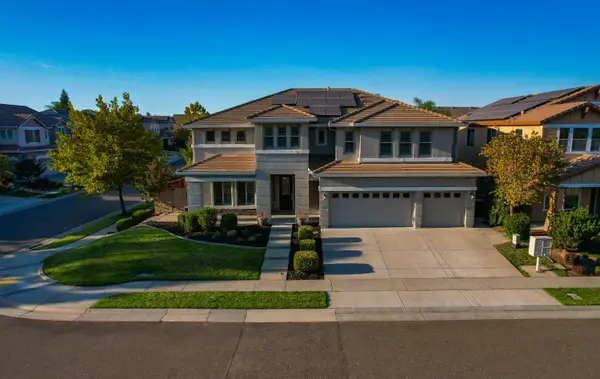 $1,055,000Active5 beds 5 baths4,000 sq. ft.
2326 Angus Road, Roseville, CA 95747
MLS# 226123249Listed by: FOUNDED REALTY - New
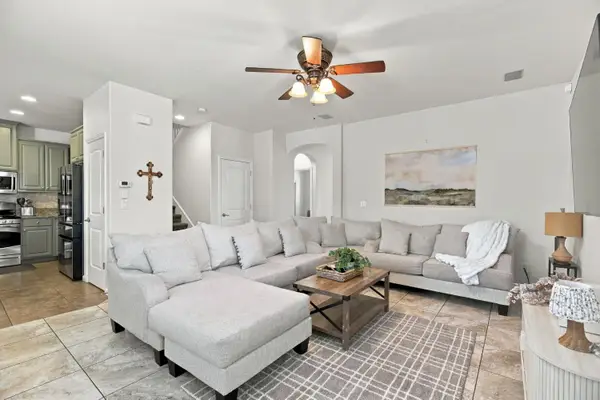 $589,700Active5 beds 3 baths2,201 sq. ft.
3192 Ardley Drive, Roseville, CA 95747
MLS# 226121450Listed by: RE/MAX GOLD - New
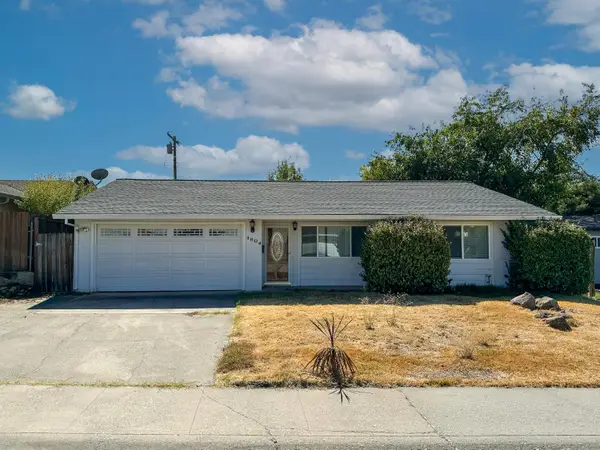 $399,000Active3 beds 2 baths1,042 sq. ft.
1904 Wildwood Way, Roseville, CA 95661
MLS# 226122926Listed by: COLDWELL BANKER REALTY


Protect your home and budget from life's surprises with an Assurant Home Warranty, backed by a partner that supports you through every step of homeownership. Explore Plans.
© 2026 Better Homes and Gardens Real Estate LLC. An Anywhere Real Estate company. All rights reserved. Better Homes and Gardens® Real Estate is a registered trademark owned by Meredith Operations Corporation, licensed to Better Homes and Gardens Real Estate LLC and used with permission. Better Homes and Gardens Real Estate LLC fully supports the principles of the Fair Housing Act and the Equal Opportunity Act. Listing information is deemed reliable but is not guaranteed accurate.
Each office is independently owned and operated.
Any services or products provided by third parties are not provided by, affiliated with or related to Better Homes and Gardens Real Estate LLC, or its affiliated companies.