
641 Grider Drive, Roseville, CA 95678
Local realty services provided by:Better Homes and Gardens Real Estate Royal & Associates
641 Grider Drive,Roseville, CA 95678
$599,999
- 3 Beds
- 2 Baths
- 1,600 sq. ft.
- Single family
- Active
Listed by: glenn arace
Office: table mountain realty, inc.
MLS#:226066916
Source:MFMLS
Price summary
- Price:$599,999
- Price per sq. ft.:$375
About this home
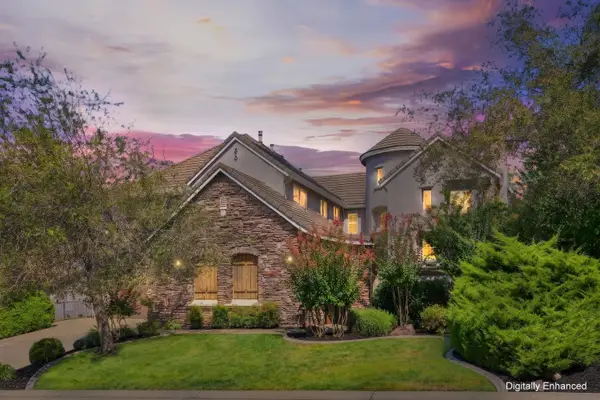
Welcome to this beautifully appointed three-bedroom, two-bathroom home located in the highly desirable Diamond Oaks neighborhood. Thoughtfully designed for both comfort and functionality, this residence features a spacious bonus room and an office, perfect for remote work, hobbies, or additional living space. The living areas flow seamlessly, offering warm natural light and an inviting atmosphere. The kitchen and common spaces connect effortlessly to the backyard, where you'll find a sparkling pool and a charming gazeboan ideal setup for outdoor dining, entertaining, or simply relaxing in your own private retreat.A two-car garage provides ample parking and storage, while the quiet, well-kept surroundings of Diamond Oaks add to the home's appeal. This property blends lifestyle, location, and livability in one exceptional package.
Contact an agent
Home facts
- Year built:1988
- Listing ID #:226066916
- Added:120 day(s) ago
- Updated:September 24, 2026 at 03:13 PM
Rooms and interior
- Bedrooms:3
- Total bathrooms:2
- Full bathrooms:2
- Flooring:Carpet, Vinyl
- Kitchen Description:Dishwasher, Free Standing Electric Oven, Free Standing Electric Range
- Living area:1,600 sq. ft.
Heating and cooling
- Cooling:Central
- Heating:Central, Fireplace(s)
Structure and exterior
- Roof:Shingle
- Year built:1988
- Building area:1,600 sq. ft.
- Lot area:0.16 Acres
- Lot Features:Curb(s)
- Construction Materials:Stucco, Wood
- Exterior Features:Covered Patio
- Foundation Description:Slab
- Levels:1 Story
Utilities
- Sewer:Public Sewer
Finances and disclosures
- Price:$599,999
- Price per sq. ft.:$375
Features and amenities
- Appliances:Dishwasher, Free Standing Electric Oven, Free Standing Electric Range
- Laundry features:Laundry In Garage
Parking
- Garage spaces:2
 MetroList MLS 2026. This information is being provided by MetroList MLS. All measurements and calculations of area are approximate. Information provided by Seller/Other sources, not verified by Broker. All interested persons should independently verify accuracy of information. Provided properties may or may not be listed by the office/agent presenting the information. Data Updated: September 24, 2026. Information being provided is for consumers' personal, non-commercial use and may not be used for any purpose other than to identify prospective properties consumers may be interested in purchasing. Information deemed reliable but not guaranteed. Any offer of compensation is made only to Participants of MLS where the subject listing is filed and in accordance with such MLS's regulations or rules.
New listings near 641 Grider Drive
- New
 $624,900Active3 beds 2 baths1,845 sq. ft.
4901 Ambrosia Court, Roseville, CA 95747
MLS# 226117043Listed by: EXP REALTY OF CALIFORNIA INC. - New
 $849,000Active3 beds 3 baths2,365 sq. ft.
1028 Kensington Drive, Roseville, CA 95661
MLS# 226120137Listed by: EXP REALTY OF NORTHERN CALIFORNIA, INC. - New
 $624,900Active3 beds 2 baths2,032 sq. ft.
1780 Hiawatha Drive, Roseville, CA 95747
MLS# 226094918Listed by: KELLER WILLIAMS REALTY - New
 $645,000Active4 beds 2 baths1,952 sq. ft.
3058 Littleton Lane, Roseville, CA 95747
MLS# 226117880Listed by: REDFIN CORPORATION - New
 $799,900Active3 beds 2 baths1,870 sq. ft.
1333 Ridgedale Court, Roseville, CA 95661
MLS# 226118473Listed by: KELLER WILLIAMS REALTY - Open Sat, 10am to 12:01pmNew
 $725,000Active5 beds 4 baths2,804 sq. ft.
4121 Trinity Alps Way, Roseville, CA 95747
MLS# 226119255Listed by: GUIDE REAL ESTATE - New
 $699,900Active3 beds 3 baths2,287 sq. ft.
5202 Green Grove Lane, Roseville, CA 95747
MLS# 226120042Listed by: REDFIN CORPORATION - Open Sat, 1 to 4pmNew
 $1,475,000Active4 beds 4 baths3,898 sq. ft.
1808 Swan Falls Lane, Roseville, CA 95661
MLS# 226118186Listed by: EXP REALTY OF CALIFORNIA INC. - New
 $769,000Active4 beds 2 baths1,932 sq. ft.
1204 Hot Springs Court, Roseville, CA 95661
MLS# 226119091Listed by: REALTY ONE GROUP COMPLETE - New
 $299,999Active1 beds 1 baths851 sq. ft.
501 Gibson Drive #1611, Roseville, CA 95678
MLS# 226119273Listed by: GUIDE REAL ESTATE


Protect your home and budget from life's surprises with an Assurant Home Warranty, backed by a partner that supports you through every step of homeownership. Explore Plans.
© 2026 Better Homes and Gardens Real Estate LLC. An Anywhere Real Estate company. All rights reserved. Better Homes and Gardens® Real Estate is a registered trademark owned by Meredith Operations Corporation, licensed to Better Homes and Gardens Real Estate LLC and used with permission. Better Homes and Gardens Real Estate LLC fully supports the principles of the Fair Housing Act and the Equal Opportunity Act. Listing information is deemed reliable but is not guaranteed accurate.
Each office is independently owned and operated.
Any services or products provided by third parties are not provided by, affiliated with or related to Better Homes and Gardens Real Estate LLC, or its affiliated companies.