
8289 Evans Tree Drive, Roseville, CA 95747
Local realty services provided by:Better Homes and Gardens Real Estate Everything Real Estate
8289 Evans Tree Drive,Roseville, CA 95747
$599,000
- 2 Beds
- 2 Baths
- 1,903 sq. ft.
- Single family
- Active
Listed by: mark cadwallader
Office: vista sotheby's international realty
MLS#:226125297
Source:MetroList
Price summary
- Price:$599,000
- Price per sq. ft.:$314.77
- Monthly HOA dues:$326
About this home
Built in 2023, this single story home offers approximately 1,903 square feet with two bedrooms, two bathrooms, and a versatile den ideal for a home office, hobbies or potential 3rd bedroom. The open layout connects the kitchen and great room, creating a welcoming space for everyday living and entertaining. A generous quartz kitchen island, ample cabinetry with convenient pull-out storage, and a hidden walk-in pantry offer both style and function. The privately positioned primary suite provides a comfortable retreat, while the secondary bedroom and den near the entry add flexibility for guests or work. Thoughtful seller additions include premium blinds, with motorized operation on select windows, and garage cabinets for extra storage and organization. Outside, the covered patio and large backyard offer room to relax, entertain, and enjoy outdoor living. Heritage Placer Vineyards brings recreation and connection close to home. Enjoy fitness and aerobics facilities, a swimming pool and spa, pickleball, tennis, and bocce courts, plus clubhouse gathering spaces, resident clubs, and community events. Whether you prefer an active morning, an afternoon by the pool, or time with neighbors, this community offers plenty of ways to make each day your own....
Contact an agent
Home facts
- Year built:2023
- Listing ID #:226125297
- Added:1 day(s) ago
- Updated:October 09, 2026 at 04:45 AM
Rooms and interior
- Bedrooms:2
- Total bathrooms:2
- Full bathrooms:2
- Flooring:Carpet, Laminate, Tile Floor
- Living area:1,903 sq. ft.
Heating and cooling
- Cooling:Central
- Heating:Central, Fireplace Insert
Structure and exterior
- Roof:Tile
- Year built:2023
- Building area:1,903 sq. ft.
- Lot area:0.14 Acres
- Lot Features:Shape Regular
- Construction Materials:Frame, Stucco, Wood
- Foundation Description:Slab
- Levels:1 Story
Utilities
- Sewer:Public Sewer
Finances and disclosures
- Price:$599,000
- Price per sq. ft.:$314.77
Features and amenities
- Laundry features:Inside Laundry Area
- Amenities:Gym, Pool, Spa/Hot Tub, Tennis Courts
Parking
- Garage spaces:2
 MetroList MLS 2026. This information is being provided by MetroList MLS. All measurements and calculations of area are approximate. Information provided by Seller/Other sources, not verified by Broker. All interested persons should independently verify accuracy of information. Provided properties may or may not be listed by the office/agent presenting the information. Data Updated: October 9, 2026. Information being provided is for consumers' personal, non-commercial use and may not be used for any purpose other than to identify prospective properties consumers may be interested in purchasing. Information deemed reliable but not guaranteed. Any offer of compensation is made only to Participants of MLS where the subject listing is filed and in accordance with such MLS's regulations or rules.
New listings near 8289 Evans Tree Drive
- New
 $555,000Active2 beds 2 baths1,476 sq. ft.
4160 Enchanted Circle, Roseville, CA 95747
MLS# 226126105Listed by: KELLER WILLIAMS REALTY - New
 $900,000Active4 beds 3 baths2,583 sq. ft.
401 Bremerton Court, Roseville, CA 95661
MLS# 226125413Listed by: EXP REALTY OF CALIFORNIA, INC. - New
 $449,900Active3 beds 2 baths1,461 sq. ft.
2002 Inglis Way #B, Roseville, CA 95678
MLS# 226125608Listed by: KELLER WILLIAMS REALTY - New
 $825,000Active3 beds 3 baths2,751 sq. ft.
3605 Long Cove Court, Roseville, CA 95747
MLS# 226125701Listed by: EXP REALTY OF CALIFORNIA INC. - New
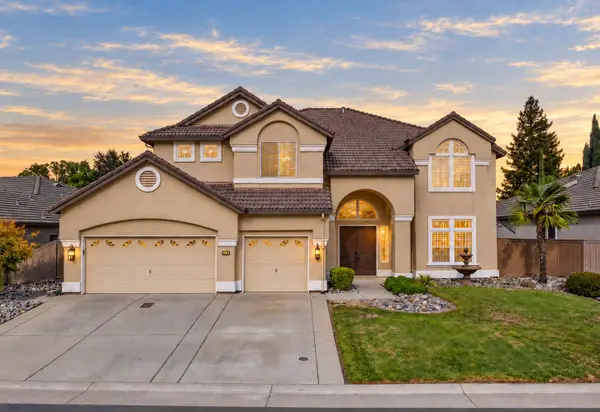 $1,125,000Active5 beds 3 baths4,210 sq. ft.
1511 Heredia Drive, Roseville, CA 95747
MLS# 226113454Listed by: REALTY ONE GROUP COMPLETE - New
 $659,000Active4 beds 3 baths2,261 sq. ft.
412 Community Drive, Roseville, CA 95678
MLS# 226124492Listed by: GUIDE REAL ESTATE - New
 $149,900Active3 beds 2 baths1,560 sq. ft.
133 Bunya Way, Roseville, CA 95661
MLS# 226125634Listed by: WESELY & ASSOCIATES - New
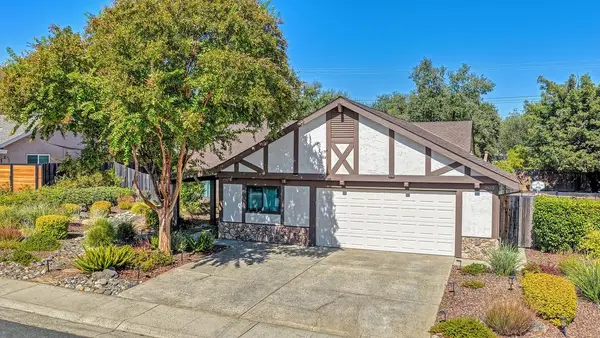 $759,900Active4 beds 2 baths2,166 sq. ft.
1833 Woodacre Way, Roseville, CA 95661
MLS# 226120470Listed by: REALTY ONE GROUP COMPLETE - New
 $730,000Active4 beds 3 baths2,309 sq. ft.
5009 Moonraker Lane, Roseville, CA 95747
MLS# 226124945Listed by: PRIME CALIFORNIA HOMES


Protect your home and budget from life's surprises with an Assurant Home Warranty, backed by a partner that supports you through every step of homeownership. Explore Plans.
© 2026 Better Homes and Gardens Real Estate LLC. An Anywhere Real Estate company. All rights reserved. Better Homes and Gardens® Real Estate is a registered trademark owned by Meredith Operations Corporation, licensed to Better Homes and Gardens Real Estate LLC and used with permission. Better Homes and Gardens Real Estate LLC fully supports the principles of the Fair Housing Act and the Equal Opportunity Act. Listing information is deemed reliable but is not guaranteed accurate.
Each office is independently owned and operated.
Any services or products provided by third parties are not provided by, affiliated with or related to Better Homes and Gardens Real Estate LLC, or its affiliated companies.