
8311 Claret Street, Roseville, CA 95747
Local realty services provided by:Better Homes and Gardens Real Estate Royal & Associates
8311 Claret Street,Roseville, CA 95747
$630,000
- 3 Beds
- 2 Baths
- 1,785 sq. ft.
- Single family
- Active
Listed by: cherie smith
Office: realty one group complete
MLS#:226112391
Source:MetroList
Price summary
- Price:$630,000
- Price per sq. ft.:$352.94
- Monthly HOA dues:$172
About this home
PRICE IMPROVEMENT! Luxury Living Without the New Construction Wait! Better Than New. Beautifully Upgraded. Privately Yours! Why wait for new construction when you can have it all right now? Discover the perfect combination of modern luxury, thoughtful upgrades, and effortless single-story living in this stunning 3-bedroom, 2-bath home located in a desirable gated community! From the moment you step inside, you'll appreciate the bright, open-concept design, stylish finishes, and inviting atmosphere. The beautifully appointed kitchen is the heart of the home, featuring sleek stainless-steel appliances, gorgeous quartz countertops, and an oversized island that makes entertaining and everyday gatherings a pleasure. It's the thoughtful details that truly set this home apart! A convenient entry drop zone keeps daily essentials organized, while plantation shutters throughout and designer-inspired lighting add a touch of timeless sophistication. The spacious primary suite is privately tucked away from the two secondary bedrooms, offering a peaceful retreat and the privacy today's buyers appreciate. And the lifestyle doesn't stop indoors! Step outside to your own private backyard oasis, perfect for weekend BBQs, entertaining friends, relaxing evenings, or enjoying your morning coffee in the sunshine. The extras buyers are looking for are already here: Owned solar for added energy-conscious living EV charging station Single-story floor plan Plantation shutters throughout Designer-inspired finishes and upgrades Private backyard Gated-community setting The best part? No construction delays, no waiting, and no need to start from scratch! Enjoy the look and feel of newer construction with the upgrades, comfort, and convenience already in place. NEW PRICE. EXCEPTIONAL VALUE. MOVE-IN-READY LUXURY. This is your opportunity to enjoy the home and lifestyle you've been waiting for. Don't miss your chance to make it yours!...
Contact an agent
Home facts
- Year built:2024
- Subdivision & Development:Brady Vineyard
- Listing ID #:226112391
- Added:50 day(s) ago
- Updated:October 31, 2026 at 08:36 PM
Rooms and interior
- Bedrooms:3
- Total bathrooms:2
- Full bathrooms:2
- Flooring:Carpet, Tile Floor
- Kitchen Description:Built-In Gas Oven, Dishwasher, Disposal, Microwave
- Living area:1,785 sq. ft.
Heating and cooling
- Cooling:Central
- Heating:Central
Structure and exterior
- Roof:Tile
- Year built:2024
- Building area:1,785 sq. ft.
- Lot area:0.13 Acres
- Lot Features:Auto Sprinkler F&R
- Construction Materials:Stucco, Wood
- Foundation Description:Concrete
- Levels:1 Story
Utilities
- Sewer:Public Sewer
Finances and disclosures
- Price:$630,000
- Price per sq. ft.:$352.94
Features and amenities
- Appliances:Dishwasher, Disposal, Microwave
- Laundry features:Inside Laundry Room
Parking
- Garage spaces:2
 MetroList MLS 2026. This information is being provided by MetroList MLS. All measurements and calculations of area are approximate. Information provided by Seller/Other sources, not verified by Broker. All interested persons should independently verify accuracy of information. Provided properties may or may not be listed by the office/agent presenting the information. Data Updated: October 31, 2026. Information being provided is for consumers' personal, non-commercial use and may not be used for any purpose other than to identify prospective properties consumers may be interested in purchasing. Information deemed reliable but not guaranteed. Any offer of compensation is made only to Participants of MLS where the subject listing is filed and in accordance with such MLS's regulations or rules.
New listings near 8311 Claret Street
- New
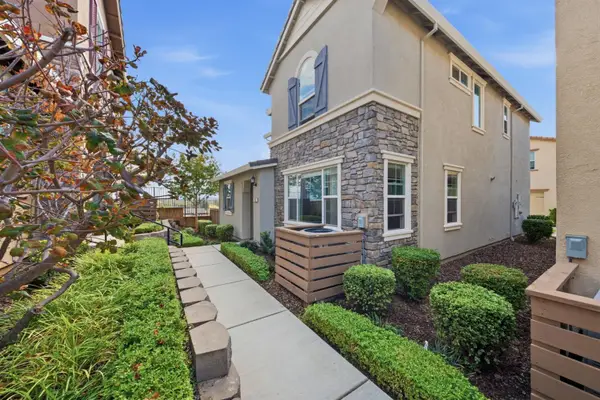 $629,000Active3 beds 3 baths1,684 sq. ft.
99 Huddlestone Circle, Roseville, CA 95661
MLS# 226134007Listed by: COMPASS - New
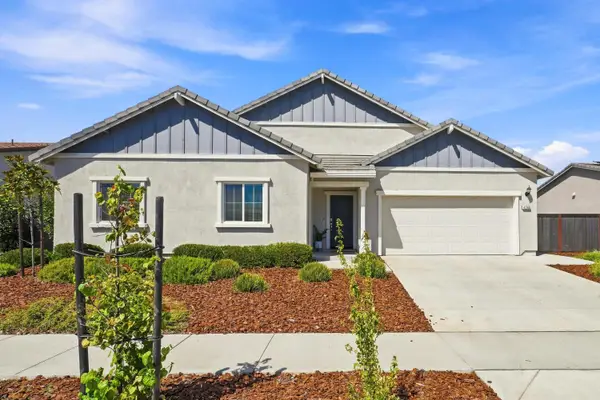 $609,900Active3 beds 2 baths1,970 sq. ft.
4760 Durum Way, Roseville, CA 95747
MLS# 226133912Listed by: KELLER WILLIAMS REALTY - New
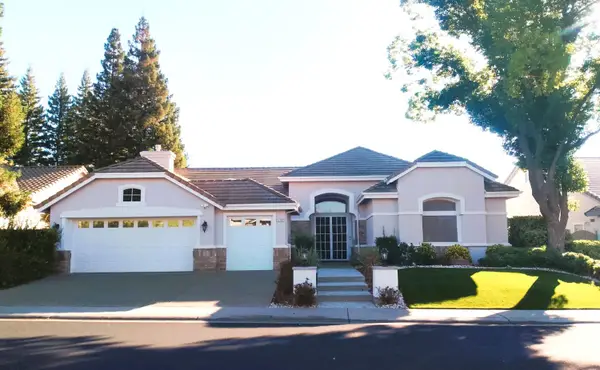 $679,800Active3 beds 3 baths2,287 sq. ft.
5202 Green Grove Lane, Roseville, CA 95747
MLS# 226132422Listed by: KELLER WILLIAMS REALTY - New
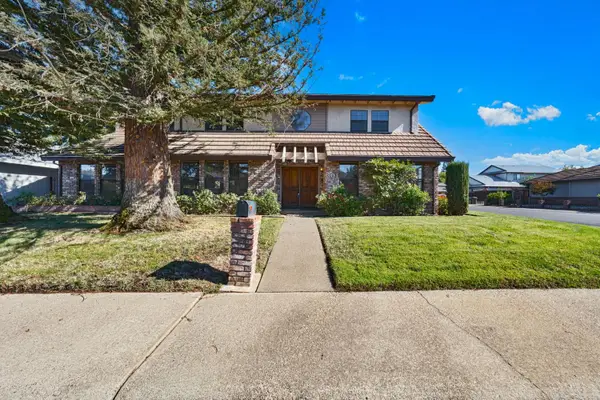 $650,000Active2 beds 4 baths2,508 sq. ft.
301 Walton Way, Roseville, CA 95678
MLS# 226132746Listed by: HOYT REAL ESTATE - New
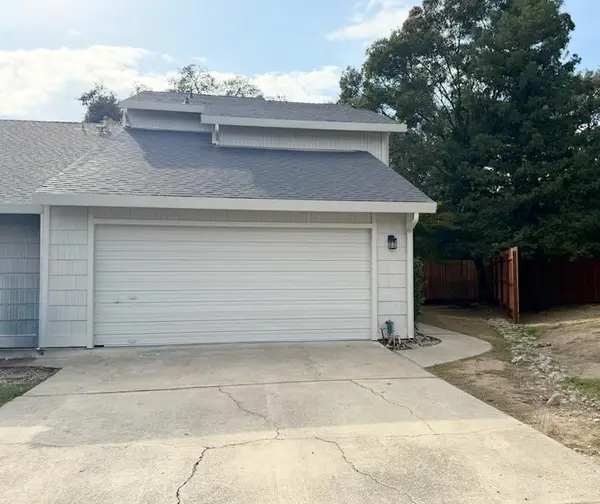 $574,900Active3 beds 3 baths1,570 sq. ft.
1618 Condor Court, Roseville, CA 95661
MLS# 226133821Listed by: SIERRA OAKS REAL ESTATE - New
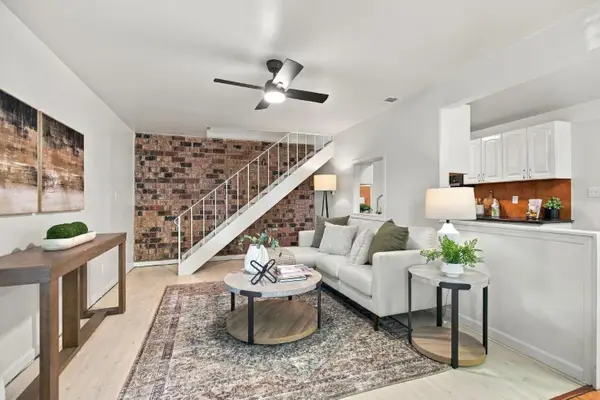 $225,000Active2 beds 1 baths840 sq. ft.
238 Breuner Drive #2, Roseville, CA 95678
MLS# 226128374Listed by: HANEY REAL ESTATE - New
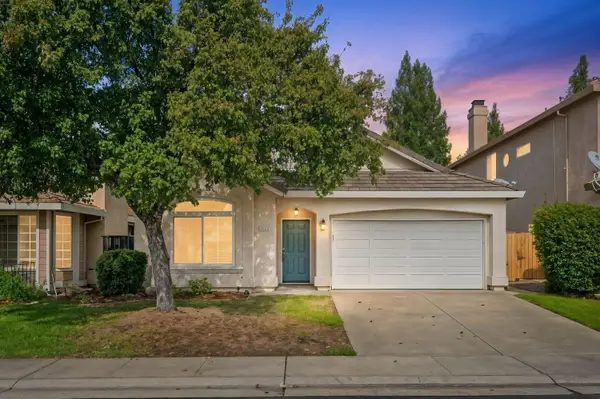 $525,000Active3 beds 2 baths1,309 sq. ft.
2056 Milan Way, Roseville, CA 95678
MLS# 226133084Listed by: CENTURY 21 SELECT REAL ESTATE - New
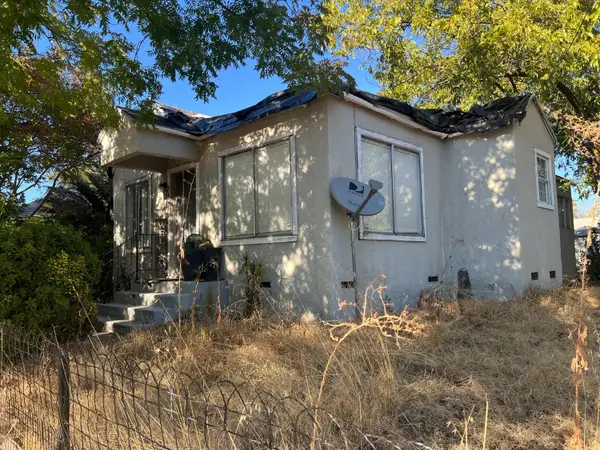 $350,000Active2 beds 1 baths864 sq. ft.
200 Elm Street, Roseville, CA 95678
MLS# 226133503Listed by: NICK SADEK SOTHEBY'S INTERNATIONAL REALTY - New
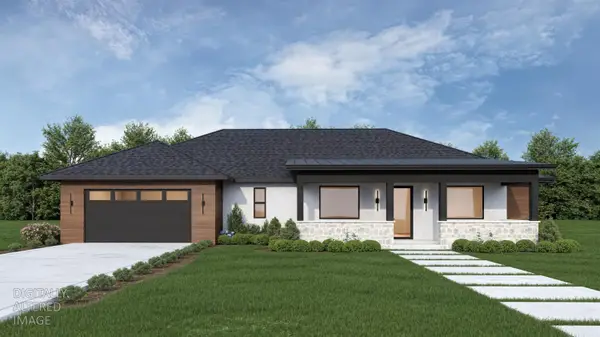 $1,250,000Active4 beds 4 baths3,030 sq. ft.
1785 Agave Court, Roseville, CA 95747
MLS# 226127372Listed by: REALTY DIRECT GROUP - New
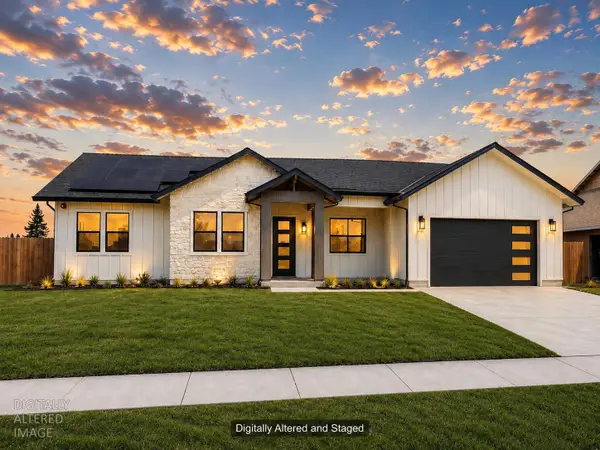 $1,150,000Active4 beds 3 baths2,760 sq. ft.
1775 Agave Court, Roseville, CA 95747
MLS# 226127528Listed by: REALTY DIRECT GROUP


Protect your home and budget from life's surprises with an Assurant Home Warranty, backed by a partner that supports you through every step of homeownership. Explore Plans.
© 2026 Better Homes and Gardens Real Estate LLC. An Anywhere Real Estate company. All rights reserved. Better Homes and Gardens® Real Estate is a registered trademark owned by Meredith Operations Corporation, licensed to Better Homes and Gardens Real Estate LLC and used with permission. Better Homes and Gardens Real Estate LLC fully supports the principles of the Fair Housing Act and the Equal Opportunity Act. Listing information is deemed reliable but is not guaranteed accurate.
Each office is independently owned and operated.
Any services or products provided by third parties are not provided by, affiliated with or related to Better Homes and Gardens Real Estate LLC, or its affiliated companies.