
8401 Horncastle Avenue, Roseville, CA 95747
Local realty services provided by:Better Homes and Gardens Real Estate Everything Real Estate
8401 Horncastle Avenue,Roseville, CA 95747
$895,000
- 4 Beds
- 3 Baths
- 3,098 sq. ft.
- Single family
- Active
Listed by: kelly weichler
Office: exp realty of northern california, inc.
MLS#:226135146
Source:MetroList
Price summary
- Price:$895,000
- Price per sq. ft.:$288.9
About this home
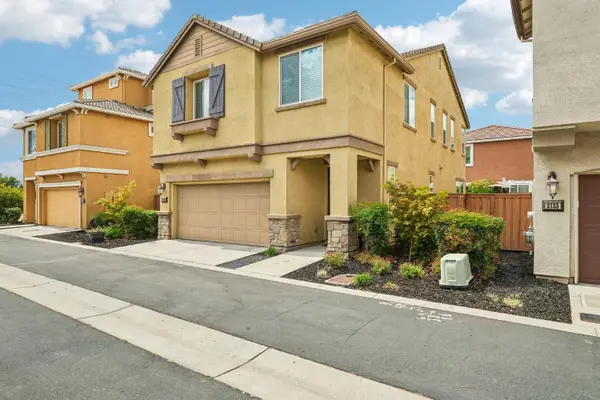
Location, location! This is the ideal single family home, with it amazingly spacious well thought out floorplan, highly rated elementary school & bike trails right down the street! Over 3000 sq ft includes 4 bedrooms 3 baths & a bright spacious office (can be 5th bedroom). Kitchen has a gigantic island with second sink, generous pantry, gas starter fireplace, overlooks family room, along with a large living room/dining area, perfect for entertaining. Plantation shutters throughout, additional garage space, backyard with mature landscaping to include citrus trees. No HOA, within a mile of the new Nugget Market shopping center, close to Galleria & Hwy 65. It doesn't get any better than this for convenience..A Must See...Welcome Home!
Contact an agent
Home facts
- Year built:2001
- Listing ID #:226135146
- Added:1 day(s) ago
- Updated:November 07, 2026 at 04:11 PM
Rooms and interior
- Bedrooms:4
- Total bathrooms:3
- Full bathrooms:2
- Flooring:Carpet, Tile Floor
- Kitchen Description:Built-In Gas Oven, Built-In Gas Range, Dishwasher, Double Oven, Gas Cook Top, Gas Plumbed, Hood Over Range, Microwave
- Living area:3,098 sq. ft.
Heating and cooling
- Cooling:Ceiling Fan(s), Central
- Heating:Central, Fireplace(s), Gas
Structure and exterior
- Roof:Tile
- Year built:2001
- Building area:3,098 sq. ft.
- Lot area:0.33 Acres
- Lot Features:Auto Sprinkler F&R
- Construction Materials:Frame, Stucco
- Exterior Features:Covered Patio, Front Porch
- Foundation Description:Slab
- Levels:1 Story
Utilities
- Sewer:Public Sewer
Finances and disclosures
- Price:$895,000
- Price per sq. ft.:$288.9
Features and amenities
- Appliances:Dishwasher, Double Oven, Microwave
- Laundry features:Cabinets, Dryer Included, Gas Hook-up, Ground Floor, Washer Included
Parking
- Garage spaces:3
 MetroList MLS 2026. This information is being provided by MetroList MLS. All measurements and calculations of area are approximate. Information provided by Seller/Other sources, not verified by Broker. All interested persons should independently verify accuracy of information. Provided properties may or may not be listed by the office/agent presenting the information. Data Updated: November 7, 2026. Information being provided is for consumers' personal, non-commercial use and may not be used for any purpose other than to identify prospective properties consumers may be interested in purchasing. Information deemed reliable but not guaranteed. Any offer of compensation is made only to Participants of MLS where the subject listing is filed and in accordance with such MLS's regulations or rules.
New listings near 8401 Horncastle Avenue
- New
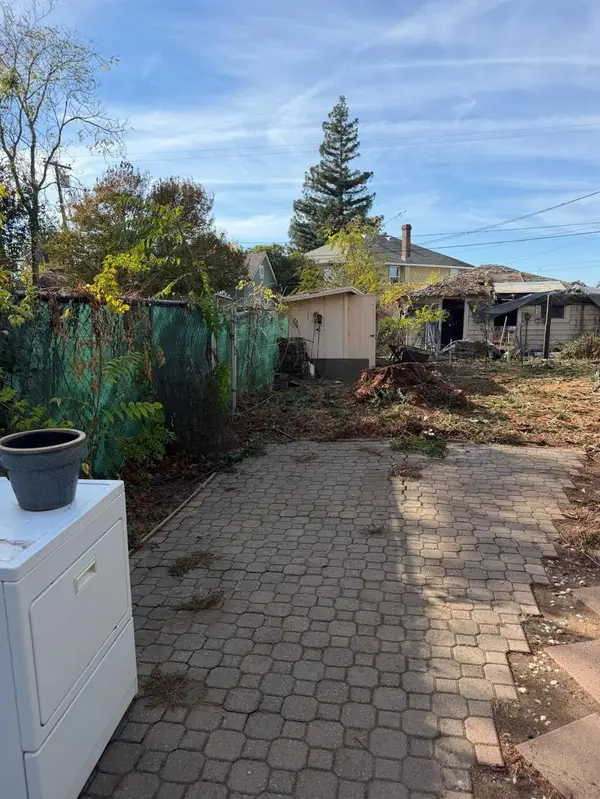 $386,500Active3 beds 1 baths1,046 sq. ft.
104 B Street, Roseville, CA 95661
MLS# 226136015Listed by: BRAR REALTY - Open Sat, 12 to 3pmNew
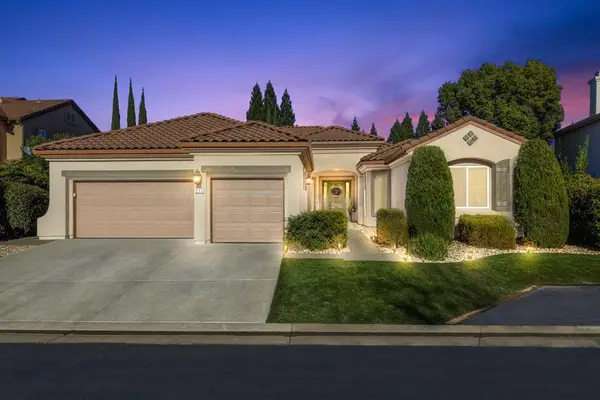 $1,000,000Active4 beds 3 baths2,910 sq. ft.
217 County Down Court, Roseville, CA 95678
MLS# 226132498Listed by: WINDERMERE SIGNATURE PROPERTIES EL DORADO HILLS/FOLSOM - New
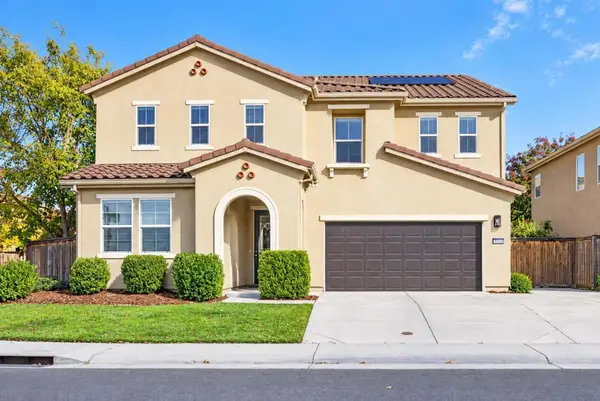 $795,000Active4 beds 3 baths3,418 sq. ft.
5264 Maestro Way, Roseville, CA 95747
MLS# 226133050Listed by: THE ADVANTAGE GROUP - Open Sat, 12 to 2pmNew
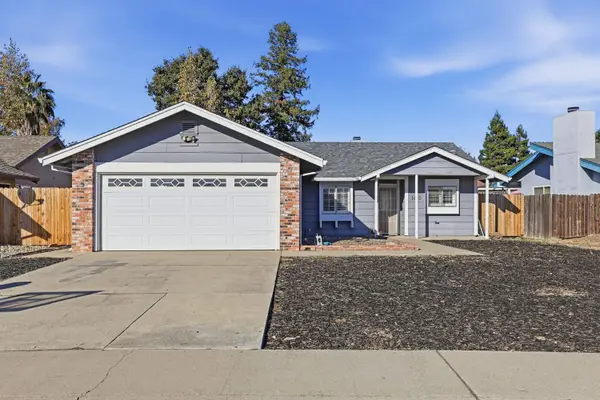 $489,000Active3 beds 2 baths1,226 sq. ft.
1410 Wabash Way, Roseville, CA 95678
MLS# 226135888Listed by: EXP REALTY OF NORTHERN CALIFORNIA, INC. - Open Sat, 1 to 3pmNew
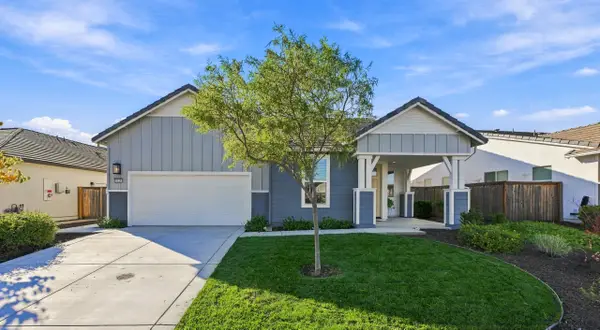 $599,000Active2 beds 3 baths2,079 sq. ft.
8210 Oakcliff Drive, Roseville, CA 95747
MLS# 226132214Listed by: NICK SADEK SOTHEBY'S INTERNATIONAL REALTY - New
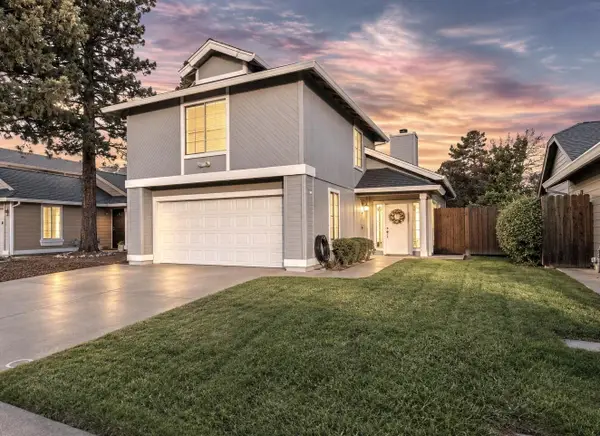 $535,000Active3 beds 3 baths1,660 sq. ft.
373 Sawtell Road, Roseville, CA 95678
MLS# 226135765Listed by: KIRSTEN AND JOHN DAVID REALTY GROUP - Open Sat, 12 to 2pmNew
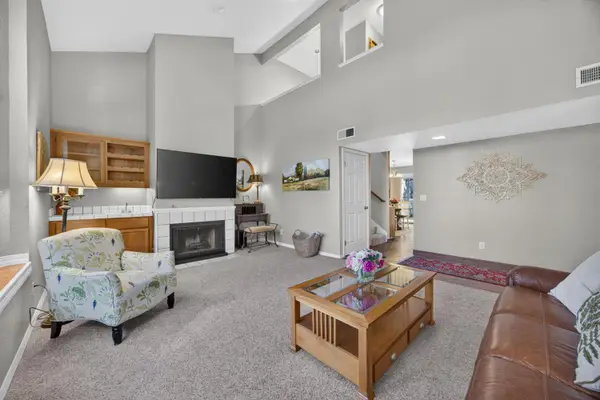 Listed by BHGRE$400,000Active2 beds 3 baths1,310 sq. ft.
209 Live Oak Circle, Roseville, CA 95678
MLS# 226134864Listed by: BETTER HOMES AND GARDENS RE - New
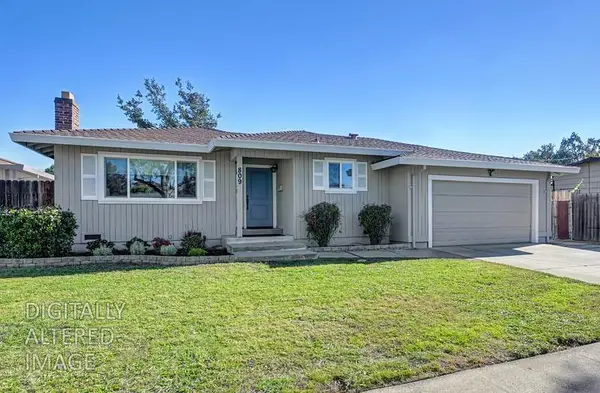 $539,000Active3 beds 2 baths1,255 sq. ft.
809 Oak Ridge Drive, Roseville, CA 95661
MLS# 226135705Listed by: PARK WEST REALTORS - Open Sat, 12 to 2pmNew
 $529,900Active4 beds 3 baths2,123 sq. ft.
2125 Camino Real Way, Roseville, CA 95747
MLS# 226135608Listed by: REDFIN CORPORATION


Protect your home and budget from life's surprises with an Assurant Home Warranty, backed by a partner that supports you through every step of homeownership. Explore Plans.
© 2026 Better Homes and Gardens Real Estate LLC. An Anywhere Real Estate company. All rights reserved. Better Homes and Gardens® Real Estate is a registered trademark owned by Meredith Operations Corporation, licensed to Better Homes and Gardens Real Estate LLC and used with permission. Better Homes and Gardens Real Estate LLC fully supports the principles of the Fair Housing Act and the Equal Opportunity Act. Listing information is deemed reliable but is not guaranteed accurate.
Each office is independently owned and operated.
Any services or products provided by third parties are not provided by, affiliated with or related to Better Homes and Gardens Real Estate LLC, or its affiliated companies.