
2661 Oak Knoll Drive, Rossmoor, CA 90720
Local realty services provided by:Better Homes and Gardens Real Estate Napolitano & Associates
2661 Oak Knoll Drive,Rossmoor, CA 90720
$1,995,000
- 4 Beds
- 3 Baths
- 2,198 sq. ft.
- Single family
- Active
Listed by: philip dematteo
Office: first team real estate
MLS#:PW26127724
Source:San Diego MLS via CRMLS
Price summary
- Price:$1,995,000
- Price per sq. ft.:$907.64
About this home
Welcome to 2661 Oak Knoll Drive, a beautifully remodeled modern retreat where thoughtful design, open-concept living, and resort-style outdoor amenities come together to create the ultimate California lifestyle. Inside, polished finished concrete floors flow throughout the home, complementing the clean architectural lines and contemporary finishes. The heart of the home is the expansive open-concept kitchen and family room, designed for both everyday living and effortless entertaining. The chef's kitchen features a large center island, custom cabinetry, stainless steel appliances, and abundant workspace, making it as functional as it is stylish. The spacious living area is filled with natural light and seamlessly connects to the outdoors through dramatic stacking sliding glass doors, creating true indoor-outdoor living. At the front of the home, an enclosed den currently serves as a bedroom, while the newly added primary suite offers a peaceful retreat complete with two closets, including a walk-in closet, and a beautifully appointed en suite featuring custom cabinetry, designer countertops, and a custom sink. Offering 4 bedrooms and 3 bathrooms, the flexible floor plan includes well-sized guest bedrooms, with one guest room enjoying the convenience of its own en suite bath. Step outside to your own private resort. The backyard is an entertainer's paradise, featuring a sparkling pool and spa, spacious paver patios, and multiple gathering spaces. Host unforgettable evenings around the built-in BBQ island, perfectly positioned beneath a finished pergola complete with recessed...
Contact an agent
Home facts
- Year built:1957
- Listing ID #:PW26127724
- Added:46 day(s) ago
- Updated:August 25, 2026 at 02:34 PM
Rooms and interior
- Bedrooms:4
- Total bathrooms:3
- Full bathrooms:3
- Flooring:Tile
- Kitchen Description:Dishwasher, Double Oven, Microwave, Refrigerator
- Living area:2,198 sq. ft.
Heating and cooling
- Cooling:Central Forced Air
- Heating:Forced Air Unit
Structure and exterior
- Roof:Composition, Shingle
- Year built:1957
- Building area:2,198 sq. ft.
- Architectural Style:Modern
- Construction Materials:Stucco
- Exterior Features:Concrete
- Levels:1 Story
Utilities
- Water:Private, Water Connected
- Sewer:Public Sewer, Sewer Connected
Finances and disclosures
- Price:$1,995,000
- Price per sq. ft.:$907.64
Features and amenities
- Appliances:Dishwasher, Double Oven, Microwave, Refrigerator, Water Line to Refrigerator
- Pool features:Heated, Private
Parking
- Total parking spaces:2
- Parking description:Garage
- Garage spaces:2
 This information is deemed reliable but not guaranteed. You should rely on this information only to decide whether or not to further investigate a particular property. BEFORE MAKING ANY OTHER DECISION, YOU SHOULD PERSONALLY INVESTIGATE THE FACTS (e.g. square footage and lot size) with the assistance of an appropriate professional. You may use this information only to identify properties you may be interested in investigating further. All uses except for personal, non-commercial use in accordance with the foregoing purpose are prohibited. Redistribution or copying of this information, any photographs or video tours is strictly prohibited. This information is derived from the Internet Data Exchange (IDX) service provided by San Diego MLS®. Displayed property listings may be held by a brokerage firm other than the broker and/or agent responsible for this display. The information and any photographs and video tours and the compilation from which they are derived is protected by copyright. Compilation © 2020 San Diego MLS®, Inc.
New listings near 2661 Oak Knoll Drive
- New
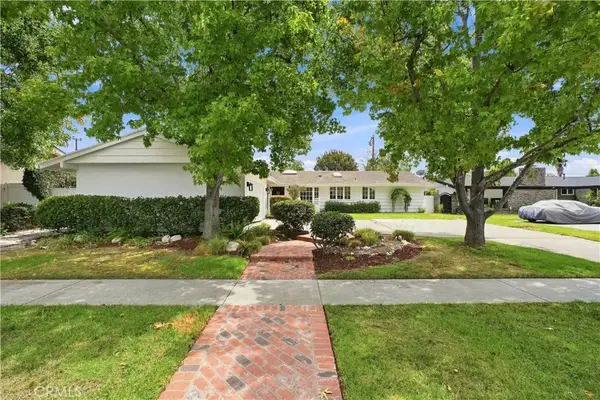 $1,399,999Active3 beds 2 baths1,662 sq. ft.
11432 Martha Ann, Los Alamitos, CA 90720
MLS# PW26178783Listed by: IFG REALTY  $1,750,000Active4 beds 2 baths2,324 sq. ft.
11521 Wembley, Los Alamitos, CA 90720
MLS# PW26172503Listed by: COMPASS $2,799,000Active5 beds 4 baths3,329 sq. ft.
11801 Norgrove, Rossmoor, CA 90720
MLS# PW26174262Listed by: FIRST TEAM REAL ESTATE $1,895,000Active4 beds 2 baths1,990 sq. ft.
11731 Foster Road, Los Alamitos, CA 90720
MLS# PW26170360Listed by: CAPRI REALTY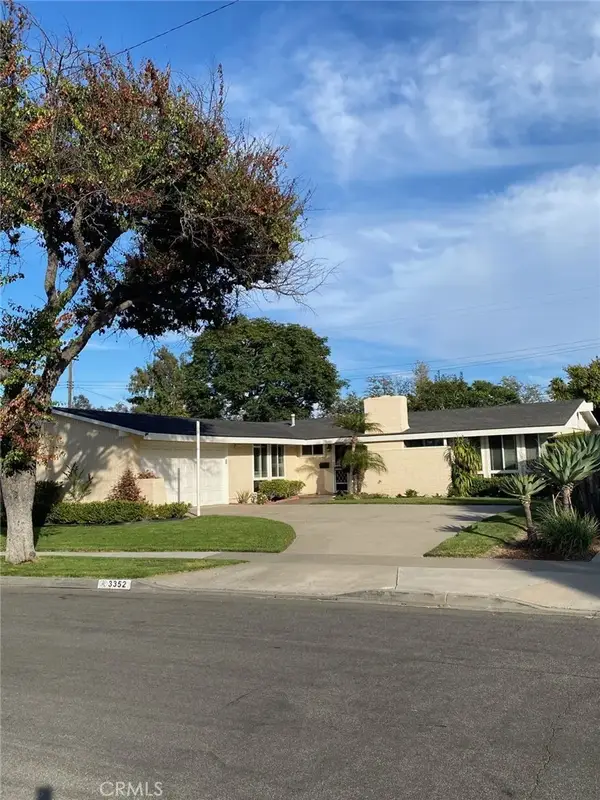 $1,800,000Active4 beds 2 baths2,087 sq. ft.
3352 Rowena, Los Alamitos, CA 90720
MLS# DW26168596Listed by: JEFFREY BUTLER, BROKER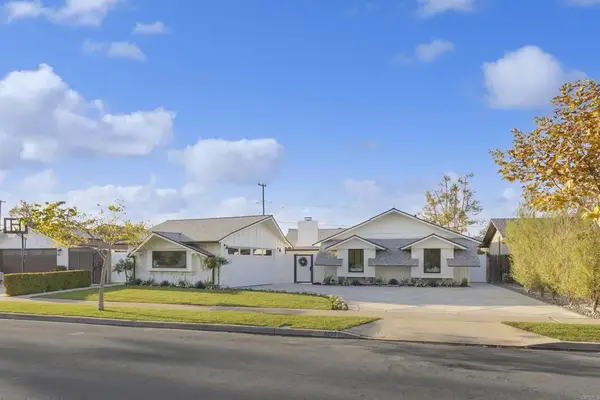 $1,879,000Active3 beds 2 baths1,700 sq. ft.
3221 Kempton Drive, Los Alamitos, CA 90720
MLS# NDP2607262Listed by: THE HAVENS GROUP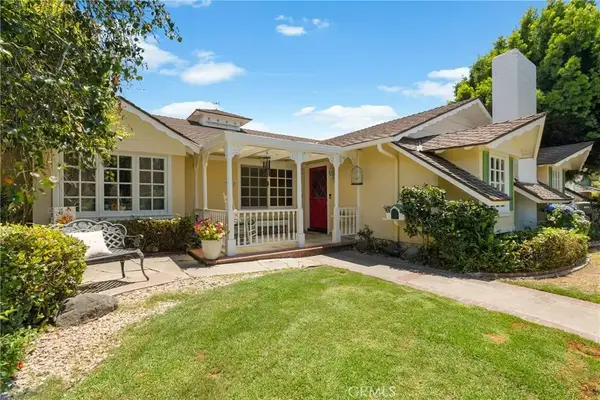 $1,899,000Active3 beds 2 baths2,047 sq. ft.
3052 Bostonian, Los Alamitos, CA 90720
MLS# PW26162898Listed by: BEACH EQUITIES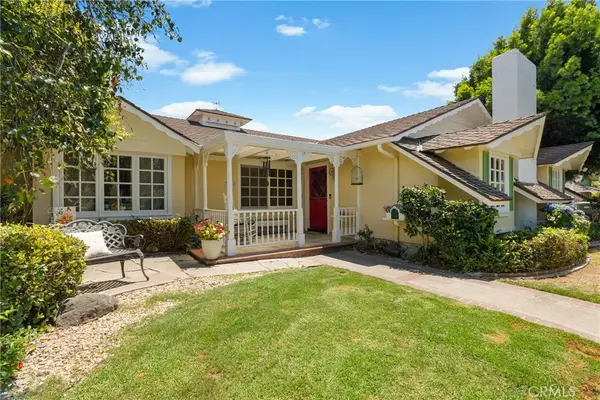 $1,899,000Active3 beds 2 baths2,047 sq. ft.
3052 Bostonian, Los Alamitos, CA 90720
MLS# PW26162898Listed by: BEACH EQUITIES $1,579,000Active4 beds 2 baths2,068 sq. ft.
12431 Christy Lane, Rossmoor, CA 90720
MLS# PW26148921Listed by: FIRST TEAM REAL ESTATE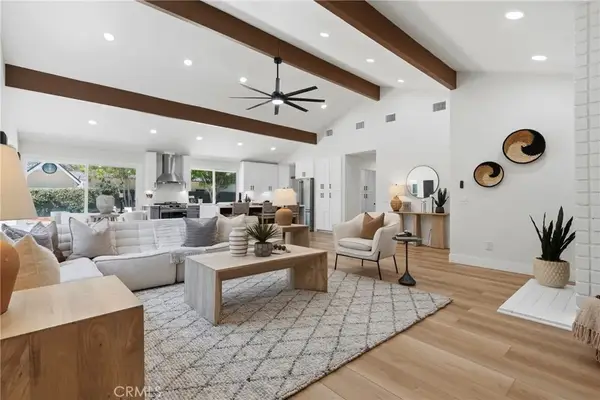 $1,725,000Active4 beds 2 baths1,696 sq. ft.
3001 Tigertail Drive, Rossmoor, CA 90720
MLS# SW26163601Listed by: TEAM FORSS REALTY GROUP


Protect your home and budget from life's surprises with an Assurant Home Warranty, backed by a partner that supports you through every step of homeownership. Explore Plans.
© 2026 Better Homes and Gardens Real Estate LLC. An Anywhere Real Estate company. All rights reserved. Better Homes and Gardens® Real Estate is a registered trademark owned by Meredith Operations Corporation, licensed to Better Homes and Gardens Real Estate LLC and used with permission. Better Homes and Gardens Real Estate LLC fully supports the principles of the Fair Housing Act and the Equal Opportunity Act. Listing information is deemed reliable but is not guaranteed accurate.
Each office is independently owned and operated.
Any services or products provided by third parties are not provided by, affiliated with or related to Better Homes and Gardens Real Estate LLC, or its affiliated companies.