
17736 Contra Costa Drive, Rowland Heights, CA 91748
Local realty services provided by:Better Homes and Gardens Real Estate Napolitano & Associates
17736 Contra Costa Drive,Rowland Heights, CA 91748
$1,168,000
- 4 Beds
- 3 Baths
- 2,578 sq. ft.
- Single family
- Active
Listed by: sofia chang
Office: re/max 2000 realty
MLS#:WS26217484
Source:San Diego MLS via CRMLS
Price summary
- Price:$1,168,000
- Price per sq. ft.:$453.06
About this home
Welcome to 17736 Contra Costa Dr, a freshly painted, beautifully refreshed, and well-maintained two-story home in a desirable, quiet, and beautiful Rowland Heights neighborhood. Offering approximately 2,578 sq ft of living space on an approximately 10,519 sq ft lot, this home features generous indoor and outdoor living areas, beautiful backyard, city and mountain views, and a warm, inviting layout designed for everyday comfort and entertaining. A double-door entry opens from a wide front porch, creating an inviting first impression with an additional sitting area overlooking city and mountain views. Inside, the home features updated flooring, abundant natural light, and spacious living areas. The formal dining room offers direct access to the backyard through a French door, making indoor-outdoor gatherings easy and enjoyable. The updated kitchen features gray cabinetry, stone countertops, stainless steel appliances, recessed lighting, and a peninsula island with additional seating. The kitchen opens to a spacious family room with a cozy fireplace and mountain views, creating a comfortable space for relaxing, gathering, and entertaining. Currently configured as 4 bedrooms and 3 bathrooms, the home was previously reconfigured by combining two bedrooms into one oversized primary suite with a walk-in closet and abundant storage. A convenient laundry chute connects the upstairs primary suite to the downstairs laundry room, adding everyday functionality. The downstairs office/guest room provides flexible space for work, guests, or multi-generational living. Many of the windows an...
Contact an agent
Home facts
- Year built:1971
- Listing ID #:WS26217484
- Added:1 day(s) ago
- Updated:October 08, 2026 at 03:27 PM
Rooms and interior
- Bedrooms:4
- Total bathrooms:3
- Full bathrooms:3
- Flooring:Carpet, Linoleum/Vinyl, Tile
- Kitchen Description:Disposal, Gas Range, Pantry, Refrigerator
- Living area:2,578 sq. ft.
Heating and cooling
- Cooling:Central Forced Air
- Heating:Forced Air Unit
Structure and exterior
- Year built:1971
- Building area:2,578 sq. ft.
- Exterior Features:Patio, Patio Open, Porch
- Levels:2 Story
Utilities
- Water:Public, Water Available
- Sewer:Public Sewer, Sewer Available
Finances and disclosures
- Price:$1,168,000
- Price per sq. ft.:$453.06
Features and amenities
- Appliances:Disposal, Gas Range, Refrigerator
- Laundry features:Gas, Laundry Chute, Washer Hookup
Parking
- Total parking spaces:2
- Parking description:Direct Garage Access, Garage, Garage - Single Door, Garage Door Opener
- Garage spaces:2
 This information is deemed reliable but not guaranteed. You should rely on this information only to decide whether or not to further investigate a particular property. BEFORE MAKING ANY OTHER DECISION, YOU SHOULD PERSONALLY INVESTIGATE THE FACTS (e.g. square footage and lot size) with the assistance of an appropriate professional. You may use this information only to identify properties you may be interested in investigating further. All uses except for personal, non-commercial use in accordance with the foregoing purpose are prohibited. Redistribution or copying of this information, any photographs or video tours is strictly prohibited. This information is derived from the Internet Data Exchange (IDX) service provided by San Diego MLS®. Displayed property listings may be held by a brokerage firm other than the broker and/or agent responsible for this display. The information and any photographs and video tours and the compilation from which they are derived is protected by copyright. Compilation © 2020 San Diego MLS®, Inc.
New listings near 17736 Contra Costa Drive
- Coming SoonOpen Sat, 2 to 4pm
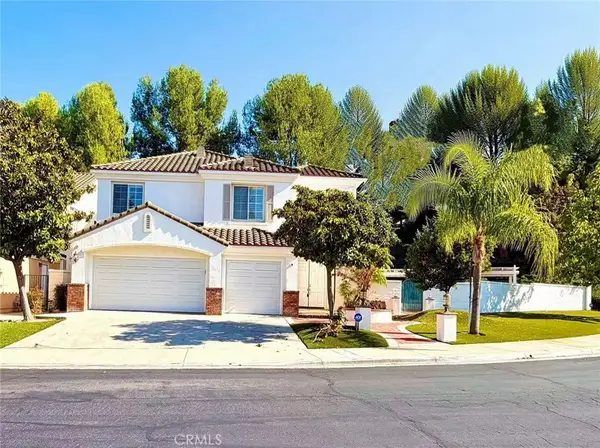 $1,680,000Coming Soon5 beds 5 baths3,352 sq. ft.
18808 Kentfield Pl, Rowland Heights, CA 91748
MLS# TR26212681Listed by: REMAX ELITE REALTY - Coming Soon
 $920,000Coming Soon3 beds 2 baths1,669 sq. ft.
1232 Annadel Avenue, Rowland Heights, CA 91748
MLS# 26945243Listed by: CONSERVATIVE REALTY - New
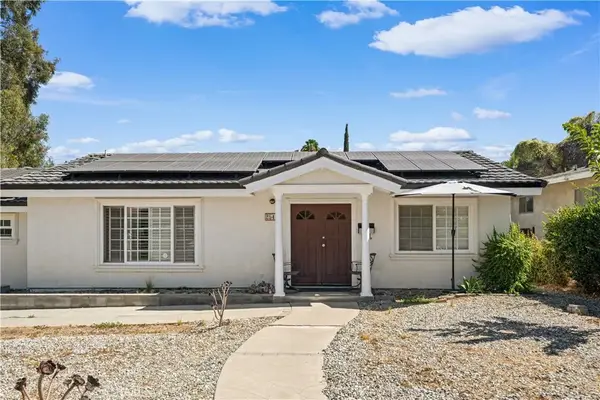 $1,788,888Active9 beds 5 baths3,570 sq. ft.
2540 Doubletree, Rowland Heights, CA 91748
MLS# AR26216994Listed by: REAL BROKERAGE TECHNOLOGIES, INC - New
 $888,888Active4 beds 2 baths1,969 sq. ft.
1509 Sekio, Rowland Heights, CA 91748
MLS# AR26216983Listed by: REAL BROKERAGE TECHNOLOGIES, INC - New
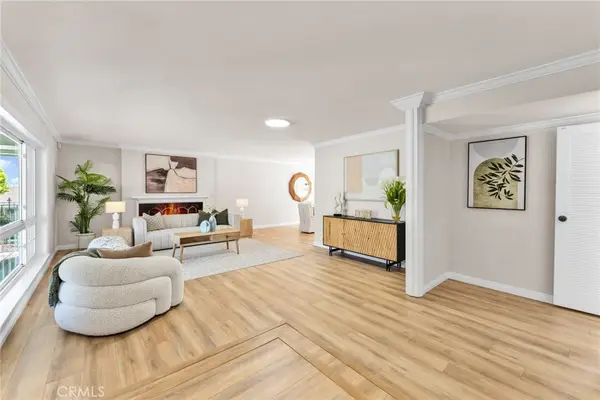 $1,168,000Active4 beds 3 baths2,578 sq. ft.
17736 Contra Costa Drive, Rowland Heights, CA 91748
MLS# WS26217484Listed by: RE/MAX 2000 REALTY - New
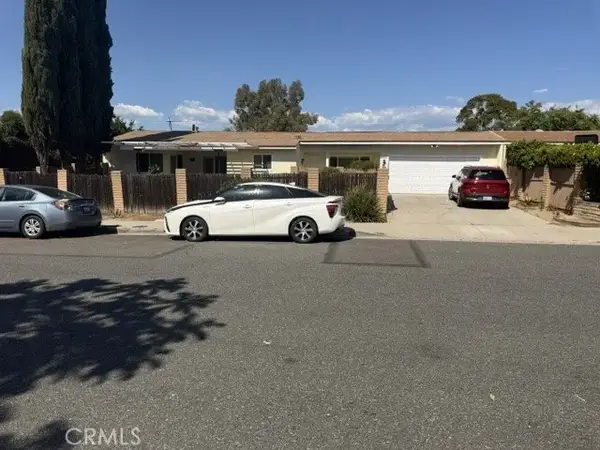 $620,000Active2 beds 1 baths1,066 sq. ft.
18457 Santar, Rowland Heights, CA 91748
MLS# AR26217254Listed by: SKYWAY INVESTMENT CORP. - New
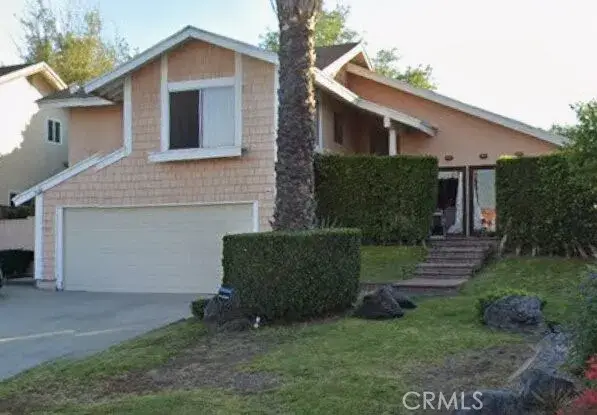 $996,300Active4 beds 2 baths1,672 sq. ft.
1541 Walnut Leaf, Walnut, CA 91789
MLS# OC26216816Listed by: JC PACIFIC CORP - New
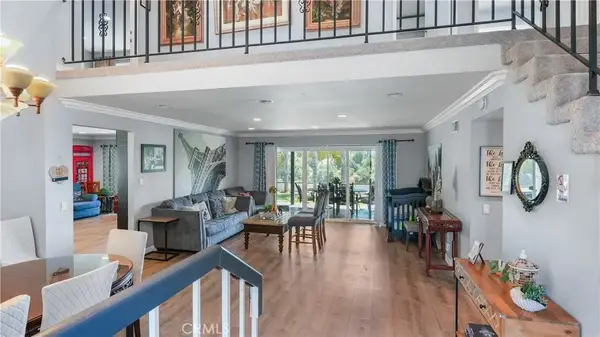 $1,349,000Active6 beds 3 baths3,000 sq. ft.
20548 Missionary Ridge Street, Walnut, CA 91789
MLS# TR26215670Listed by: VISTA DEL VERDE REALTY - New
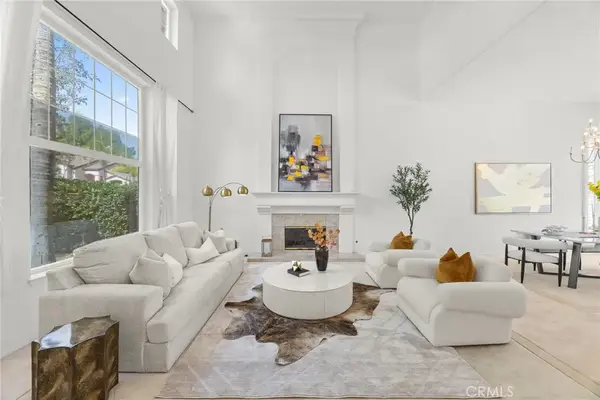 $1,480,000Active4 beds 3 baths2,891 sq. ft.
2302 Ridgeview, Rowland Heights, CA 91748
MLS# AR26213617Listed by: WETRUST REALTY


Protect your home and budget from life's surprises with an Assurant Home Warranty, backed by a partner that supports you through every step of homeownership. Explore Plans.
© 2026 Better Homes and Gardens Real Estate LLC. An Anywhere Real Estate company. All rights reserved. Better Homes and Gardens® Real Estate is a registered trademark owned by Meredith Operations Corporation, licensed to Better Homes and Gardens Real Estate LLC and used with permission. Better Homes and Gardens Real Estate LLC fully supports the principles of the Fair Housing Act and the Equal Opportunity Act. Listing information is deemed reliable but is not guaranteed accurate.
Each office is independently owned and operated.
Any services or products provided by third parties are not provided by, affiliated with or related to Better Homes and Gardens Real Estate LLC, or its affiliated companies.