
19742 19748 Castlebar Drive, Rowland Heights, CA 91748
Local realty services provided by:Better Homes and Gardens Real Estate Oak Valley
19742 19748 Castlebar Drive,Rowland Heights, CA 91748
$1,750,000
- - Beds
- - Baths
- 3,873 sq. ft.
- Multi-family
- Active
Listed by: rhea bai
Office: re/max premier properties626-229-2200
MLS#:WS26143867
Source:CRMLS
Price summary
- Price:$1,750,000
- Price per sq. ft.:$451.85
Contact an agent
Home facts
- Year built:1987
- Listing ID #:WS26143867
- Added:90 day(s) ago
- Updated:October 07, 2026 at 11:28 AM
Rooms and interior
- Flooring:Carpet, Laminate
- Kitchen Description:Dishwasher, Microwave, Range Hood, Refrigerator, Wet Bar
- Bedroom Description:In Law Floorplan
- Living area:3,873 sq. ft.
Heating and cooling
- Cooling:Central Air
- Heating:Forced Air
- Central air:Yes
Structure and exterior
- Year built:1987
- Building area:3,873 sq. ft.
- Lot area:0.33 Acres
- Lot Features:Back Yard, Cul De Sac, Front Yard, Garden, Landscaped, Lawn, Level with Street, Near Park, Near Public Transportatn, Rectangular Lot, Sprinklers In Front, Sprinklers In Rear, Street Level, Walkstreet, Yard
- Architectural Style:Contemporary, Modern
- Construction Materials:Brick, Concrete, Glass, Stucco
- Foundation Description:Slab
- Levels:2 Story
Utilities
- Water:Public, Water Connected
- Sewer:Public Sewer, Sewer Connected
Finances and disclosures
- Price:$1,750,000
- Price per sq. ft.:$451.85
Features and amenities
- Appliances:Dishwasher, Disposal, Microwave, Range Hood, Refrigerator
- Laundry features:Electric Dryer Hookup, Gas Dryer Hookup
- Amenities:Balcony, Bay Windows, Carbon Monoxide Detectors, Cathedral Ceilings, Ceiling Fans, Crown Molding, Double Pane Windows, Drapes, High Ceilings, In Law Floor Plan, Insulated Windows, Lighting, Open Floorplan, Quartz Counters, Recessed Lighting, Shutters, Skylights, Smoke Detectors, Storage Space, Sunken Living Room, Walk In Closets
Parking
- Total parking spaces:3
- Parking description:Circular Driveway, Concrete Driveway, Direct Access, Door Multi, Door Single, Driveway, Driveway Level, Garage, Garage Faces Front, On Site, Oversized, Side By Side
- Garage:Yes
- Garage spaces:3
New listings near 19742 19748 Castlebar Drive
- Coming Soon
 $1,168,000Coming Soon4 beds 3 baths2,578 sq. ft.
17736 Contra Costa Drive, Rowland Heights, CA 91748
MLS# WS26217484Listed by: RE/MAX 2000 REALTY - Coming Soon
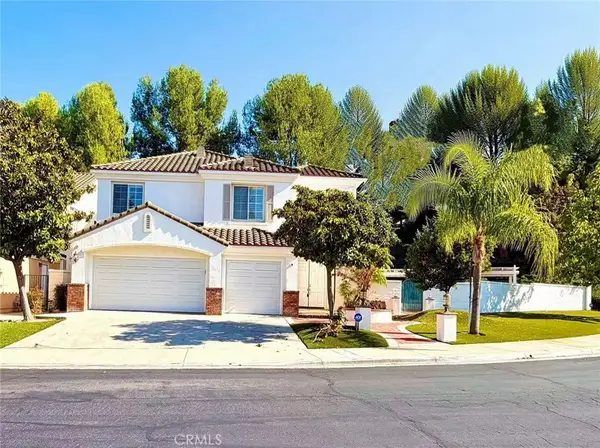 $1,680,000Coming Soon5 beds 5 baths3,352 sq. ft.
18808 Kentfield Pl, Rowland Heights, CA 91748
MLS# TR26212681Listed by: REMAX ELITE REALTY - Coming Soon
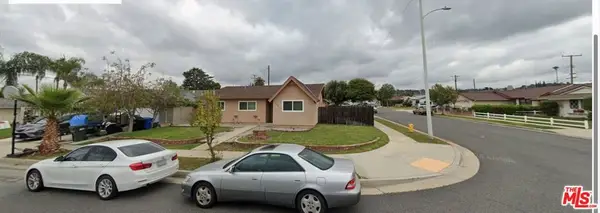 $920,000Coming Soon3 beds 2 baths1,669 sq. ft.
1232 Annadel Avenue, Rowland Heights, CA 91748
MLS# 26945243Listed by: CONSERVATIVE REALTY - New
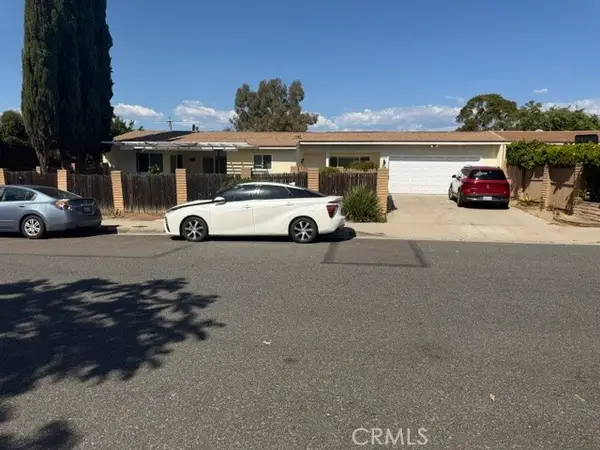 $620,000Active2 beds 1 baths1,066 sq. ft.
18457 Santar, Rowland Heights, CA 91748
MLS# AR26217254Listed by: SKYWAY INVESTMENT CORP.
- New
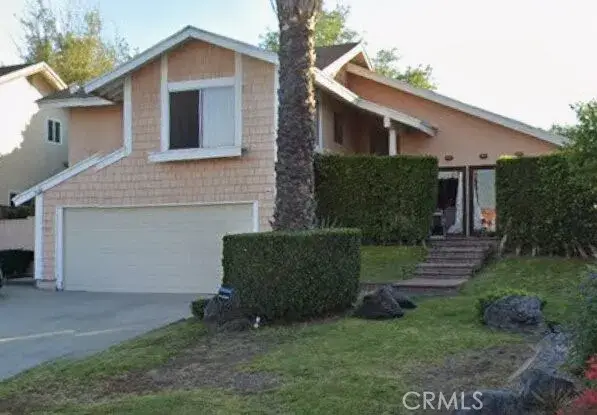 $996,300Active4 beds 2 baths1,672 sq. ft.
1541 Walnut Leaf, Walnut, CA 91789
MLS# OC26216816Listed by: JC PACIFIC CORP - New
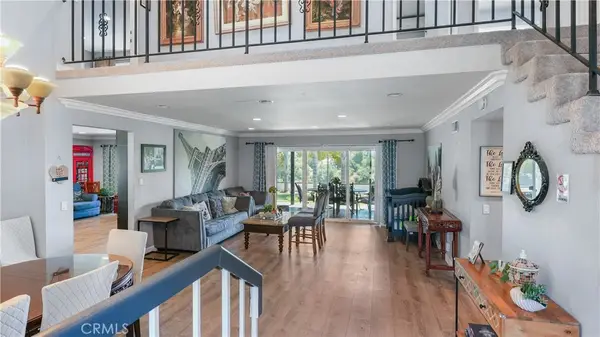 $1,350,000Active6 beds 3 baths3,000 sq. ft.
20548 Missionary Ridge Street, Walnut, CA 91789
MLS# TR26215670Listed by: VISTA DEL VERDE REALTY - New
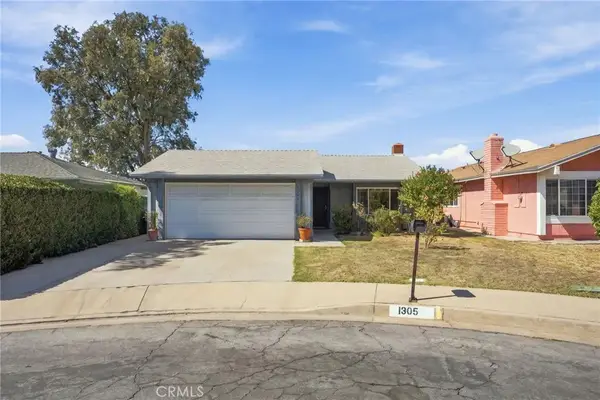 $765,000Active4 beds 2 baths1,683 sq. ft.
1305 Raleo Avenue, Rowland Heights, CA 91748
MLS# OC26211110Listed by: NEST REALTY - New
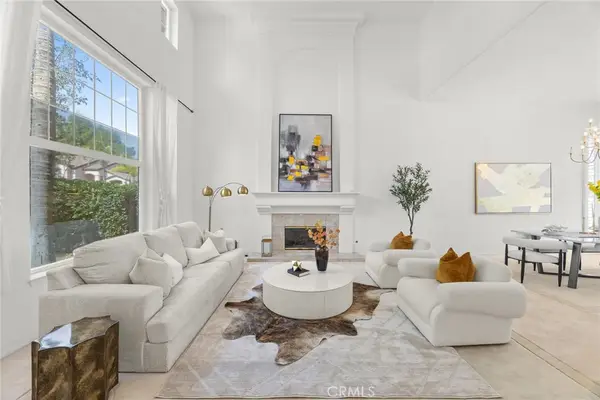 $1,480,000Active4 beds 3 baths2,891 sq. ft.
2302 Ridgeview, Rowland Heights, CA 91748
MLS# AR26213617Listed by: WETRUST REALTY - New
 $395,000Active2 beds 1 baths758 sq. ft.
18213 Via Dicha, Rowland Heights, CA 91748
MLS# CV26213230Listed by: MGR REAL ESTATE, INC. - Open Sat, 1 to 4pmNew
 $1,098,000Active3 beds 3 baths1,506 sq. ft.
19610 Vega Way, Rowland Heights, CA 91748
MLS# OC26212925Listed by: TEAM GAGE R E CENTER


Protect your home and budget from life's surprises with an Assurant Home Warranty, backed by a partner that supports you through every step of homeownership. Explore Plans.
© 2026 Better Homes and Gardens Real Estate LLC. An Anywhere Real Estate company. All rights reserved. Better Homes and Gardens® Real Estate is a registered trademark owned by Meredith Operations Corporation, licensed to Better Homes and Gardens Real Estate LLC and used with permission. Better Homes and Gardens Real Estate LLC fully supports the principles of the Fair Housing Act and the Equal Opportunity Act. Listing information is deemed reliable but is not guaranteed accurate.
Each office is independently owned and operated.
Any services or products provided by third parties are not provided by, affiliated with or related to Better Homes and Gardens Real Estate LLC, or its affiliated companies.