
19742-19748 Castlebar Drive, Rowland Heights, CA 91748
Local realty services provided by:Better Homes and Gardens Real Estate Clarity
19742-19748 Castlebar Drive,Rowland Heights, CA 91748
$1,808,000
- 8 Beds
- 7 Baths
- - sq. ft.
- Multi-family
- Active
Listed by: rhea bai
Office: re/max premier properties
MLS#:WS26143867
Source:San Diego MLS via CRMLS
Price summary
- Price:$1,808,000
Contact an agent
Home facts
- Listing ID #:WS26143867
- Added:76 day(s) ago
- Updated:September 24, 2026 at 02:15 PM
Rooms and interior
- Bedrooms:8
- Total bathrooms:7
Heating and cooling
- Cooling:Central Forced Air
- Heating:Forced Air Unit
Structure and exterior
- Construction Materials:Brick, Stucco
- Levels:2 Story
Finances and disclosures
- Price:$1,808,000
 This information is deemed reliable but not guaranteed. You should rely on this information only to decide whether or not to further investigate a particular property. BEFORE MAKING ANY OTHER DECISION, YOU SHOULD PERSONALLY INVESTIGATE THE FACTS (e.g. square footage and lot size) with the assistance of an appropriate professional. You may use this information only to identify properties you may be interested in investigating further. All uses except for personal, non-commercial use in accordance with the foregoing purpose are prohibited. Redistribution or copying of this information, any photographs or video tours is strictly prohibited. This information is derived from the Internet Data Exchange (IDX) service provided by San Diego MLS®. Displayed property listings may be held by a brokerage firm other than the broker and/or agent responsible for this display. The information and any photographs and video tours and the compilation from which they are derived is protected by copyright. Compilation © 2020 San Diego MLS®, Inc.
New listings near 19742-19748 Castlebar Drive
- Coming Soon
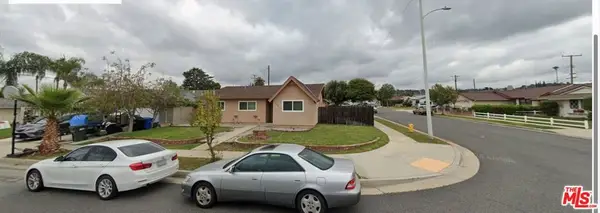 $920,000Coming Soon3 beds 2 baths1,669 sq. ft.
1232 Annadel Avenue, Rowland Heights, CA 91748
MLS# 26945243Listed by: CONSERVATIVE REALTY - New
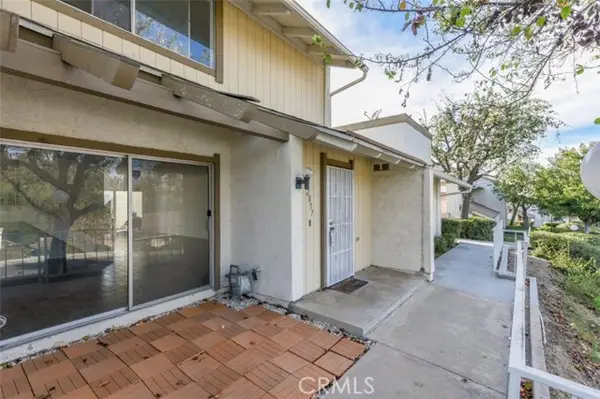 $580,000Active2 beds 3 baths1,295 sq. ft.
2057 Dacian Street, Walnut, CA 91789
MLS# TR26205314Listed by: REMAX 2000 REALTY - Open Fri, 4 to 6pmNew
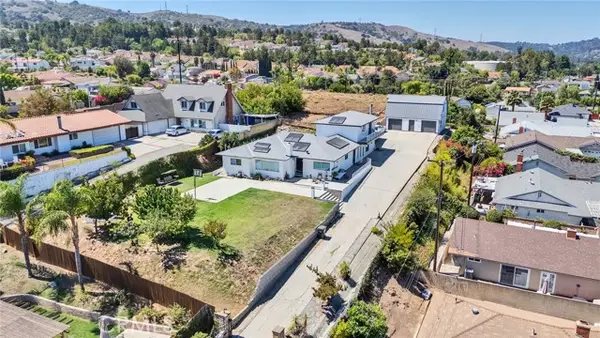 $1,499,800Active5 beds 3 baths3,124 sq. ft.
2265 Alexdale Lane, Rowland Heights, CA 91748
MLS# WS26186397Listed by: RE/MAX 2000 REALTY - Open Sat, 1 to 4pmNew
 $898,800Active3 beds 2 baths1,693 sq. ft.
1903 Los Padres, Rowland Heights, CA 91748
MLS# TR26201650Listed by: UNIVERSAL ELITE INC. - Open Sat, 2 to 5pmNew
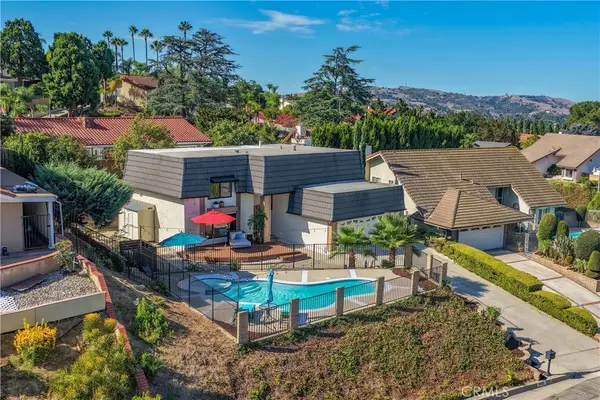 $1,399,000Active4 beds 3 baths2,265 sq. ft.
20512 Starshine, Walnut, CA 91789
MLS# OC26191970Listed by: COLDWELL BANKER-CAMPBELL RLTRS - New
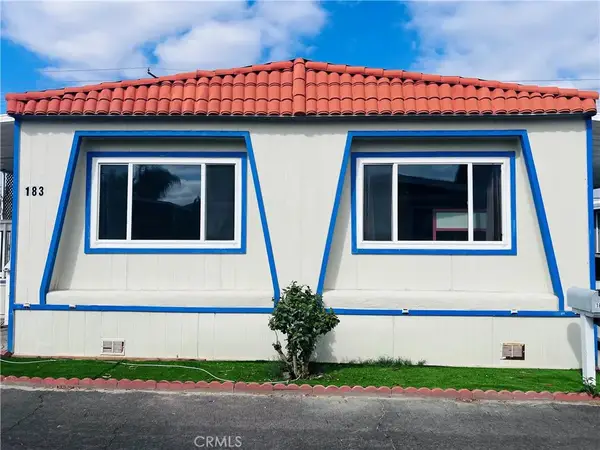 $238,880Active3 beds 2 baths1,440 sq. ft.
1560 S Otterbein #183, Rowland Heights, CA 91748
MLS# TR26203481Listed by: REMAX 2000 REALTY - New
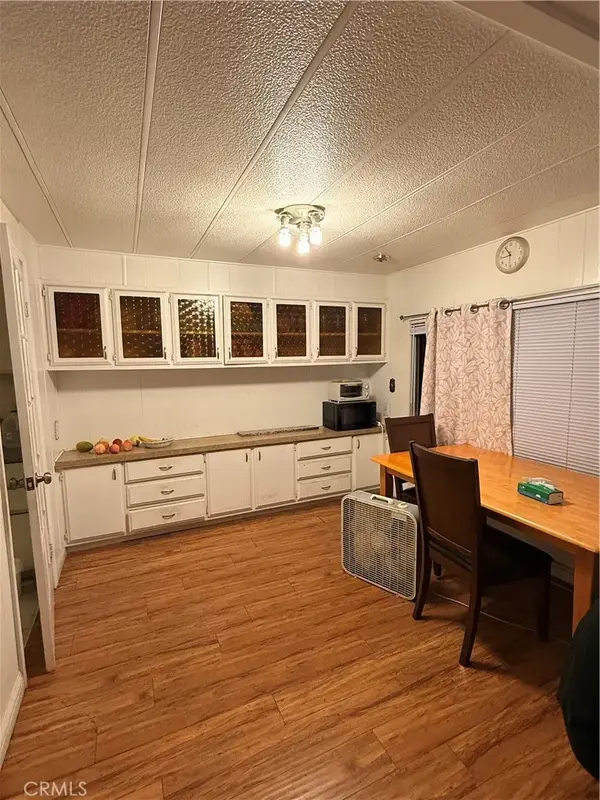 $129,999Active3 beds 3 baths1,216 sq. ft.
1441 Paso Real Ave #63 #63, Rowland Heights, CA 91748
MLS# TR26202147Listed by: 1 REALTY  $480,000Active2 beds 2 baths905 sq. ft.
1525 Walnut Leaf #211, Walnut, CA 91789
MLS# TR26065537Listed by: NEW STAR REALTY & INV.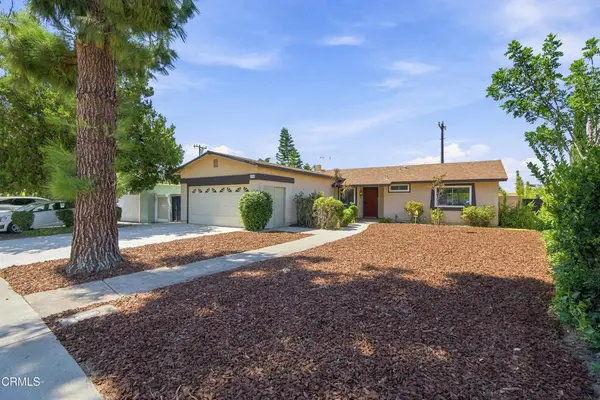 $825,000Active3 beds 2 baths1,178 sq. ft.
1535 Blue Haven Drive, Rowland Heights, CA 91748
MLS# P1-28784Listed by: KELLER WILLIAMS REALTY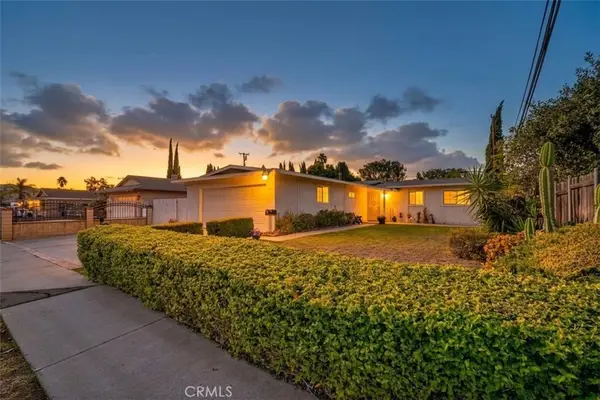 $779,000Active3 beds 2 baths1,150 sq. ft.
18667 Aguiro, Rowland Heights, CA 91748
MLS# PW26195724Listed by: COLDWELL BANKER BEST REALTY


Protect your home and budget from life's surprises with an Assurant Home Warranty, backed by a partner that supports you through every step of homeownership. Explore Plans.
© 2026 Better Homes and Gardens Real Estate LLC. An Anywhere Real Estate company. All rights reserved. Better Homes and Gardens® Real Estate is a registered trademark owned by Meredith Operations Corporation, licensed to Better Homes and Gardens Real Estate LLC and used with permission. Better Homes and Gardens Real Estate LLC fully supports the principles of the Fair Housing Act and the Equal Opportunity Act. Listing information is deemed reliable but is not guaranteed accurate.
Each office is independently owned and operated.
Any services or products provided by third parties are not provided by, affiliated with or related to Better Homes and Gardens Real Estate LLC, or its affiliated companies.