
2145 Victoria Way, Rowland Heights, CA 91748
Local realty services provided by:Better Homes and Gardens Real Estate Napolitano & Associates
2145 Victoria Way,Rowland Heights, CA 91748
$2,580,000
- 5 Beds
- 5 Baths
- 4,929 sq. ft.
- Single family
- Pending
Listed by: jessie wu
Office: wetrust realty
MLS#:TR26086754
Source:San Diego MLS via CRMLS
Price summary
- Price:$2,580,000
- Price per sq. ft.:$523.43
- Monthly HOA dues:$700
About this home
Welcome to this Beautiful and Gorgeous "Hilltop" in a Guard-Gated Community. Private Iron Gate 270 degrees City Lights, Hill & Mountain Views. Professional Landscaping & Hardcape, 2-Story, 5 Bedrooms, 4 1/2 Bathrooms, Double Door Entry. Marble Floor, Hardwood Floor, Upgrade Carpet. Cathedral Ceiling in the Entry Hall & Living Room. Crown Molding. 1 Suite & Powder Room Downstairs. Open Floor Plan, Formal Living Room with a High Ceiling. Formal Dining Room Featuring a Crystal Chandelier. Kitchen has a Granite Countertop, a Built-in Refrigerator & Chinese Wok Kitchen. Double French Door with a Beautiful Side Yard and View. Two staircases lead to the upper level, on the Second Floor Master Bedroom has a Private Balcony, Separate Shower and Jacuzzi Tub, Spacious Walk-in Closet. Jack & Jill Room. Another Suite & Loft. Build in Office Desks in the Big Loft area. Back Yard with Pool, Waterfall & Slide. European - Styled Gazebo, Back & Side Patio, Fruit Trees. Paid Off Solar System. Schedule a private showing & experience the home in person....
Contact an agent
Home facts
- Year built:2001
- Listing ID #:TR26086754
- Added:74 day(s) ago
- Updated:July 09, 2026 at 09:01 AM
Rooms and interior
- Bedrooms:5
- Total bathrooms:5
- Full bathrooms:4
- Half bathrooms:1
- Flooring:Carpet, Stone, Tile
- Kitchen Description:Dishwasher, Disposal, Double Oven, Electric Oven, Gas Stove, Microwave, Pantry, Refrigerator
- Living area:4,929 sq. ft.
Heating and cooling
- Cooling:Central Forced Air, Electric
- Heating:Forced Air Unit
Structure and exterior
- Roof:Tile/Clay
- Year built:2001
- Building area:4,929 sq. ft.
- Architectural Style:Mediterranean/Spanish
- Exterior Features:Patio
- Levels:2 Story
Utilities
- Water:Public
- Sewer:Public Sewer
Finances and disclosures
- Price:$2,580,000
- Price per sq. ft.:$523.43
Features and amenities
- Appliances:Dishwasher, Disposal, Double Oven, Electric Oven, Gas Stove, Microwave, Refrigerator, Solar Panels, Water Softener
- Laundry features:Gas & Electric Dryer HU, Washer Hookup
- Pool features:Below Ground, Private, Waterfall
Parking
- Total parking spaces:3
- Parking description:Direct Garage Access
- Garage spaces:3
 This information is deemed reliable but not guaranteed. You should rely on this information only to decide whether or not to further investigate a particular property. BEFORE MAKING ANY OTHER DECISION, YOU SHOULD PERSONALLY INVESTIGATE THE FACTS (e.g. square footage and lot size) with the assistance of an appropriate professional. You may use this information only to identify properties you may be interested in investigating further. All uses except for personal, non-commercial use in accordance with the foregoing purpose are prohibited. Redistribution or copying of this information, any photographs or video tours is strictly prohibited. This information is derived from the Internet Data Exchange (IDX) service provided by San Diego MLS®. Displayed property listings may be held by a brokerage firm other than the broker and/or agent responsible for this display. The information and any photographs and video tours and the compilation from which they are derived is protected by copyright. Compilation © 2020 San Diego MLS®, Inc.
New listings near 2145 Victoria Way
- Coming Soon
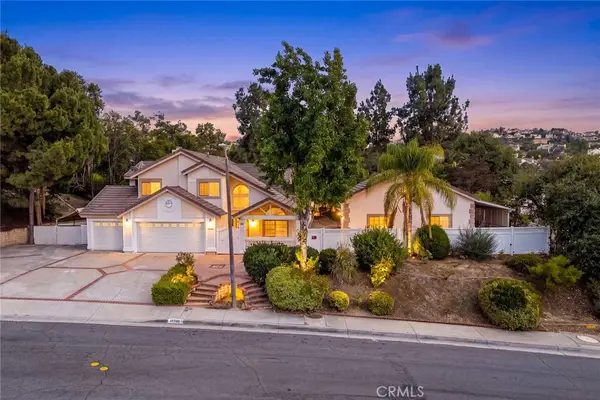 $1,858,000Coming Soon8 beds 8 baths
19742 19748 Castlebar Drive, Rowland Heights, CA 91748
MLS# WS26143865Listed by: RE/MAX PREMIER/ARCADIA - Open Sat, 1 to 5pmNew
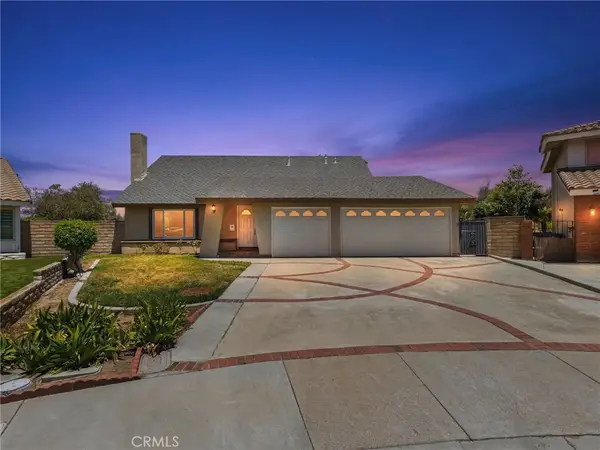 $1,038,800Active4 beds 3 baths1,954 sq. ft.
19721 Katrine Cir, Walnut, CA 91789
MLS# TR26148250Listed by: INFINITE SUN REALTY 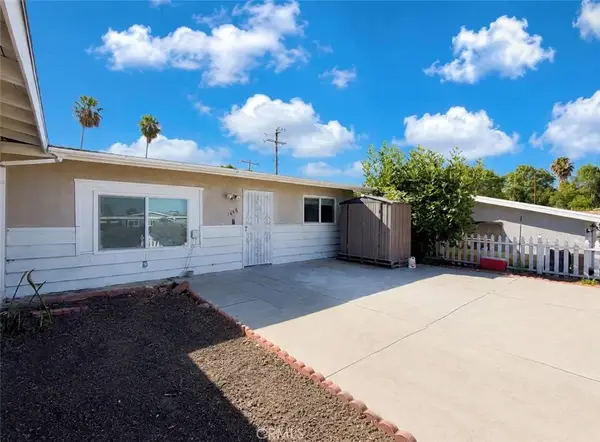 $790,000Pending3 beds 3 baths1,014 sq. ft.
1448 Valenza, Rowland Heights, CA 91748
MLS# WS26140983Listed by: PACIFIC STERLING REALTY/IRVINE- New
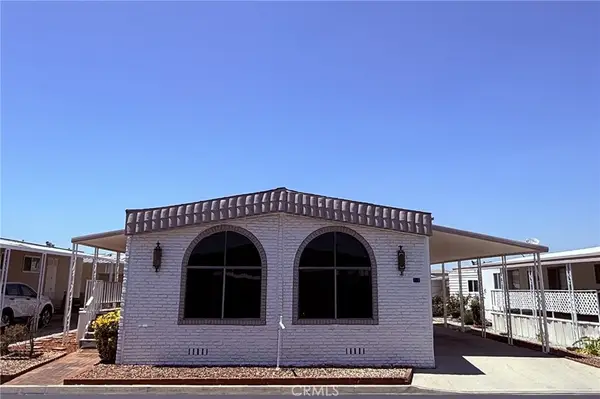 $238,000Active4 beds 3 baths1,440 sq. ft.
1441 Paso Real Ave #326 #326, Rowland Heights, CA 91748
MLS# TR26148418Listed by: 1 REALTY 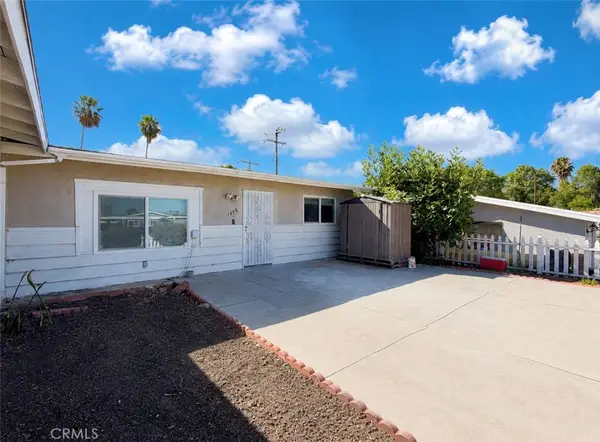 $790,000Pending3 beds 3 baths1,014 sq. ft.
1448 Valenza, Rowland Heights, CA 91748
MLS# WS26140983Listed by: PACIFIC STERLING REALTY/IRVINE- Open Sat, 2 to 4pmNew
 $900,000Active3 beds 2 baths1,792 sq. ft.
19348 Dakin Street, Rowland Heights, CA 91748
MLS# PW26145997Listed by: REAL BROKERAGE TECHNOLOGIES - New
 $898,000Active3 beds 2 baths1,090 sq. ft.
1440 Lindengrove Avenue, Rowland Heights, CA 91748
MLS# TR26146596Listed by: COLDWELL BANKER TRI-COUNTIES R - New
 $398,880Active2 beds 1 baths836 sq. ft.
18207 Via Dicha, Rowland Heights, CA 91748
MLS# DW26145673Listed by: RE/MAX DYNASTY - New
 $1,550,000Active5 beds 4 baths3,469 sq. ft.
2521 Doubletree, Rowland Heights, CA 91748
MLS# CV26144322Listed by: RE/MAX 2000 REALTY - Open Fri, 3 to 6pmNew
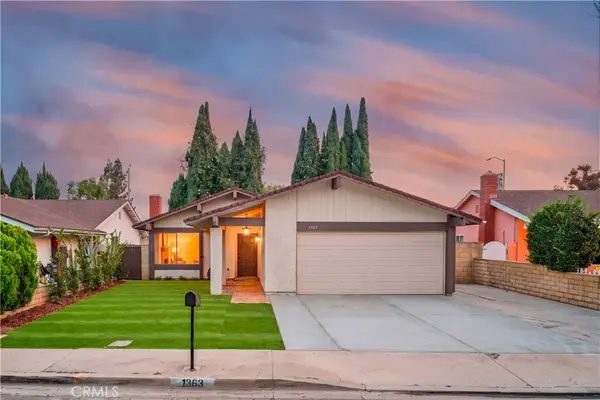 $848,000Active4 beds 2 baths1,430 sq. ft.
1363 Custoza Avenue, Rowland Heights, CA 91748
MLS# CV26143960Listed by: K.W. EXECUTIVE


Protect your home and budget from life's surprises with an Assurant Home Warranty, backed by a partner that supports you through every step of homeownership. Explore Plans.
© 2026 Better Homes and Gardens Real Estate LLC. An Anywhere Real Estate company. All rights reserved. Better Homes and Gardens® Real Estate is a registered trademark owned by Meredith Operations Corporation, licensed to Better Homes and Gardens Real Estate LLC and used with permission. Better Homes and Gardens Real Estate LLC fully supports the principles of the Fair Housing Act and the Equal Opportunity Act. Listing information is deemed reliable but is not guaranteed accurate.
Each office is independently owned and operated.
Any services or products provided by third parties are not provided by, affiliated with or related to Better Homes and Gardens Real Estate LLC, or its affiliated companies.