
354 San Miguel Canyon Road, Royal Oaks, CA 95076
Local realty services provided by:Better Homes and Gardens Real Estate Clarity
354 San Miguel Canyon Road,Royal Oaks, CA 95076
$1,599,500
- 4 Beds
- 3 Baths
- 3,529 sq. ft.
- Single family
- Active
Upcoming open houses
- Sun, Nov 0801:00 pm - 04:00 pm
Listed by: kelley trousdale
Office: santa cruz estates
MLS#:82066868
Source:MLSListings
Price summary
- Price:$1,599,500
- Price per sq. ft.:$453.24
- Monthly HOA dues:$116
About this home
Located in peaceful Royal Oaks in a gated neighborhood of 5 custom homes on acreage, this spacious 3,529 sq. ft. 4 bedroom 3 bath has been remodeled from top-to-bottom by a licensed contractor with all new baths, kitchen, windows, doors and decks. It includes a ground floor bedroom and a primary suite with view deck, a walk-in closet, large bath with stand alone tub and large walk-in shower. The chef's kitchen features a built-in gas oven range and an eat-in area, flowing into the family room with a fireplace, creating a warm and inviting space. Flooring throughout combines hardwood, laminate, and tile for durability and style. Enjoy the warmth of wood-burning fireplaces in both the family room and primary bedroom. Laundry hookups are conveniently situated in the utility room. Additional amenities include high ceilings, skylights, and a large three-car attached garage. Energy-efficient features such as double pane windows, insulated walls, and low flow toilets contribute to comfort and savings. A well-built work shed off the garage with electricity provides an extra work space/storage area. Come home and relax and enjoy the views of the surrounding countryside. You'll be glad you did....
Contact an agent
Home facts
- Year built:1989
- Listing ID #:82066868
- Added:1 day(s) ago
- Updated:November 08, 2026 at 05:43 AM
Rooms and interior
- Bedrooms:4
- Total bathrooms:3
- Full bathrooms:3
- Flooring:Hardwood, Laminate, Tile
- Dining Description:Breakfast Bar, Dining Area, Dining Area in Living Room, Eat in Kitchen
- Bathrooms Description:1 Shower Over Tub, 2 or More Stall Showers, Double Sinks, Dual Flush Toilet(s), Full on Ground Floor
- Kitchen Description:Built-in Oven/Range Combo
- Bedroom Description:Ground Floor Bedroom, More than One Bedroom on Ground Floor, Walk-In Closet
- Living area:3,529 sq. ft.
Heating and cooling
- Heating:Fireplace, Gas Central Forced Air Heat
Structure and exterior
- Roof:Metal
- Year built:1989
- Building area:3,529 sq. ft.
- Lot area:5 Acres
- Architectural Style:Ranch
- Exterior Features:Automatic Sprinkler(s), Deck
- Foundation Description:Concrete Perimeter and Slab
Utilities
- Water:Shared Well
- Sewer:Existing Septic, Septic Connected, Septic Standard
Finances and disclosures
- Price:$1,599,500
- Price per sq. ft.:$453.24
Features and amenities
- Laundry features:Electricity Hookup (220V), Gas Hook-up, In Utility Room
- Amenities:High Ceiling
Parking
- Parking description:3 Car Garage, Attached, Guest Parking, Off Street Parking
 The information being provided by Mlslistings Inc is for the consumer's personal, non-commercial use and may not be used for any purpose other than to identify prospective properties consumer may be interested in purchasing. Any information relating to real estate for sale referenced on this web site comes from the Internet Data Exchange (IDX) program of the Mlslistings Inc. Better Homes and Gardens Real Estate Clarity is not a Multiple Listing Service (MLS), nor does it offer MLS access. This website is a service of Better Homes and Gardens Real Estate Clarity, a broker participant of Mlslistings Inc. This web site may reference real estate listing(s) held by a brokerage firm other than the broker and/or agent who owns this web site. The accuracy of all information, regardless of source, including but not limited to open house information, square footages and lot sizes, is deemed reliable but not guaranteed and should be personally verified through personal inspection by and/or with the appropriate professionals. The data contained herein is copyrighted by Mlslistings Inc and is protected by all applicable copyright laws. Any unauthorized dissemination of this information is in violation of copyright laws and is strictly prohibited. Properties in listings may have been sold or may no longer be available. Copyright 2026 Mlslistings Inc. All rights reserved. This data is updated every 12 hours. Some properties appearing for sale on this display may subsequently have sold and may no longer be available. IDX display powered by Anywhere Real Estate.
New listings near 354 San Miguel Canyon Road
- New
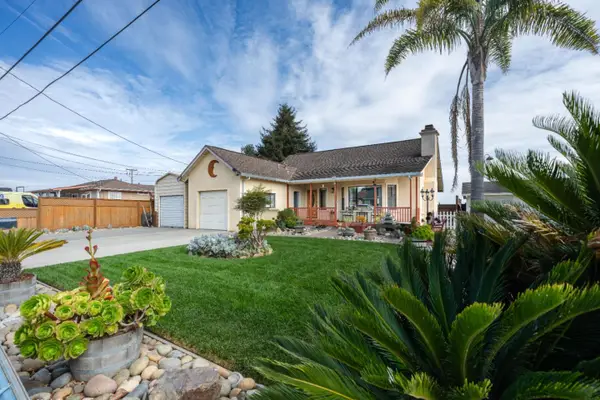 $819,500Active3 beds 2 baths1,584 sq. ft.
38 Susan Street, Royal Oaks, CA 95076
MLS# ML82066187Listed by: CASA BLANCA REALTY 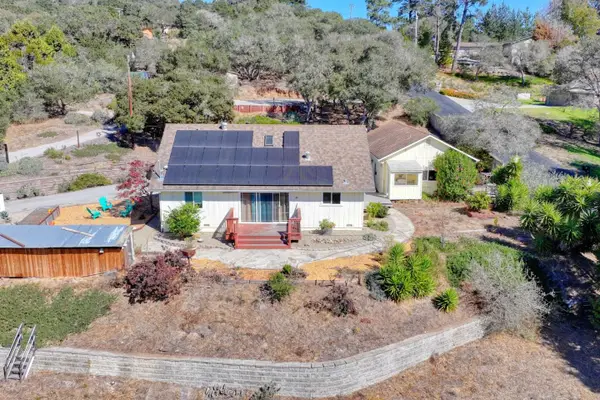 $919,000Pending2 beds 1 baths1,200 sq. ft.
501#A Maher Road, Royal Oaks, CA 95076
MLS# ML82064361Listed by: SOTHEBY'S INTERNATIONAL REALTY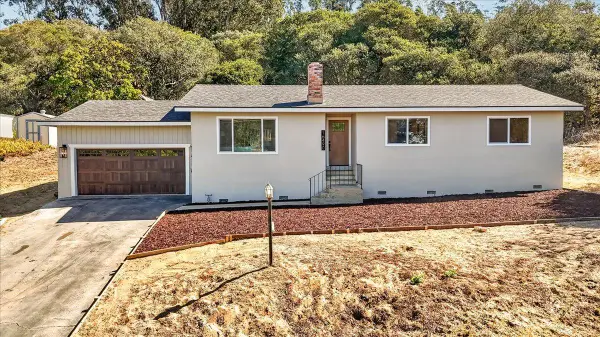 $875,000Active3 beds 2 baths1,396 sq. ft.
16490 Charles Schell Lane, Royal Oaks, CA 95076
MLS# ML82064227Listed by: BERKSHIRE HATHAWAY HS REAL TIME REALTY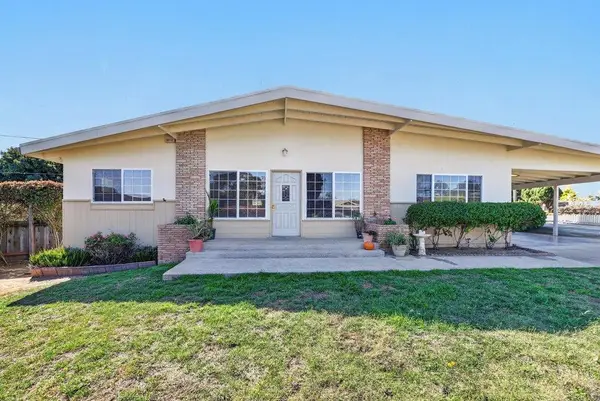 $1,045,000Active4 beds 3 baths2,351 sq. ft.
24 Verde Way, Royal Oaks, CA 95076
MLS# ML82063995Listed by: ALDINA REAL ESTATE,INC.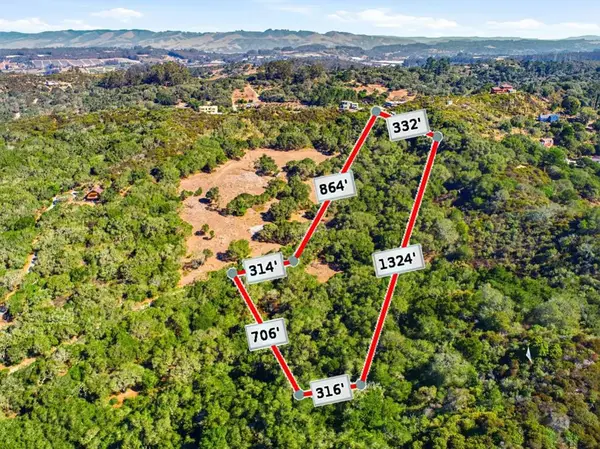 $950,000Active25 Acres
Address Withheld By Seller, Royal Oaks, CA 95076
MLS# ML82063165Listed by: DAVID LYNG REAL ESTATE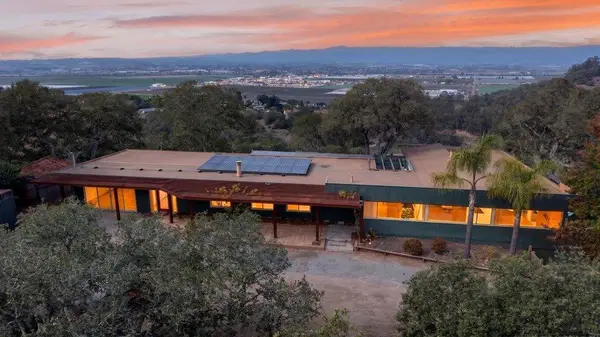 $795,000Active3 beds 2 baths1,822 sq. ft.
400 Las Lomas Drive, Royal Oaks, CA 95076
MLS# ML82063103Listed by: BAILEY PROPERTIES $875,000Active4 beds 2 baths1,034 sq. ft.
205 Las Lomas Drive, Royal Oaks, CA 95076
MLS# ML82041427Listed by: CENTURY 21 MASTERS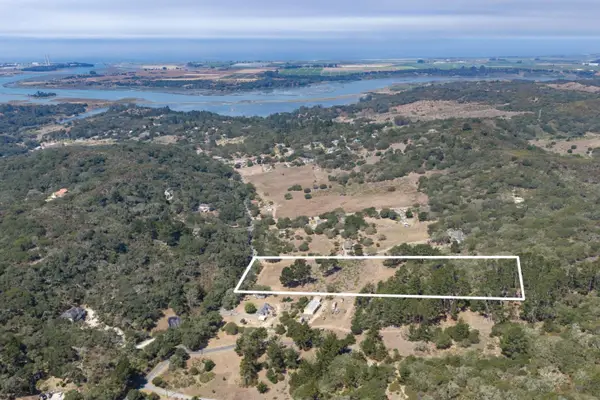 $650,000Active0 Acres
299 Hidden Valley Road, Royal Oaks, CA 95076
MLS# ML82057725Listed by: COLDWELL BANKER REALTY $549,000Active1 Acres
175 Johnson Road, Royal Oaks, CA 95076
MLS# ML82056903Listed by: DAVID LYNG REAL ESTATE


Protect your home and budget from life's surprises with an Assurant Home Warranty, backed by a partner that supports you through every step of homeownership. Explore Plans.
© 2026 Better Homes and Gardens Real Estate LLC. An Anywhere Real Estate company. All rights reserved. Better Homes and Gardens® Real Estate is a registered trademark owned by Meredith Operations Corporation, licensed to Better Homes and Gardens Real Estate LLC and used with permission. Better Homes and Gardens Real Estate LLC fully supports the principles of the Fair Housing Act and the Equal Opportunity Act. Listing information is deemed reliable but is not guaranteed accurate.
Each office is independently owned and operated.
Any services or products provided by third parties are not provided by, affiliated with or related to Better Homes and Gardens Real Estate LLC, or its affiliated companies.