
819 Lewis Road, Royal Oaks, CA 95076
Local realty services provided by:Better Homes and Gardens Real Estate Royal & Associates
819 Lewis Road,Royal Oaks, CA 95076
$929,000
- 3 Beds
- 2 Baths
- 1,401 sq. ft.
- Single family
- Active
Listed by: lynn shaffer
Office: compass
MLS#:ML82058639
Source:Bay East, CCAR, bridgeMLS
Price summary
- Price:$929,000
- Price per sq. ft.:$663.1
About this home
Welcome to 819 Lewis Road in Royal Oaks! Situated on approximately 1.03 acres, this 3-bedroom, 2-bath home offers approximately 1,401 square feet of living space and a wonderful opportunity to enjoy country living with room to spread out. Many upgrades have been completed including kitchen countertops, both bathrooms have been remodeled, hardwood engineered flooring, new hardy plank siding, 40 ft shipping container for all your storage needs, will stay with property. The property features OWNED SOLAR , a newer roof, newer windows, and an expansive asphalt driveway with plenty of parking. A standout feature is the impressive approximately 40' x 26' shop with a car lift and 10' x 14' roll-up door, offering excellent potential for vehicles, hobbies, storage, projects. The property also includes a 2-car garage also with a car lift, and a water softener. Enjoy the space, privacy, and possibilities this Royal Oaks property has to offer. With over an acre of land, room to build an ADU, stone retaining walls, and a setting that provides room to make the property your own, this home presents a great opportunity for buyers looking for extra space and versatility. Conveniently located with access to nearby Watsonville, Salinas, Monterey County, and the Central Coast....
Contact an agent
Home facts
- Year built:1978
- Listing ID #:ML82058639
- Added:50 day(s) ago
- Updated:October 11, 2026 at 02:32 PM
Rooms and interior
- Bedrooms:3
- Total bathrooms:2
- Full bathrooms:2
- Flooring:Hardwood, Laminate, Tile
- Living area:1,401 sq. ft.
Heating and cooling
- Heating:Electric
Structure and exterior
- Roof:Shingle
- Year built:1978
- Building area:1,401 sq. ft.
- Lot area:1.03 Acres
- Lot Features:Horses Possible, Sloped Up
- Architectural Style:Ranch, Single Family Residence
- Exterior Features:Back Yard, Horses Possible, Sloped Up
- Foundation Description:Raised
- Levels:1 Story, 1 Story
Finances and disclosures
- Price:$929,000
- Price per sq. ft.:$663.1
Features and amenities
- Amenities:Storage
Parking
- Parking description:Attached, Off Street
- Garage:Yes
- Garage spaces:2
 Bay East 2026. CCAR 2026 bridgeMLS 2026. Information Deemed Reliable But Not Guaranteed. This information is being provided by the Bay East MLS, or CCAR MLS, or bridgeMLS. The listings presented here may or may not be listed by the Broker/Agent operating this website. This information is intended for the personal use of consumers and may not be used for any purpose other than to identify prospective properties consumers may be interested in purchasing. Data last updated at October 11, 2026
New listings near 819 Lewis Road
- New
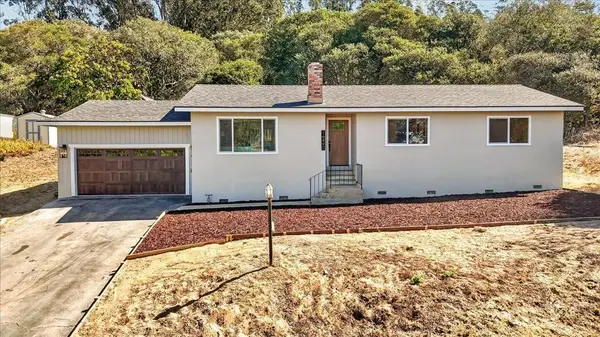 $889,000Active3 beds 2 baths1,396 sq. ft.
16490 Charles Schell Lane, Royal Oaks, CA 95076
MLS# ML82064227Listed by: BERKSHIRE HATHAWAY HS REAL TIME REALTY - New
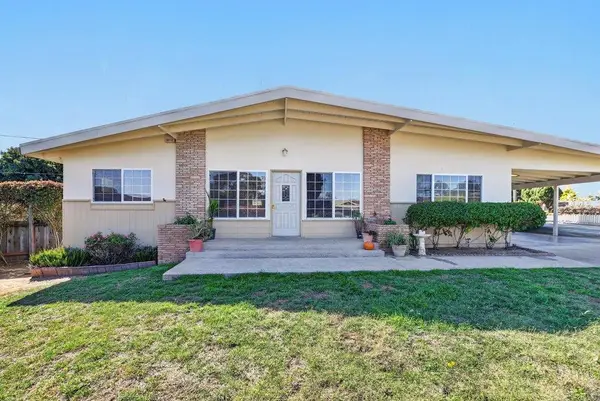 $1,045,000Active4 beds 3 baths2,351 sq. ft.
24 Verde Way, Royal Oaks, CA 95076
MLS# ML82063995Listed by: ALDINA REAL ESTATE,INC. - New
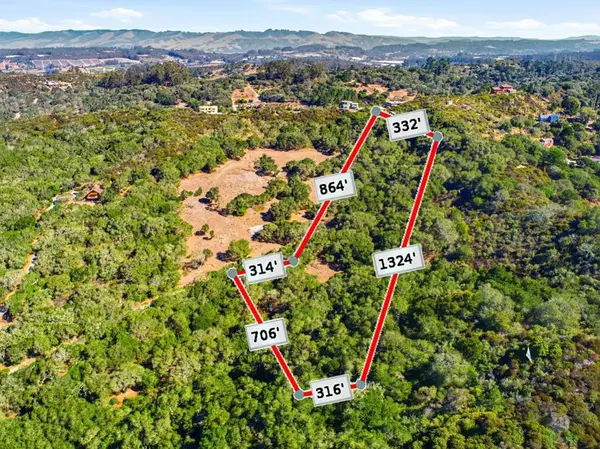 $550,000Active15 Acres
Address Withheld By Seller, Royal Oaks, CA 95076
MLS# ML82063165Listed by: DAVID LYNG REAL ESTATE - New
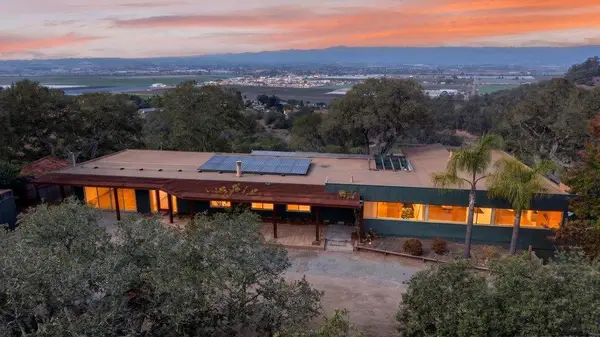 $795,000Active3 beds 2 baths1,822 sq. ft.
400 Las Lomas Drive, Royal Oaks, CA 95076
MLS# ML82063103Listed by: BAILEY PROPERTIES  $875,000Active4 beds 2 baths1,034 sq. ft.
205 Las Lomas Drive, Royal Oaks, CA 95076
MLS# ML82041427Listed by: CENTURY 21 MASTERS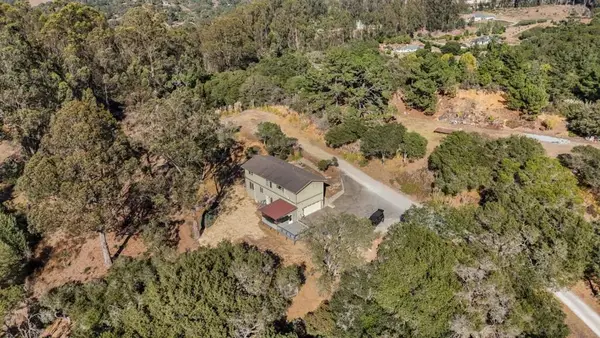 $1,036,000Active3 beds 3 baths2,112 sq. ft.
16919 Forrest Lane, Royal Oaks, CA 95076
MLS# ML82057461Listed by: EXP REALTY OF CALIFORNIA INC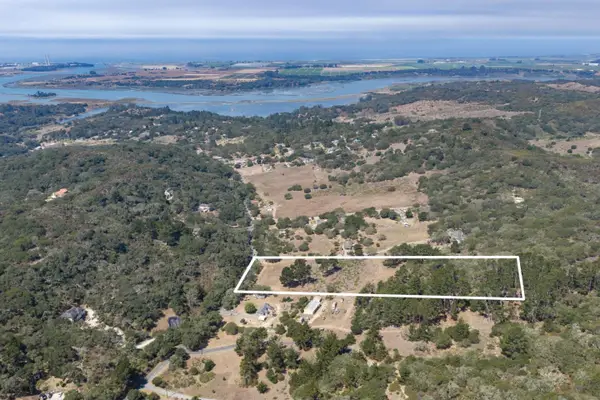 $650,000Active0 Acres
299 Hidden Valley Road, Royal Oaks, CA 95076
MLS# ML82057725Listed by: COLDWELL BANKER REALTY $549,000Active1 Acres
175 Johnson Road, Royal Oaks, CA 95076
MLS# ML82056903Listed by: DAVID LYNG REAL ESTATE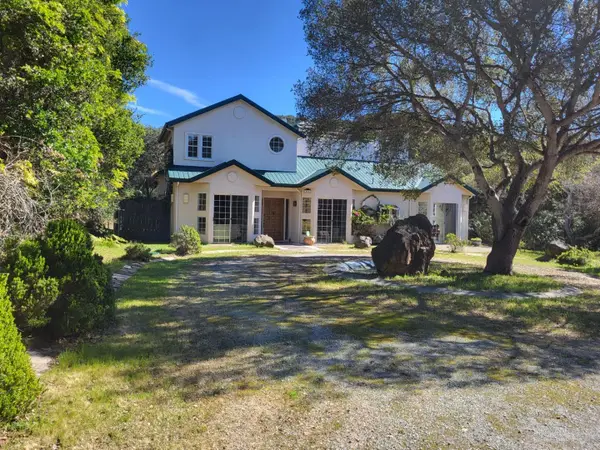 $1,279,000Active3 beds 3 baths2,896 sq. ft.
14641 Tumble Weed Lane, Royal Oaks, CA 95076
MLS# ML82056619Listed by: COLDWELL BANKER REALTY


Protect your home and budget from life's surprises with an Assurant Home Warranty, backed by a partner that supports you through every step of homeownership. Explore Plans.
© 2026 Better Homes and Gardens Real Estate LLC. An Anywhere Real Estate company. All rights reserved. Better Homes and Gardens® Real Estate is a registered trademark owned by Meredith Operations Corporation, licensed to Better Homes and Gardens Real Estate LLC and used with permission. Better Homes and Gardens Real Estate LLC fully supports the principles of the Fair Housing Act and the Equal Opportunity Act. Listing information is deemed reliable but is not guaranteed accurate.
Each office is independently owned and operated.
Any services or products provided by third parties are not provided by, affiliated with or related to Better Homes and Gardens Real Estate LLC, or its affiliated companies.