
31095 Old City Creek Rd, Running Springs, CA 92382
Local realty services provided by:Better Homes and Gardens Real Estate Clarity
Listed by: laura coleman
Office: prime properties
MLS#:IG26179387
Source:San Diego MLS via CRMLS
Price summary
- Price:$495,000
- Price per sq. ft.:$271.98
About this home
The home features a LEVEL entry and convenient level access directly from the garage, along with extra parking in front. There is no home directly behind the property; instead, a water department easement provides added open space and privacy. Mature, towering trees surround the home, creating a BEAUTIFUL NATURAL SETTING where hummingbirds and deer are frequent visitors. A SEASONAL CREEK can also be heard when flowing, adding to the property's TRANQUIL atmosphere. The FENCED YARD includes a grassy area (lawn mower included) with sprinklers and a mature plum treeperfect for enjoying the outdoors along with firepit and BBQ gas lines on main deck. Also each level has a deck. Inside, practical upgrades include a WHOLE HOUSE GENERATOR, tankless water heater with INSTANT HOT WATER at every faucet, and a whole-house water filtration system. The property also offers excellent WORKSHOP and storage. A workshop with a concrete floor is located in the buildup area, while the utility room on second floor provides easy access and additional storage. The fourth bedroom is currently set up as a YOGA STUDIO, complete with a smart heated floor, offering a versatile space that could easily be converted back to a bedroom, office, gym, or creative studio. The home comes FURNISHED, including snow blower - making it an especially convenient option for a full-time residence, weekend retreat, or mountain getaway. Centrally located with Snow Valley ski resort, Santa's Village at SkyPark, Lake Arrowhead, and the bottom of the mountain, all approximately 20 MINUTES or less from your door. This propert...
Contact an agent
Home facts
- Year built:2005
- Listing ID #:IG26179387
- Added:66 day(s) ago
- Updated:October 22, 2026 at 02:05 PM
Rooms and interior
- Bedrooms:4
- Total bathrooms:4
- Full bathrooms:3
- Half bathrooms:1
- Flooring:Carpet, Laminate
- Kitchen Description:Dishwasher, Gas Range, Microwave, Refrigerator
- Living area:1,820 sq. ft.
Heating and cooling
- Heating:Forced Air Unit
Structure and exterior
- Roof:Composition
- Year built:2005
- Building area:1,820 sq. ft.
- Architectural Style:Custom Built
- Exterior Features:Deck, Wood
- Levels:3 Story
Utilities
- Water:Public, Water Connected
- Sewer:Public Sewer, Sewer Connected
Finances and disclosures
- Price:$495,000
- Price per sq. ft.:$271.98
Features and amenities
- Appliances:Dishwasher, Dryer, Gas Range, Microwave, Refrigerator, Washer
- Laundry features:Dryer, Gas, Washer, Washer Hookup
Parking
- Total parking spaces:1
- Parking description:Direct Garage Access, Garage, Garage - Single Door
- Garage spaces:1
 This information is deemed reliable but not guaranteed. You should rely on this information only to decide whether or not to further investigate a particular property. BEFORE MAKING ANY OTHER DECISION, YOU SHOULD PERSONALLY INVESTIGATE THE FACTS (e.g. square footage and lot size) with the assistance of an appropriate professional. You may use this information only to identify properties you may be interested in investigating further. All uses except for personal, non-commercial use in accordance with the foregoing purpose are prohibited. Redistribution or copying of this information, any photographs or video tours is strictly prohibited. This information is derived from the Internet Data Exchange (IDX) service provided by San Diego MLS®. Displayed property listings may be held by a brokerage firm other than the broker and/or agent responsible for this display. The information and any photographs and video tours and the compilation from which they are derived is protected by copyright. Compilation © 2020 San Diego MLS®, Inc.
New listings near 31095 Old City Creek Rd
- Coming Soon
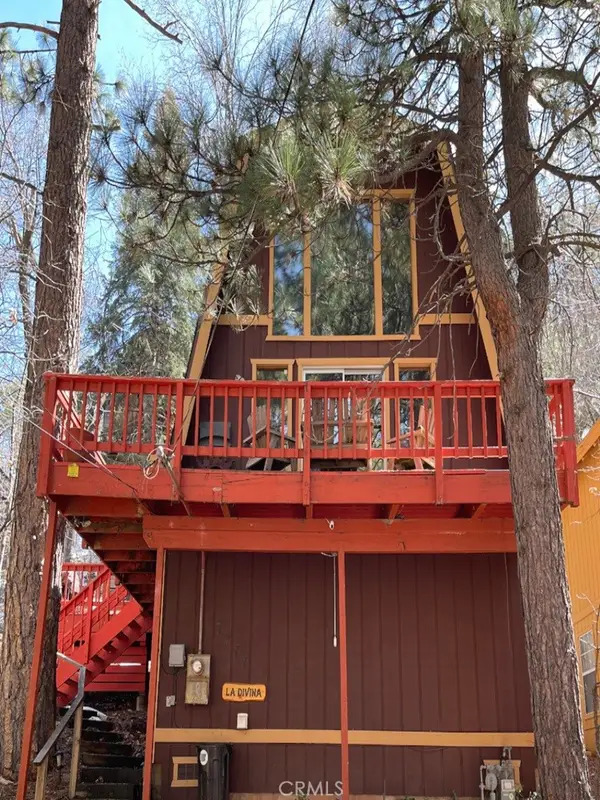 $330,000Coming Soon2 beds 1 baths844 sq. ft.
32771 Encina Drive, Arrowbear, CA 92382
MLS# GD26226633Listed by: BERNARD E. LEON, JR. - New
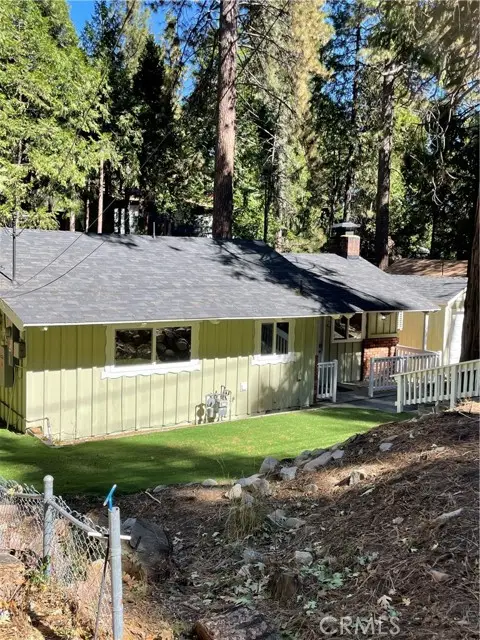 $399,000Active4 beds 2 baths1,032 sq. ft.
31378 Cedarwood, Running Springs, CA 92382
MLS# IG26226708Listed by: PINES TO PALMS REAL ESTATE - New
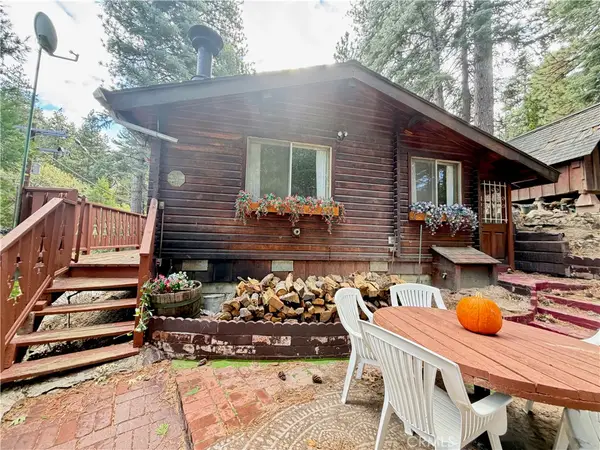 $259,000Active2 beds 1 baths700 sq. ft.
32145 Fern Drive, Running Springs, CA 92382
MLS# IG26227100Listed by: MOUNTAIN TOP PRODUCERS REALTY - Open Sat, 12 to 2pmNew
 $250,000Active3 beds 2 baths1,260 sq. ft.
31136 Mountain Oak Drive, Running Springs, CA 92382
MLS# CV26226645Listed by: REALTY MASTERS & ASSOCIATES - New
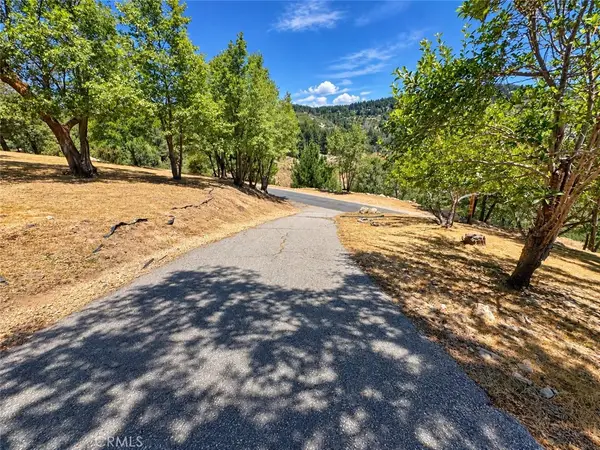 $65,000Active0.21 Acres
35 Holly Drive, Running Springs, CA 92382
MLS# DW26226601Listed by: ESTATEX INC - New
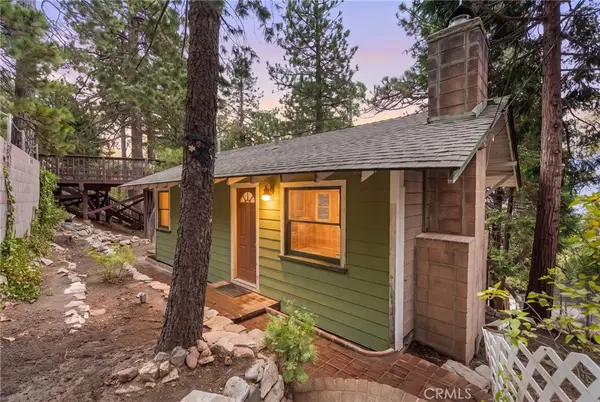 $180,000Active1 beds 1 baths486 sq. ft.
31669 Panorama, Running Springs, CA 92382
MLS# IV26226648Listed by: PRICE REAL ESTATE GROUP, INC - New
 $495,000Active2 beds 2 baths2,202 sq. ft.
30539 Holly Drive, Running Springs, CA 92382
MLS# DW26226381Listed by: ESTATEX INC - New
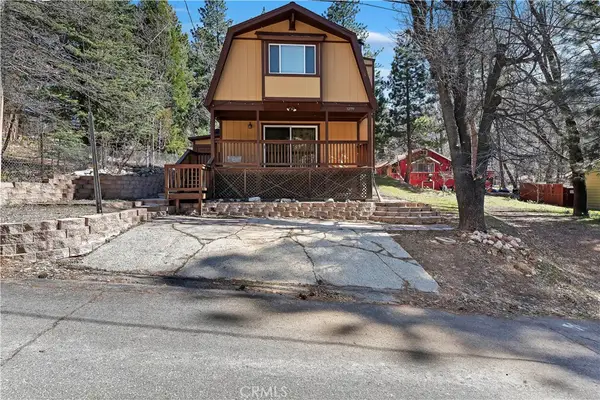 $320,000Active2 beds 2 baths1,152 sq. ft.
32799 Badger Ln, Running Springs, CA 92382
MLS# IV26224481Listed by: BERKSHIRE HATHAWAY HOMESERVICES CALIFORNIA REALTY - New
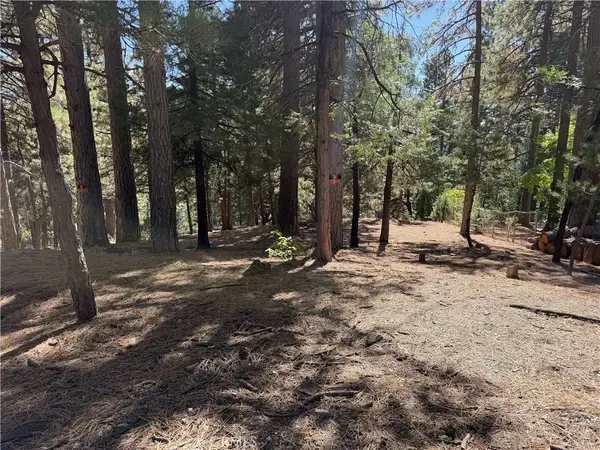 $34,000Active0 Acres
31307 Circle View, Running Springs, CA 92382
MLS# IG26224779Listed by: KEVIN ANDERSON, BROKER - Open Sat, 12 to 3pmNew
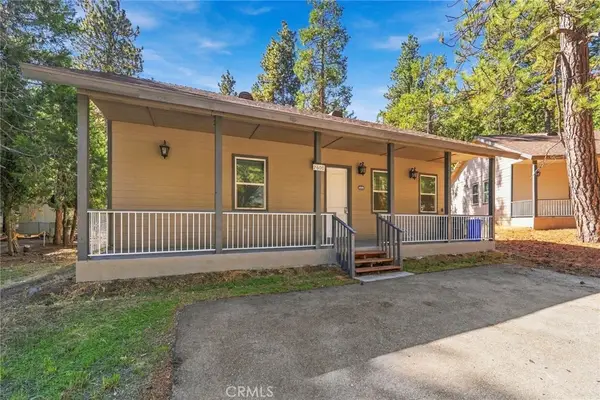 $335,000Active2 beds 2 baths1,146 sq. ft.
2600 Whispering Pines Drive, Running Springs, CA 92382
MLS# HD26221008Listed by: COLDWELL BANKER HOME SOURCE


Protect your home and budget from life's surprises with an Assurant Home Warranty, backed by a partner that supports you through every step of homeownership. Explore Plans.
© 2026 Better Homes and Gardens Real Estate LLC. An Anywhere Real Estate company. All rights reserved. Better Homes and Gardens® Real Estate is a registered trademark owned by Meredith Operations Corporation, licensed to Better Homes and Gardens Real Estate LLC and used with permission. Better Homes and Gardens Real Estate LLC fully supports the principles of the Fair Housing Act and the Equal Opportunity Act. Listing information is deemed reliable but is not guaranteed accurate.
Each office is independently owned and operated.
Any services or products provided by third parties are not provided by, affiliated with or related to Better Homes and Gardens Real Estate LLC, or its affiliated companies.