
32792 Deer Lick Drive, Running Springs, CA 92382
Local realty services provided by:Better Homes and Gardens Real Estate Clarity
32792 Deer Lick Drive,Running Springs, CA 92382
$449,999
- 3 Beds
- 3 Baths
- 1,826 sq. ft.
- Single family
- Active
Listed by: patty lyon
Office: mountain top producers realty909-867-9772
MLS#:IG26157911
Source:CRMLS
Price summary
- Price:$449,999
- Price per sq. ft.:$246.44
About this home
Welcome to your mountain retreat! This beautiful 3-bedroom, 2.5-bath home sits on a spacious lot and offers breathtaking mountain views. Interior and exterior freshly painted. New flooring throughout. Featuring a double-car garage and an inviting floor plan, this home provides the perfect balance of comfort and mountain living. The spacious living areas are ideal for entertaining or relaxing, including a cozy fireplace, while the well-appointed kitchen offers plenty of room for preparing meals and gathering with family and friends. The primary suite features a private bathroom, and the additional bedrooms provide ample space for guests, family, or a home office. Step outside and enjoy the fresh mountain air, spectacular views, and the privacy of the large lot. Whether you're looking for a full-time residence, a vacation getaway, or an investment opportunity, this property has it all. Conveniently located near hiking, outdoor recreation, and all the charm mountain living has to offer, this is a home you won't want to miss. Short distance away from Ski Resorts. Schedule your private showing today!...
Contact an agent
Home facts
- Year built:2006
- Listing ID #:IG26157911
- Added:1 day(s) ago
- Updated:July 20, 2026 at 08:26 PM
Rooms and interior
- Bedrooms:3
- Total bathrooms:3
- Full bathrooms:2
- Half bathrooms:1
- Flooring:Vinyl
- Kitchen Description:Dishwasher, Gas Range, Microwave, Pantry
- Living area:1,826 sq. ft.
Heating and cooling
- Heating:Central Furnace
Structure and exterior
- Roof:Composition
- Year built:2006
- Building area:1,826 sq. ft.
- Lot area:0.23 Acres
- Lot Features:Back Yard, Front Yard
- Exterior Features:Deck, Patio
- Levels:Three Or More
Utilities
- Water:Public, Water Connected
- Sewer:Public Sewer, Sewer Connected
Finances and disclosures
- Price:$449,999
- Price per sq. ft.:$246.44
Features and amenities
- Appliances:Dishwasher, Disposal, Gas Range, Gas Water Heater, Microwave
- Laundry features:Inside
- Amenities:Beamed Ceilings, Cathedral Ceilings, Ceiling Fans, High Ceilings, Living Room Deck Attached, Multiple Staircases, Pantry
Parking
- Total parking spaces:2
- Parking description:Driveway, Driveway Level, Garage Faces Front
- Garage:Yes
- Garage spaces:2
New listings near 32792 Deer Lick Drive
- New
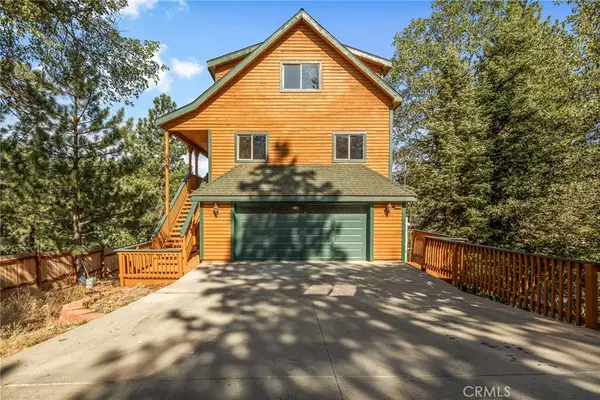 $449,999Active3 beds 3 baths1,826 sq. ft.
32792 Deer Lick Drive, Running Springs, CA 92382
MLS# IG26157911Listed by: MOUNTAIN TOP PRODUCERS REALTY - New
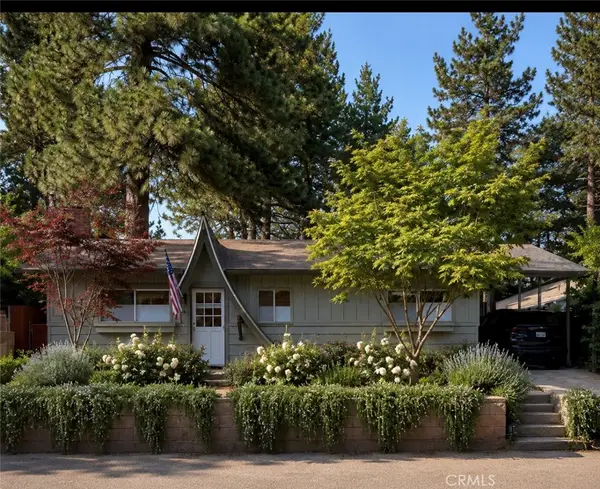 $355,000Active2 beds 1 baths912 sq. ft.
31024 Wild Oak, Running Springs, CA 92382
MLS# IG26156831Listed by: RE/MAX LAKESIDE - New
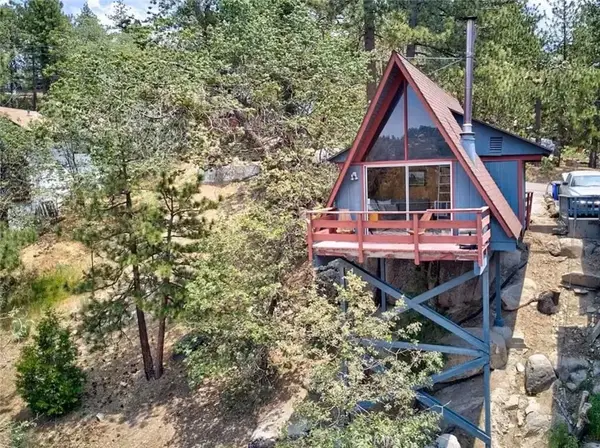 $270,000Active1 beds 1 baths504 sq. ft.
33012 Donner, Running Springs, CA 92308
MLS# SW26154963Listed by: REALTY ONE GROUP WEST - New
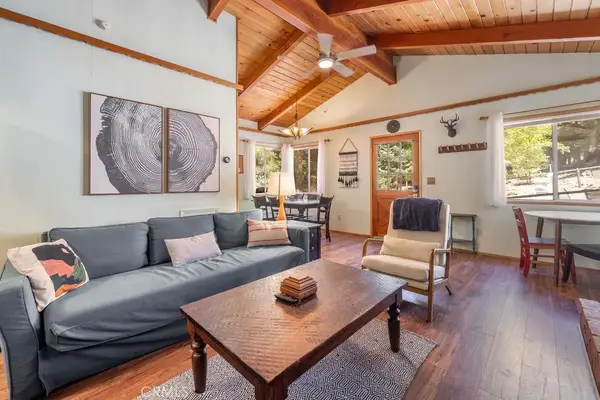 $295,000Active2 beds 1 baths729 sq. ft.
2383 Secret, Running Springs, CA 92382
MLS# IG26155967Listed by: EXP REALTY OF CALIFORNIA INC. - New
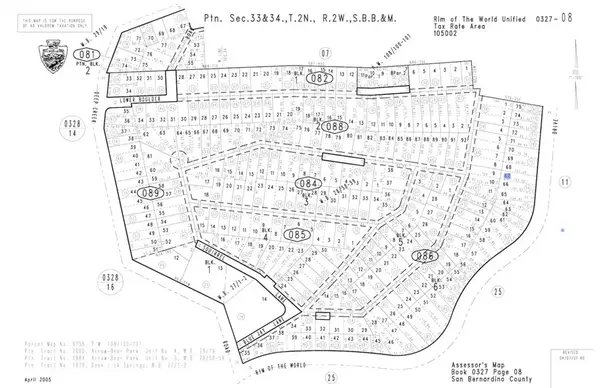 $10,000Active0 Acres
0 Ca-18, Running Springs, CA 92382
MLS# SR26154355Listed by: KELLER WILLIAMS REALTY ANTELOPE VALLEY - New
 $68,500Active0 Acres
32065 Hunsaker Way #12, Running Springs, CA 92382
MLS# 260017265Listed by: EXP REALTY OF SOUTHERN CA - New
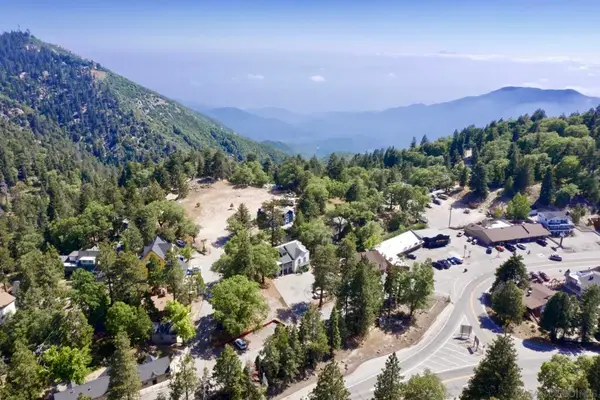 $68,500Active0.34 Acres
32065 Hunsaker Way, Running Springs, CA 92382
MLS# 260017265SDListed by: EXP REALTY OF SOUTHERN CA - New
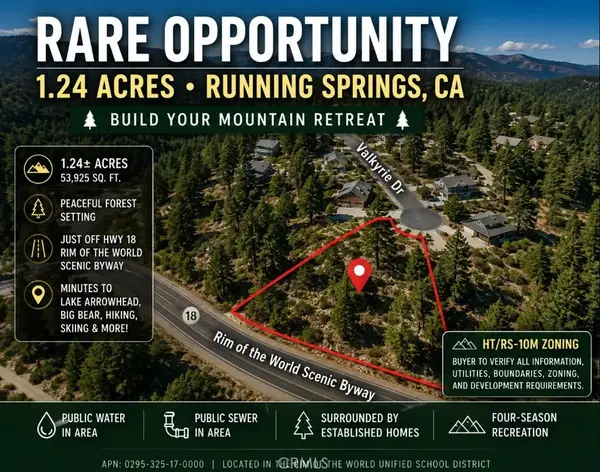 $150,000Active0 Acres
0 Valkyrie, Running Springs, CA 92382
MLS# CV26130194Listed by: ALIGN HOMES - New
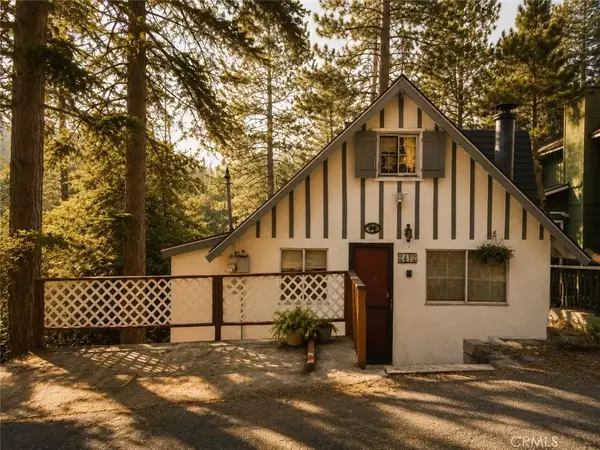 $289,000Active2 beds 1 baths736 sq. ft.
2412 Ridge, Arrowbear, CA 92382
MLS# IG26153118Listed by: VISTA SOTHEBY'S INTERNATIONAL REALTY


Protect your home and budget from life's surprises with an Assurant Home Warranty, backed by a partner that supports you through every step of homeownership. Explore Plans.
© 2026 Better Homes and Gardens Real Estate LLC. An Anywhere Real Estate company. All rights reserved. Better Homes and Gardens® Real Estate is a registered trademark owned by Meredith Operations Corporation, licensed to Better Homes and Gardens Real Estate LLC and used with permission. Better Homes and Gardens Real Estate LLC fully supports the principles of the Fair Housing Act and the Equal Opportunity Act. Listing information is deemed reliable but is not guaranteed accurate.
Each office is independently owned and operated.
Any services or products provided by third parties are not provided by, affiliated with or related to Better Homes and Gardens Real Estate LLC, or its affiliated companies.