
1059 Wilhaggin Park Lane, Sacramento, CA 95864
Local realty services provided by:Better Homes and Gardens Real Estate Everything Real Estate
1059 Wilhaggin Park Lane,Sacramento, CA 95864
$1,795,000
- 4 Beds
- 4 Baths
- 3,935 sq. ft.
- Single family
- Active
Listed by: cheryl nightingale
Office: house real estate
MLS#:226093201
Source:MFMLS
Price summary
- Price:$1,795,000
- Price per sq. ft.:$456.16
- Monthly HOA dues:$231.67
About this home
Wilhaggin's answer to Father of the Bride.'' This perfectly appointed traditional home is a classic in every sense, filled with timeless charm, French doors, and beautiful natural light throughout. The flexible floor plan offers four or five bedrooms, including a downstairs en-suite bedroom with a walk-in closetideal for guests or extended family. Upstairs, you'll find two additional guest bedrooms, a spacious primary suite with an adjoining room perfect for a nursery, office, or craft room, plus an optional fifth bedroom with a closet and access to fabulous storage. Finer details abound, from beautiful hardwood floors to charming brick flooring in the entry, kitchen, and sun-filled breakfast nook, where natural light streams in from multiple sides. The formal living room is perfectly suited for entertaining, while the elegant dining room can accommodate up to 26 guests for unforgettable celebrations and features a temperature-controlled wine cellar. The inviting family room overlooks the pool and offers the perfect setting for family movie nights or gathering with friends to watch the World Cup. Outside, the fully landscaped front and back gardens create a private retreat, complete with a brick-accented pool and sun deck. Additional highlights include a three-car garage, walkable attic for abundant storage, and a gated setting near several award-winning schools. A truly special Wilhaggin home with the warmth, character, and timeless appeal of a beloved classic....
Contact an agent
Home facts
- Year built:1985
- Listing ID #:226093201
- Added:53 day(s) ago
- Updated:September 15, 2026 at 03:08 PM
Rooms and interior
- Bedrooms:4
- Total bathrooms:4
- Full bathrooms:3
- Flooring:Carpet, Marble, Wood Floors
- Living area:3,935 sq. ft.
Heating and cooling
- Cooling:Central
- Heating:Central
Structure and exterior
- Roof:Shake
- Year built:1985
- Building area:3,935 sq. ft.
- Lot area:0.3 Acres
- Lot Features:Shape Regular
- Construction Materials:Frame, Wood
- Foundation Description:Raised Foundation
- Levels:2 Story
Utilities
- Sewer:Public Sewer
Finances and disclosures
- Price:$1,795,000
- Price per sq. ft.:$456.16
Features and amenities
- Laundry features:Cabinets, Inside Laundry Room
Parking
- Garage spaces:2
 MetroList MLS 2026. This information is being provided by MetroList MLS. All measurements and calculations of area are approximate. Information provided by Seller/Other sources, not verified by Broker. All interested persons should independently verify accuracy of information. Provided properties may or may not be listed by the office/agent presenting the information. Data Updated: September 15, 2026. Information being provided is for consumers' personal, non-commercial use and may not be used for any purpose other than to identify prospective properties consumers may be interested in purchasing. Information deemed reliable but not guaranteed. Any offer of compensation is made only to Participants of MLS where the subject listing is filed and in accordance with such MLS's regulations or rules.
New listings near 1059 Wilhaggin Park Lane
- New
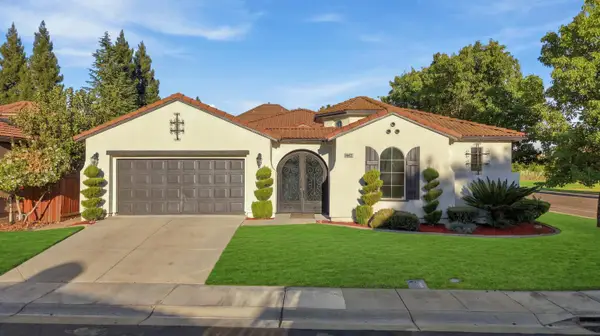 $729,000Active4 beds 3 baths2,864 sq. ft.
5602 Pop Becker Drive, Sacramento, CA 95835
MLS# 226115629Listed by: NICK SADEK SOTHEBY'S INTERNATIONAL REALTY - New
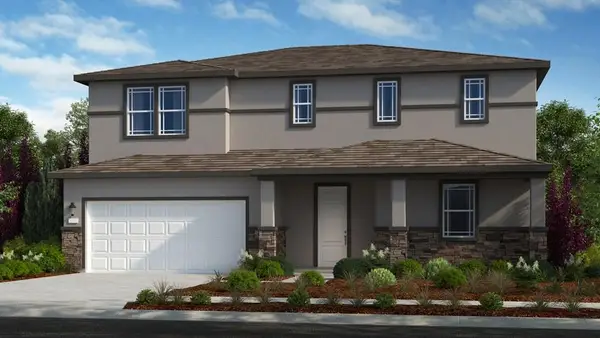 $707,730Active4 beds 3 baths2,664 sq. ft.
7836 Yellow Cups Way, Sacramento, CA 95829
MLS# 226115822Listed by: TAYLOR MORRISON SERVICES, INC - New
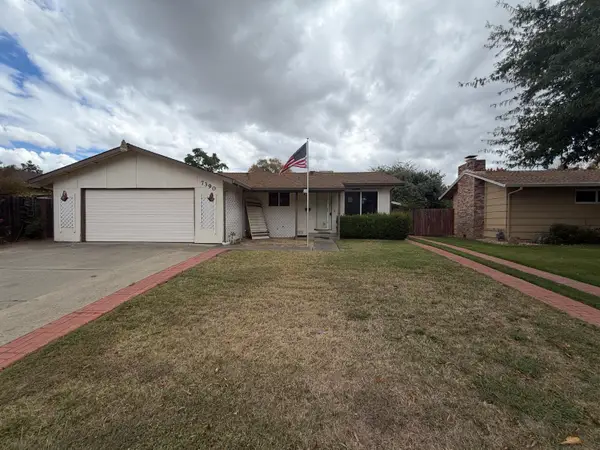 $342,000Active3 beds 2 baths1,105 sq. ft.
7390 Cranston Way, Sacramento, CA 95822
MLS# 226111242Listed by: PARADISE RESIDENTIAL BROKERAGE - Open Sat, 11am to 2pmNew
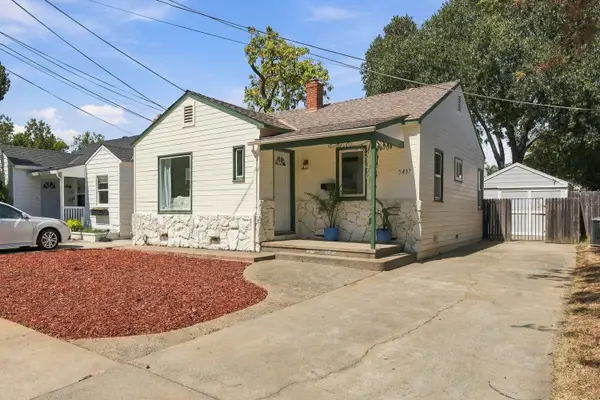 $535,000Active2 beds 1 baths1,198 sq. ft.
5417 8th Avenue, Sacramento, CA 95820
MLS# 226112585Listed by: COMPASS - Open Sun, 1 to 4pmNew
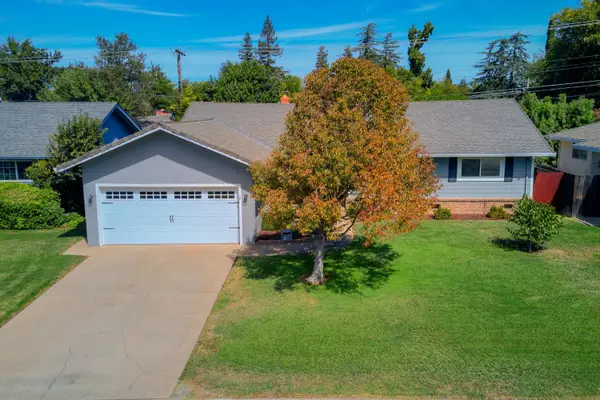 $565,000Active3 beds 2 baths1,468 sq. ft.
3721 Dubac Way, Sacramento, CA 95864
MLS# 226109638Listed by: WINDERMERE SIGNATURE PROPERTIES FAIR OAKS - New
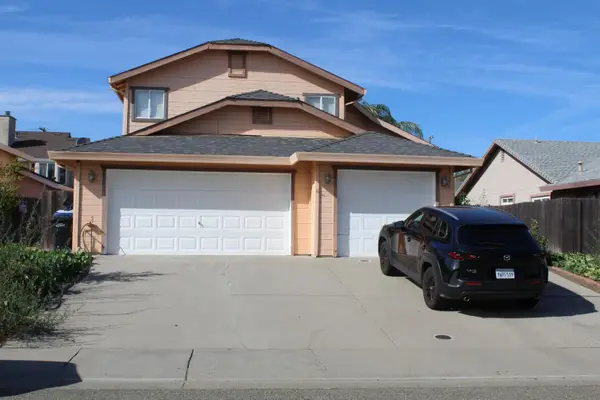 $525,000Active4 beds 3 baths1,819 sq. ft.
8187 Aden Way, Sacramento, CA 95828
MLS# 226115601Listed by: KEY PLUS REALTY - New
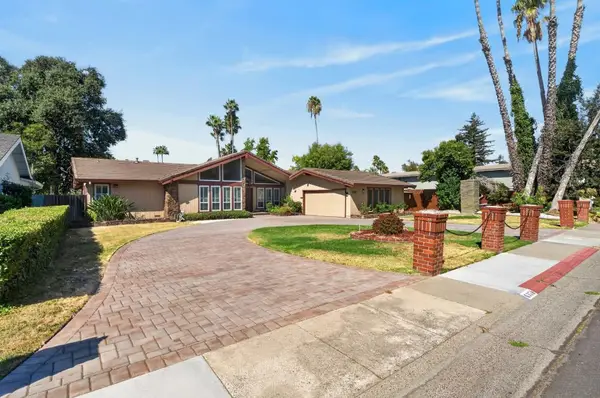 $799,900Active4 beds 3 baths2,522 sq. ft.
6370 Havenside Drive, Sacramento, CA 95831
MLS# 226115795Listed by: GOREE & THOMPSON REAL ESTATE, INC. - New
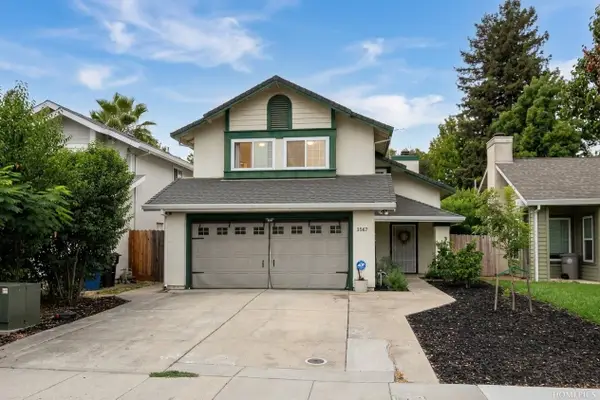 $425,000Active3 beds 3 baths1,336 sq. ft.
3567 Rio Rosa Way, Sacramento, CA 95834
MLS# 226115763Listed by: THE GOLDEN TEAM - New
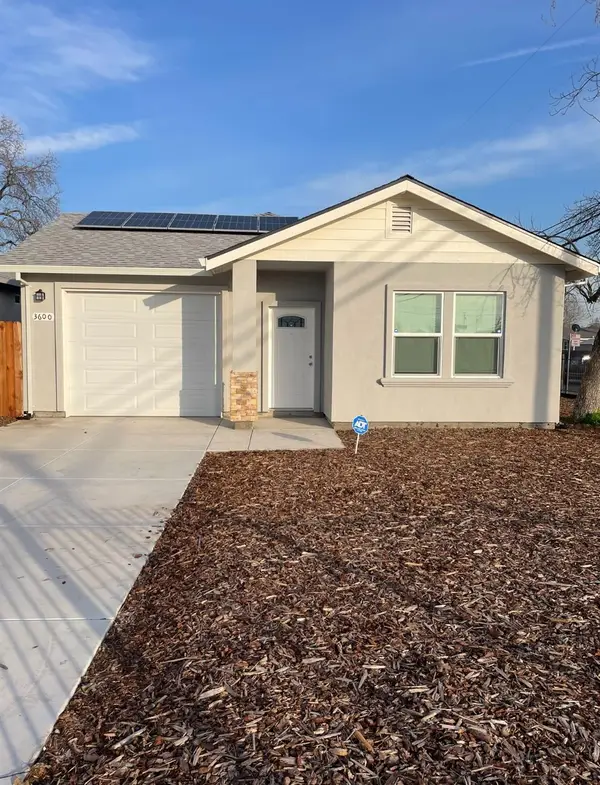 $725,000Active-- beds -- baths6,098 sq. ft.
3600 Branch Street, Sacramento, CA 95838
MLS# 226115606Listed by: COLTMAN PERRY REAL ESTATE - New
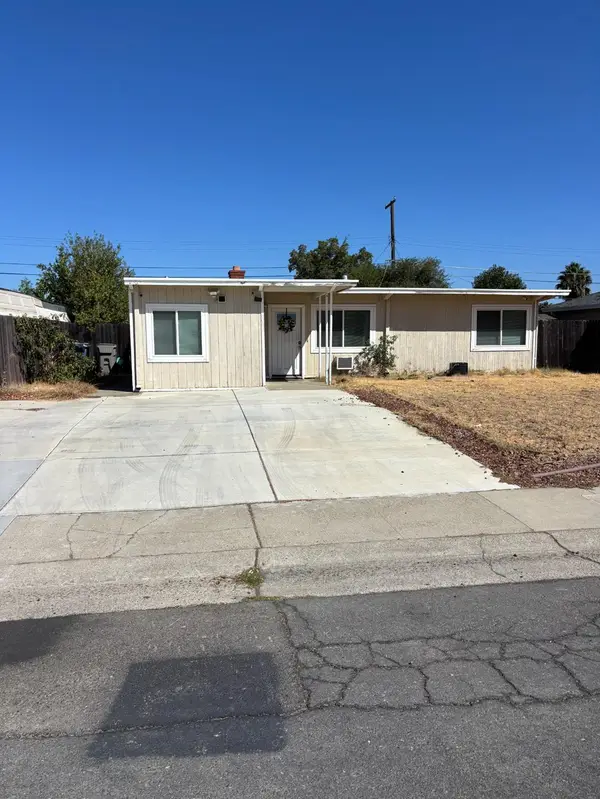 $200,000Active3 beds 1 baths1,159 sq. ft.
6043 Jansen Drive, Sacramento, CA 95824
MLS# 226115670Listed by: LPT REALTY, INC


Protect your home and budget from life's surprises with an Assurant Home Warranty, backed by a partner that supports you through every step of homeownership. Explore Plans.
© 2026 Better Homes and Gardens Real Estate LLC. An Anywhere Real Estate company. All rights reserved. Better Homes and Gardens® Real Estate is a registered trademark owned by Meredith Operations Corporation, licensed to Better Homes and Gardens Real Estate LLC and used with permission. Better Homes and Gardens Real Estate LLC fully supports the principles of the Fair Housing Act and the Equal Opportunity Act. Listing information is deemed reliable but is not guaranteed accurate.
Each office is independently owned and operated.
Any services or products provided by third parties are not provided by, affiliated with or related to Better Homes and Gardens Real Estate LLC, or its affiliated companies.