
11 Grackle Court, Sacramento, CA 95834
Local realty services provided by:Better Homes and Gardens Real Estate Everything Real Estate
Listed by: patrick schank
Office: cook realty
MLS#:226136462
Source:MetroList
Price summary
- Price:$678,000
- Price per sq. ft.:$252.61
About this home
Wow! A rare find which is sure to please! Steps away from and a view of the unique San Juan Reservoir Park with it's pristine looks and expansive trails. This Mediterranean is on a quiet cul-de-sac with a rare single story at 2,684 Sq. Ft., with 4 bedrooms and 3 full bathrooms. Desirable split garages with 2 cars on one side and 1 on the other. The floor plan is both spacious and private. The master bedroom, which has access to the back patio is on one wing while the other bedrooms are on the opposite wing. The master bathroom has dual sink areas and a huge walk-in closet. Newer ceiling fans in each room. Plantation shutters throughout, high ceilings, wide archways, and bullnose corners. A large formal dining room with separate family and living room that opens to a roomy kitchen with Chef dual ovens, a pantry, a 5 burner stove, and an island. This area opens to the back patio. This well maintained property has a tropical theme with an array of palm trees and plants. The back yard is very private with a masonry retaining wall housing tall bamboo plants. It has stamped and stained concrete even on the side walkways. Enjoy the relaxing inner courtyard. This is perfect for entertaining....
Contact an agent
Home facts
- Year built:2004
- Listing ID #:226136462
- Added:1 day(s) ago
- Updated:November 09, 2026 at 10:40 PM
Rooms and interior
- Bedrooms:4
- Total bathrooms:3
- Full bathrooms:3
- Flooring:Carpet, Tile Floor
- Kitchen Description:Dishwasher, Disposal, Double Oven, Gas Cook Top
- Living area:2,684 sq. ft.
Heating and cooling
- Cooling:Ceiling Fan(s)
- Heating:Central, Natural Gas
Structure and exterior
- Roof:Tile
- Year built:2004
- Building area:2,684 sq. ft.
- Lot area:0.2 Acres
- Lot Features:Auto Sprinkler F&R, Cul-De-Sac, Landscape Back, Landscape Front
- Construction Materials:Frame, Stucco, Wood
- Foundation Description:Slab
- Levels:1 Story
Utilities
- Sewer:Public Sewer
Finances and disclosures
- Price:$678,000
- Price per sq. ft.:$252.61
Features and amenities
- Appliances:Dishwasher, Disposal, Double Oven
- Laundry features:Cabinets, Inside Laundry Room, Sink
Parking
- Garage spaces:3
 MetroList MLS 2026. This information is being provided by MetroList MLS. All measurements and calculations of area are approximate. Information provided by Seller/Other sources, not verified by Broker. All interested persons should independently verify accuracy of information. Provided properties may or may not be listed by the office/agent presenting the information. Data Updated: November 9, 2026. Information being provided is for consumers' personal, non-commercial use and may not be used for any purpose other than to identify prospective properties consumers may be interested in purchasing. Information deemed reliable but not guaranteed. Any offer of compensation is made only to Participants of MLS where the subject listing is filed and in accordance with such MLS's regulations or rules.
New listings near 11 Grackle Court
- Coming Soon
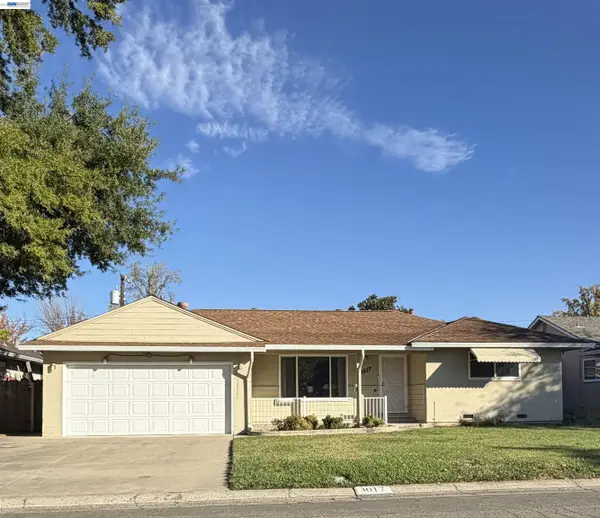 $399,000Coming Soon3 beds 2 baths1,610 sq. ft.
3017 Whitney Avenue, Sacramento, CA 95821
MLS# 41152402Listed by: UNITED REALTY PARTNERS - Coming Soon
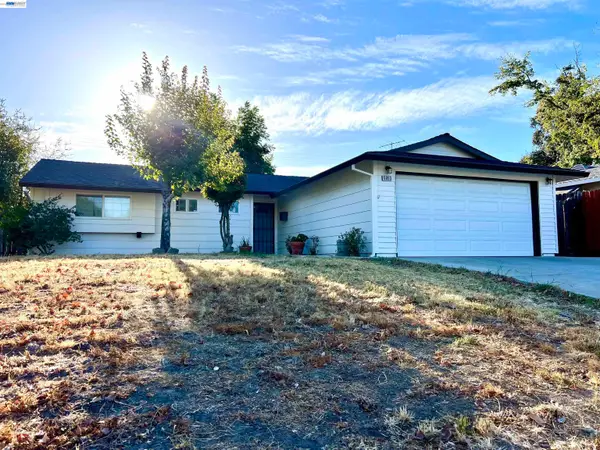 $425,000Coming Soon3 beds 2 baths1,269 sq. ft.
5953 Brett Dr., Sacramento, CA 95842
MLS# 41151936Listed by: PEPA REALTY - New
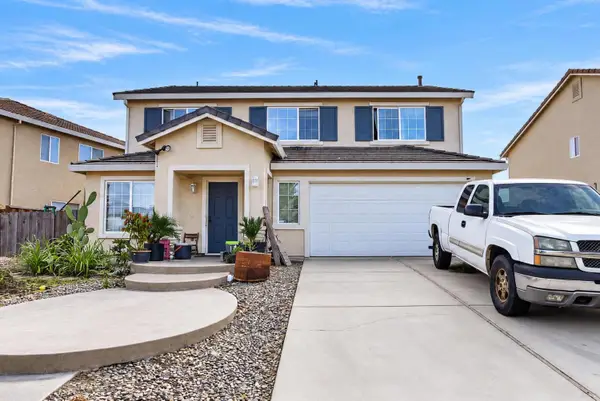 $515,000Active4 beds 3 baths2,309 sq. ft.
1756 Highbridge Way, Sacramento, CA 95832
MLS# 226136189Listed by: EXP REALTY OF NORTHERN CALIFORNIA, INC. - New
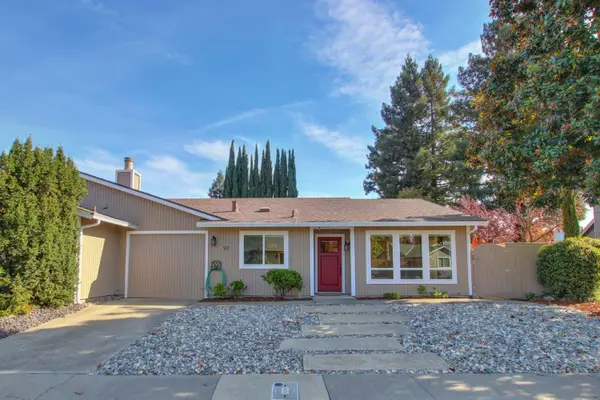 $450,000Active2 beds 2 baths1,020 sq. ft.
97 Hidden Cove Circle, Sacramento, CA 95831
MLS# 226136479Listed by: ELLINGTON PROPERTIES - New
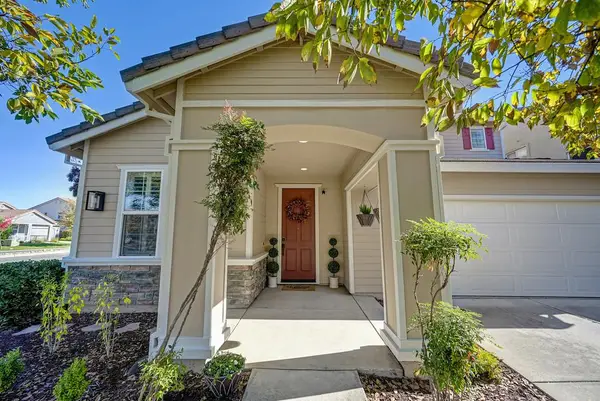 Listed by BHGRE$600,000Active3 beds 3 baths2,469 sq. ft.
2771 Kalamer Way, Sacramento, CA 95835
MLS# 226136503Listed by: BETTER HOMES AND GARDENS RE - New
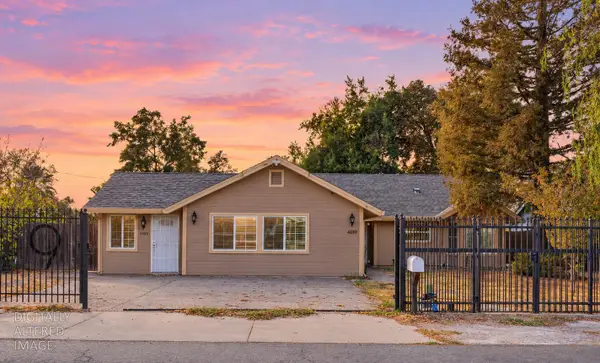 $635,000Active-- beds -- baths2,166 sq. ft.
4225 May Street, Sacramento, CA 95838
MLS# 226136505Listed by: SAC PLATINUM REALTY - New
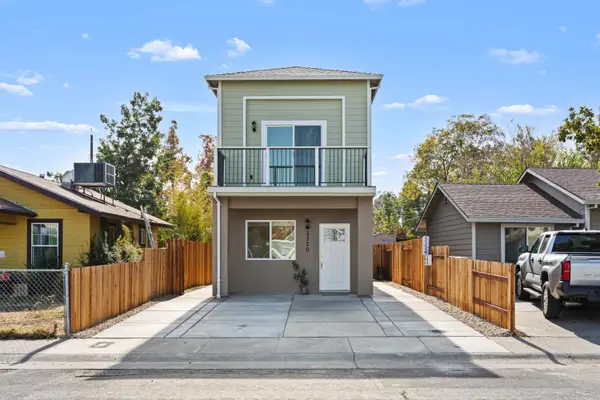 $680,000Active-- beds -- baths2,072 sq. ft.
3320 20th Ave, Sacramento, CA 95820
MLS# 226136509Listed by: USKO REALTY - New
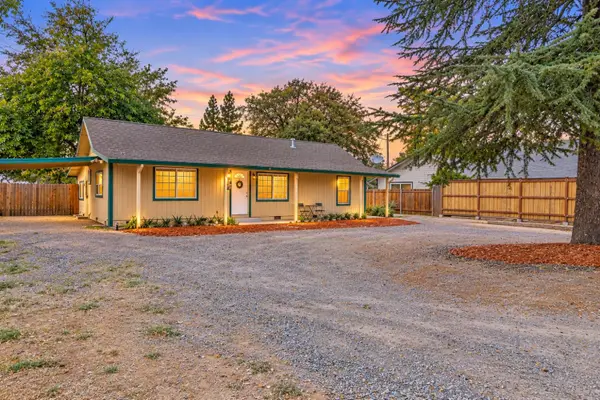 $379,973Active2 beds 1 baths1,080 sq. ft.
4941 Hemlock Street, Sacramento, CA 95841
MLS# 226136594Listed by: CENTURY 21 SELECT REAL ESTATE - New
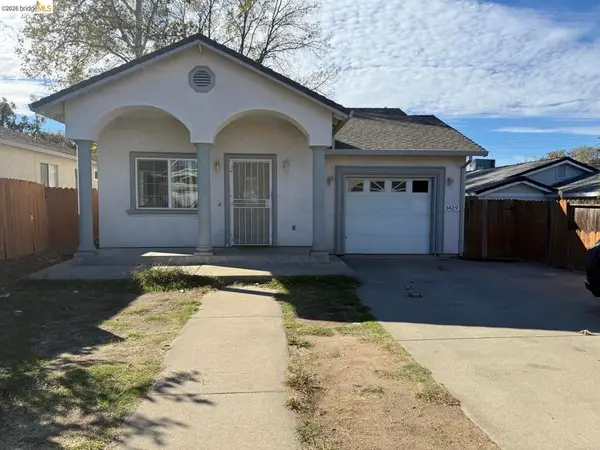 $419,000Active4 beds 2 baths1,508 sq. ft.
3429 Cypress St, Sacramento, CA 95838
MLS# 41153388Listed by: HOMECOIN.COM - New
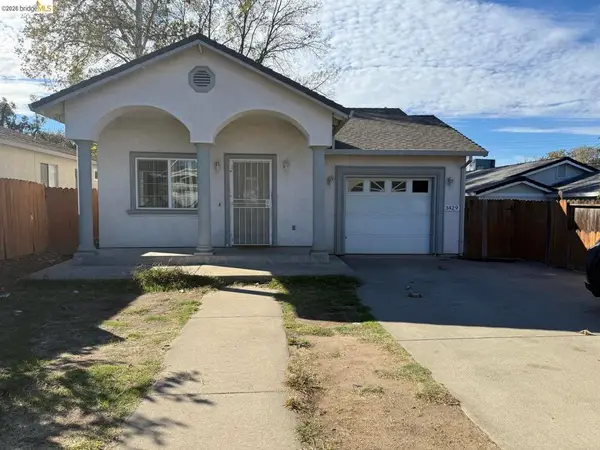 $419,000Active4 beds 2 baths1,508 sq. ft.
3429 Cypress St, Sacramento, CA 95838
MLS# 41153388Listed by: HOMECOIN.COM


Protect your home and budget from life's surprises with an Assurant Home Warranty, backed by a partner that supports you through every step of homeownership. Explore Plans.
© 2026 Better Homes and Gardens Real Estate LLC. An Anywhere Real Estate company. All rights reserved. Better Homes and Gardens® Real Estate is a registered trademark owned by Meredith Operations Corporation, licensed to Better Homes and Gardens Real Estate LLC and used with permission. Better Homes and Gardens Real Estate LLC fully supports the principles of the Fair Housing Act and the Equal Opportunity Act. Listing information is deemed reliable but is not guaranteed accurate.
Each office is independently owned and operated.
Any services or products provided by third parties are not provided by, affiliated with or related to Better Homes and Gardens Real Estate LLC, or its affiliated companies.