
1117 46th Street, Sacramento, CA 95819
Local realty services provided by:Better Homes and Gardens Real Estate Reliance Partners
Listed by: richard cazneaux
Office: coldwell banker realty
MLS#:226138000
Source:MetroList
Price summary
- Price:$2,465,000
- Price per sq. ft.:$566.28
About this home
Some homes are simply places to live. Others become part of your story. Tucked along a tree-lined street in East Sacramento's Fabulous 40s, 1117 46th Street welcomes you with timeless Spanish Revival architecture and rich craftsmanship. From the new front courtyard, mature trees, landscaped grounds, and classic architectural details establish the home's distinctive character. Offering approximately 4,350 sq ft in total, the property includes a 3,750 sq ft main residence with 4-5 bedrooms and 3 bathrooms, plus a separate 600 sq ft casita with a full bathroom. Inside, sunlight filters through generous windows, illuminating rich hardwood floors, graceful archways, and hand-hewn beams that speak to the home's enduring craftsmanship. Gather around the living room fireplace on cool evenings, linger over dinner beneath the dining room's wood-beamed ceiling, or settle into the family room beside the warmth of its distinctive kiva fireplace. Here, indoor and outdoor living flow naturally together. French doors open to a covered terrace where an outdoor fireplace, mature citrus trees, and a decorative tiled fountain set the scene for leisurely weekend mornings, intimate dinners, and celebrations with friends and family. Upstairs, the spacious primary suite offers a peaceful retreat, complete with two walk-in closets and a versatile adjoining room ideal for a private office, nursery, or quiet escape. Two additional large bedrooms complete the level, one with an arched reading alcove, a built-in bunk room, and a walk-in closet. A charming detached casita creates its own sense of discovery. With a new private entrance, full bathroom, vaulted beamed ceiling, and skylights, it's an inviting space for guests, creative pursuits, or a personal sanctuary. Recent improvements include rewiring of the main residence and casita, new and custom light fixtures throughout, a replacement electrical panel, a new water main, copper replumbing throughout much of the home, and a mini-split HVAC system in the casita. The Gladding, McBean clay tile roof was lifted and reset with new underlayment, preserving its architectural character. Additional updates include interior plaster repairs and painting, a reconfigured primary suite, renovated landscaping with smart irrigation, and exterior repairs and painting completed in 2025. Together, these improvements balance the home's historic character with the comforts of today....
Contact an agent
Home facts
- Year built:1925
- Listing ID #:226138000
- Added:1 day(s) ago
- Updated:November 14, 2026 at 05:47 AM
Rooms and interior
- Bedrooms:4
- Total bathrooms:3
- Full bathrooms:3
- Flooring:Carpet, Tile Floor, Wood Floors
- Kitchen Description:Built-In Gas Oven, Built-In Gas Range, Dishwasher, Disposal, Hood Over Range
- Basement Description:Partial
- Living area:4,353 sq. ft.
Heating and cooling
- Cooling:Ceiling Fan(s), Central
- Heating:Central, Fireplace(s)
Structure and exterior
- Roof:Spanish Tile
- Year built:1925
- Building area:4,353 sq. ft.
- Lot area:0.21 Acres
- Lot Features:Auto Sprinkler F&R, Curb(s)/Gutter(s), Landscape Front
- Construction Materials:Wood
- Foundation Description:Slab
- Levels:2 Story
Utilities
- Sewer:Public Sewer
Finances and disclosures
- Price:$2,465,000
- Price per sq. ft.:$566.28
Features and amenities
- Appliances:Dishwasher, Disposal
- Laundry features:On Upper Floor
Parking
- Garage spaces:2
 MetroList MLS 2026. This information is being provided by MetroList MLS. All measurements and calculations of area are approximate. Information provided by Seller/Other sources, not verified by Broker. All interested persons should independently verify accuracy of information. Provided properties may or may not be listed by the office/agent presenting the information. Data Updated: November 14, 2026. Information being provided is for consumers' personal, non-commercial use and may not be used for any purpose other than to identify prospective properties consumers may be interested in purchasing. Information deemed reliable but not guaranteed. Any offer of compensation is made only to Participants of MLS where the subject listing is filed and in accordance with such MLS's regulations or rules.
New listings near 1117 46th Street
- Coming Soon
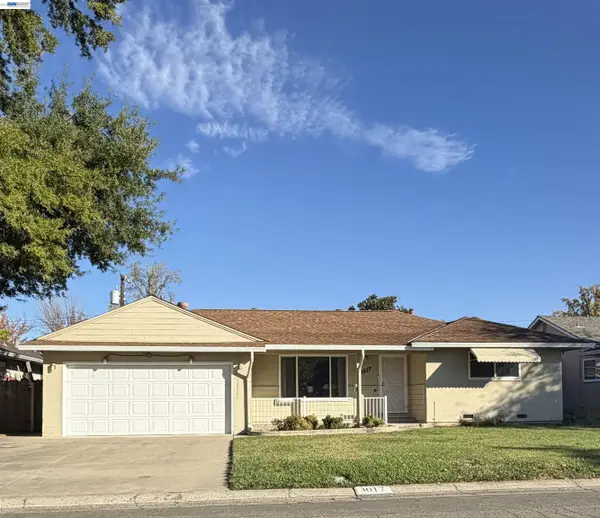 $399,000Coming Soon3 beds 2 baths1,610 sq. ft.
3017 Whitney Avenue, Sacramento, CA 95821
MLS# 41152402Listed by: UNITED REALTY PARTNERS - Coming Soon
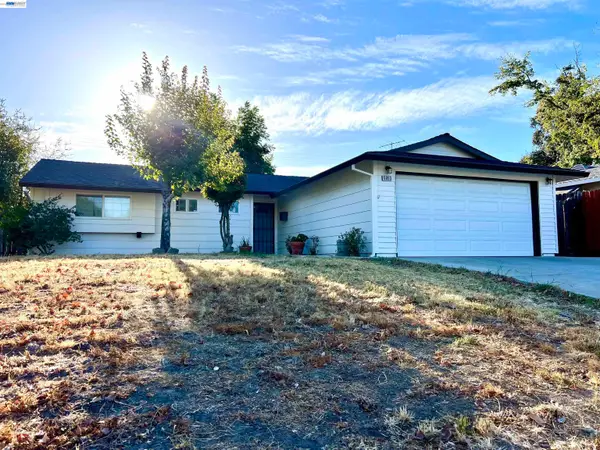 $425,000Coming Soon3 beds 2 baths1,269 sq. ft.
5953 Brett Dr., Sacramento, CA 95842
MLS# 41151936Listed by: PEPA REALTY - New
 $698,888,000Active2 beds 1 baths804 sq. ft.
5720 Riverside Boulevard, Sacramento, CA 95822
MLS# 226138297Listed by: REAL ESTATE SOURCE INC - New
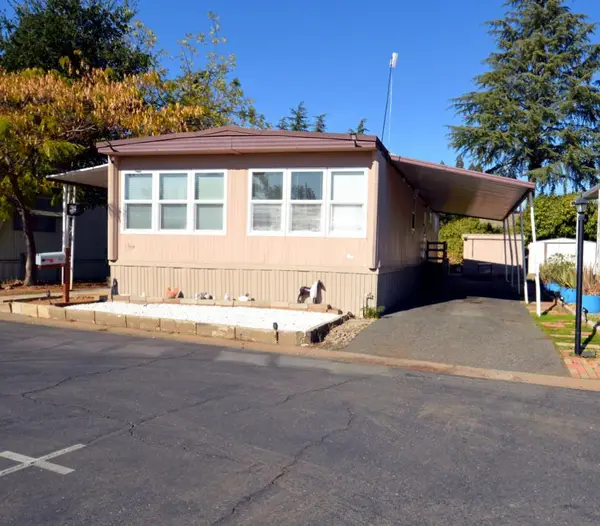 $110,000Active2 beds 2 baths1,152 sq. ft.
10035 Mills Station #70, Sacramento, CA 95827
MLS# 226138273Listed by: REALTY ONE GROUP COMPLETE - New
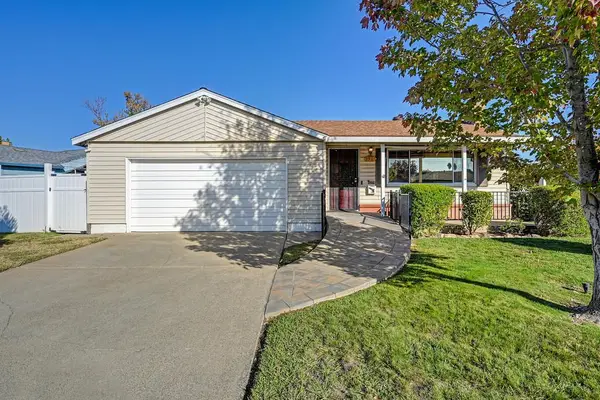 $425,000Active3 beds 2 baths1,265 sq. ft.
4921 79th Street, Sacramento, CA 95820
MLS# 226137015Listed by: GUIDE REAL ESTATE - New
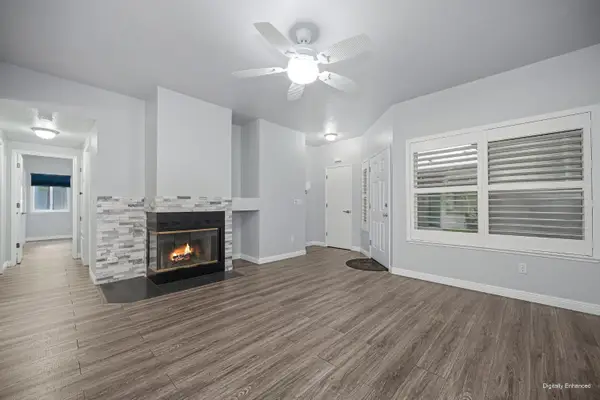 $279,000Active2 beds 2 baths965 sq. ft.
2591 Fulton Square Lane #82, Sacramento, CA 95821
MLS# 226138028Listed by: COLDWELL BANKER REALTY - New
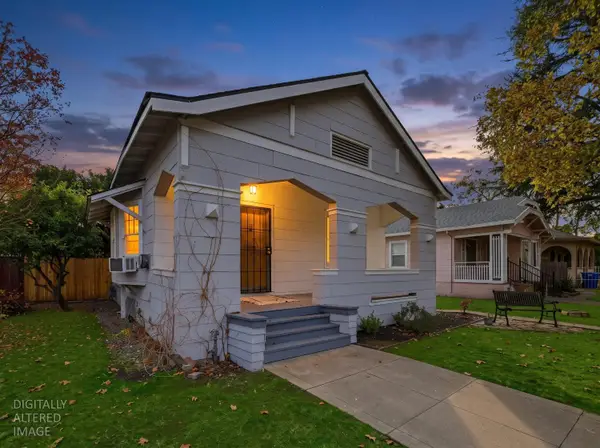 $399,900Active2 beds 1 baths771 sq. ft.
4928 10th Avenue, Sacramento, CA 95820
MLS# 226105938Listed by: KELLER WILLIAMS REALTY - New
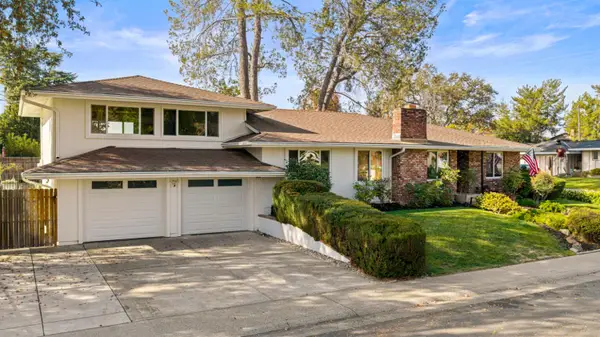 $850,000Active4 beds 3 baths3,170 sq. ft.
3421 Burlewood Court, Sacramento, CA 95821
MLS# 226138041Listed by: GROW PROPERTIES - New
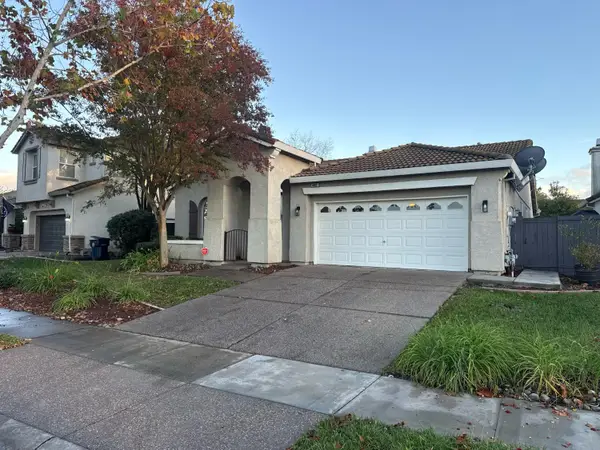 $595,000Active3 beds 2 baths1,927 sq. ft.
400 Regency Park Circle, Sacramento, CA 95835
MLS# 226138174Listed by: ABSOLUTE MORTGAGE GROUP INC.


Protect your home and budget from life's surprises with an Assurant Home Warranty, backed by a partner that supports you through every step of homeownership. Explore Plans.
© 2026 Better Homes and Gardens Real Estate LLC. An Anywhere Real Estate company. All rights reserved. Better Homes and Gardens® Real Estate is a registered trademark owned by Meredith Operations Corporation, licensed to Better Homes and Gardens Real Estate LLC and used with permission. Better Homes and Gardens Real Estate LLC fully supports the principles of the Fair Housing Act and the Equal Opportunity Act. Listing information is deemed reliable but is not guaranteed accurate.
Each office is independently owned and operated.
Any services or products provided by third parties are not provided by, affiliated with or related to Better Homes and Gardens Real Estate LLC, or its affiliated companies.