
1164 Derick Way, Sacramento, CA 95822
Local realty services provided by:Better Homes and Gardens Real Estate Everything Real Estate
1164 Derick Way,Sacramento, CA 95822
$799,000
- 3 Beds
- 2 Baths
- 1,618 sq. ft.
- Single family
- Active
Upcoming open houses
- Thu, Sep 2403:00 pm - 06:00 pm
Listed by: scott ostrode
Office: keller williams realty
MLS#:226098872
Source:MFMLS
Price summary
- Price:$799,000
- Price per sq. ft.:$493.82
About this home
Do you want to save $15,000 in mortgage payments? Seller is offering a 2/1 RATE BUYDOWN. Beautifully reimagined from top to bottom, this single-story home offers the rare opportunity to enjoy a completely updated home. Set on a spacious lot with great curb appeal, this home combines thoughtful design, quality upgrades, and comfortable everyday living. Step inside to a bright, refreshed interior featuring hardwood flooring throughout the main living areas, brand-new tile in the kitchen, dining area, and bathrooms, new doors and trim, recessed lighting, updated fixtures, and freshly textured and painted walls and ceilings. The beautifully updated kitchen features granite countertops, gorgeous cabinetry, brand-new stainless steel Energy Star appliances, and plenty of space for gathering. An enclosed sunroom/porch provides additional living space and is perfect for relaxing, entertaining, or creating a home office. The expanded primary suite is a standout, offering an impressively spacious bedroom and a completely redesigned bathroom. The spa-inspired primary bath features dual sinks with Carrara white quartz, a beautifully tiled shower with multiple shower heads and sprayers, matte black hardware, low-iron glass shower doors, updated lighting, and a private water closet. The secondary bathroom has also been completely remodeled with the same attention to detail, including a new vanity, quartz countertop, gorgeous tile shower, fixtures, lighting, and hardware. The updates go well beyond what you can see. Recent improvements include a brand-new HVAC system, tankless water heater, replacement of galvanized plumbing with PEX, updated electrical outlets including TV and bidet-ready outlets, new recessed lighting and ceiling fans, new interior doors and hardware, repaired sprinkler system, refreshed landscaping, and exterior paint. Outside, enjoy a private backyard with a patio area, fruit trees, and plenty of room to relax, garden, or entertain. With extensive renovations completed in late 2025 and 2026, this home delivers the character of an established property with the fresh, updated feel buyers are looking for. From the oversized primary suite and gorgeous new bathrooms to the major mechanical and plumbing improvements, the work has already been done. Move in and be the first to enjoy it! Welcome home!...
Contact an agent
Home facts
- Year built:1959
- Listing ID #:226098872
- Added:9 day(s) ago
- Updated:September 24, 2026 at 04:25 PM
Rooms and interior
- Bedrooms:3
- Total bathrooms:2
- Full bathrooms:2
- Flooring:Tile Floor, Wood Floors
- Kitchen Description:Dishwasher, Free Standing Gas Range, Free Standing Refrigerator
- Living area:1,618 sq. ft.
Heating and cooling
- Cooling:Central
- Heating:Central
Structure and exterior
- Roof:Composition Shingle
- Year built:1959
- Building area:1,618 sq. ft.
- Lot area:0.19 Acres
- Lot Features:Auto Sprinkler F&R, Curb(s)/Gutter(s), Landscape Back, Landscape Front, Shape Regular
- Construction Materials:Frame, Wood
- Exterior Features:Uncovered Patio
- Foundation Description:Raised Foundation
- Levels:1 Story
Utilities
- Sewer:Public Sewer
Finances and disclosures
- Price:$799,000
- Price per sq. ft.:$493.82
Features and amenities
- Appliances:Dishwasher, Tankless Water Heater
Parking
- Garage spaces:2
 MetroList MLS 2026. This information is being provided by MetroList MLS. All measurements and calculations of area are approximate. Information provided by Seller/Other sources, not verified by Broker. All interested persons should independently verify accuracy of information. Provided properties may or may not be listed by the office/agent presenting the information. Data Updated: September 24, 2026. Information being provided is for consumers' personal, non-commercial use and may not be used for any purpose other than to identify prospective properties consumers may be interested in purchasing. Information deemed reliable but not guaranteed. Any offer of compensation is made only to Participants of MLS where the subject listing is filed and in accordance with such MLS's regulations or rules.
New listings near 1164 Derick Way
- Open Sat, 1 to 4pmNew
 $450,000Active1 beds 1 baths714 sq. ft.
2410 41st Street, Sacramento, CA 95817
MLS# 226117766Listed by: WINDERMERE SIGNATURE PROPERTIES LP - New
 $399,900Active3 beds 1 baths1,081 sq. ft.
1405 Watt Avenue, Sacramento, CA 95864
MLS# 226118905Listed by: MADE 4 MORE REALTY - New
 $659,000Active5 beds 3 baths2,301 sq. ft.
6618 Trudy Way, Sacramento, CA 95831
MLS# 226119913Listed by: KENNETH GEE REALTY - New
 $244,900Active2 beds 1 baths962 sq. ft.
790 Woodside Lane #6, Sacramento, CA 95825
MLS# 226112655Listed by: REALTY ONE GROUP COMPLETE - New
 $539,999Active3 beds 2 baths1,450 sq. ft.
8601 Charente Way, Elk Grove, CA 95758
MLS# 226119816Listed by: EXP REALTY OF NORTHERN CALIFORNIA, INC. - New
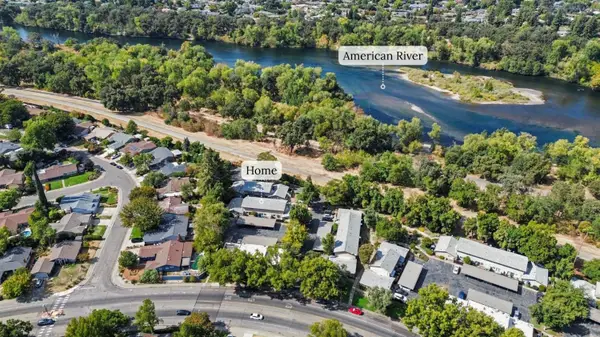 $365,000Active3 beds 2 baths1,191 sq. ft.
8605 La Riviera Drive #D, Sacramento, CA 95826
MLS# 226103926Listed by: VISION FORWARD REALTY - New
 $600,000Active3 beds 3 baths1,840 sq. ft.
3112 Brophy Drive, Sacramento, CA 95821
MLS# 226114918Listed by: LPT REALTY, INC - New
 $535,000Active4 beds 4 baths2,001 sq. ft.
3069 High Meadow Walk, Sacramento, CA 95833
MLS# 226117862Listed by: COLDWELL BANKER REALTY - New
 $499,990Active3 beds 3 baths1,303 sq. ft.
27 Kierland Place, Elk Grove, CA 95758
MLS# 226119158Listed by: THE ADVANTAGE GROUP - New
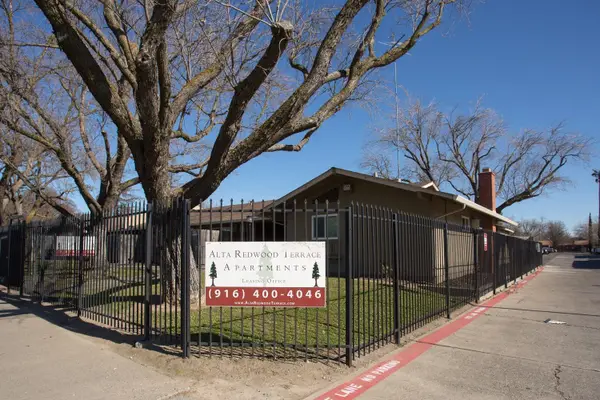 $6,195,000Active42 beds 1 baths21,628 sq. ft.
6815 24th Street, Sacramento, CA 95822
MLS# 226119631Listed by: KIDDER MATHEWS


Protect your home and budget from life's surprises with an Assurant Home Warranty, backed by a partner that supports you through every step of homeownership. Explore Plans.
© 2026 Better Homes and Gardens Real Estate LLC. An Anywhere Real Estate company. All rights reserved. Better Homes and Gardens® Real Estate is a registered trademark owned by Meredith Operations Corporation, licensed to Better Homes and Gardens Real Estate LLC and used with permission. Better Homes and Gardens Real Estate LLC fully supports the principles of the Fair Housing Act and the Equal Opportunity Act. Listing information is deemed reliable but is not guaranteed accurate.
Each office is independently owned and operated.
Any services or products provided by third parties are not provided by, affiliated with or related to Better Homes and Gardens Real Estate LLC, or its affiliated companies.