
1168 Pebblewood Drive, Sacramento, CA 95833
Local realty services provided by:Better Homes and Gardens Real Estate Reliance Partners
1168 Pebblewood Drive,Sacramento, CA 95833
$394,900
- 2 Beds
- 1 Baths
- 860 sq. ft.
- Single family
- Active
Listed by: hayden hill
Office: compass
MLS#:226107084
Source:MFMLS
Price summary
- Price:$394,900
- Price per sq. ft.:$459.19
About this home
Welcome to this beautifully updated single story ranch style home offering 2 bedrooms, 1 bathroom, and a 1 car garage in a fantastic South Natomas location! Thoughtfully renovated just a few years ago, this move in ready home features luxury vinyl plank flooring, updated hardware, stainless steel appliances, quartz countertops, refreshed landscaping, and a beautifully remodeled kitchen. The garage has been fully insulated and equipped with heating and air conditioning, creating a comfortable and versatile space while still providing ample opportunities for an additional workspace, bedroom, etc. Additional thoughtful details throughout the home include a fireplace conduit for easy TV installation, ceiling fans, and updates designed for both style and functionality. Step outside to a spacious, low-maintenance backyard featuring high end TigerTurf and beautiful mature redwood trees that provide shade and a peaceful setting for relaxing or entertaining. The location is hard to beat, just minutes from Downtown Sacramento, within walking distance of Discovery Park, and adjacent to one of Sacramento's largest trail systems, providing easy access to miles of outdoor recreation. With its charming ranch style design, extensive updates, low maintenance outdoor space, and convenient location, this home offers the perfect combination of comfort, character, and Sacramento living! Whether you're looking for your first home or a great income producing property, this one is definitely worth a look!...
Contact an agent
Home facts
- Year built:1984
- Listing ID #:226107084
- Added:1 day(s) ago
- Updated:August 27, 2026 at 04:06 PM
Rooms and interior
- Bedrooms:2
- Total bathrooms:1
- Full bathrooms:1
- Kitchen Description:Dishwasher, Free Standing Electric Oven, Microwave
- Living area:860 sq. ft.
Heating and cooling
- Cooling:Ceiling Fan(s), Central
- Heating:Central, Fireplace(s)
Structure and exterior
- Roof:Composition Shingle
- Year built:1984
- Building area:860 sq. ft.
- Lot area:0.09 Acres
- Lot Features:Landscape Back, Landscape Front, Low Maintenance
- Construction Materials:Stucco, Wood
- Foundation Description:Slab
- Levels:1 Story
Utilities
- Sewer:Public Sewer
Finances and disclosures
- Price:$394,900
- Price per sq. ft.:$459.19
Features and amenities
- Appliances:Dishwasher, Free Standing Electric Oven, Microwave
- Laundry features:Laundry In Garage
Parking
- Garage spaces:1
 MetroList MLS 2026. This information is being provided by MetroList MLS. All measurements and calculations of area are approximate. Information provided by Seller/Other sources, not verified by Broker. All interested persons should independently verify accuracy of information. Provided properties may or may not be listed by the office/agent presenting the information. Data Updated: August 27, 2026. Information being provided is for consumers' personal, non-commercial use and may not be used for any purpose other than to identify prospective properties consumers may be interested in purchasing. Information deemed reliable but not guaranteed. Any offer of compensation is made only to Participants of MLS where the subject listing is filed and in accordance with such MLS's regulations or rules.
New listings near 1168 Pebblewood Drive
- Coming Soon
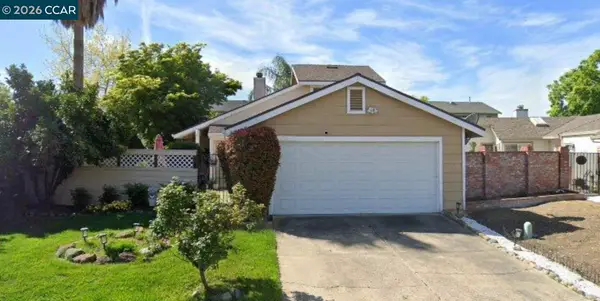 $415,000Coming Soon3 beds 2 baths1,400 sq. ft.
209 Cedar Rock Cir, Sacramento, CA 95823
MLS# 41144230Listed by: LUXE REALTY GROUP - Coming Soon
 $599,999Coming Soon3 beds 3 baths1,917 sq. ft.
Address Withheld By Seller, Sacramento, CA 95831
MLS# 260015700SDListed by: ESQUIRE REALTY - New
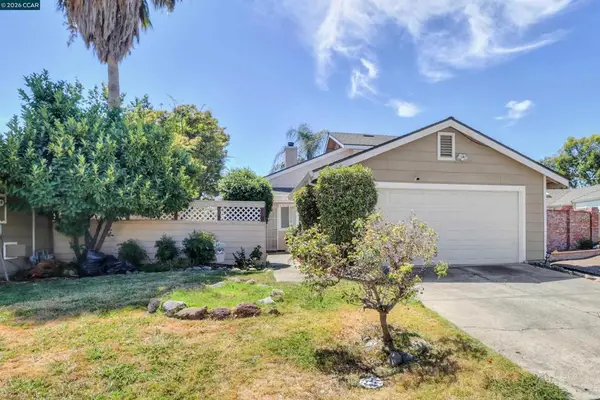 $415,000Active3 beds 2 baths1,400 sq. ft.
209 Cedar Rock Cir, Sacramento, CA 95823
MLS# 41144230Listed by: LUXE REALTY GROUP - New
 $415,000Active3 beds 2 baths1,400 sq. ft.
209 Cedar Rock Cir, Sacramento, CA 95823
MLS# 41144230Listed by: LUXE REALTY GROUP - New
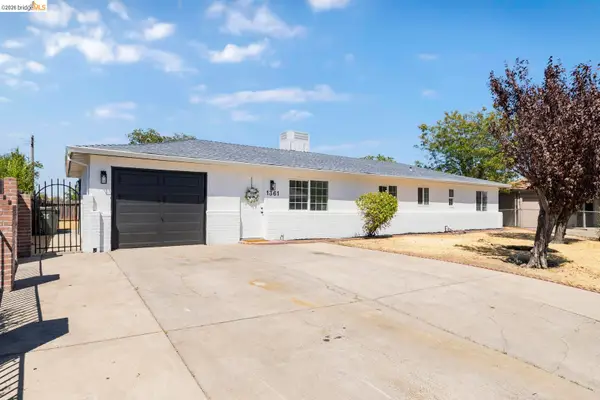 $399,999Active5 beds 2 baths1,372 sq. ft.
1361 Longshore Ct, Sacramento, CA 95838
MLS# 41146310Listed by: HOMECOIN.COM - New
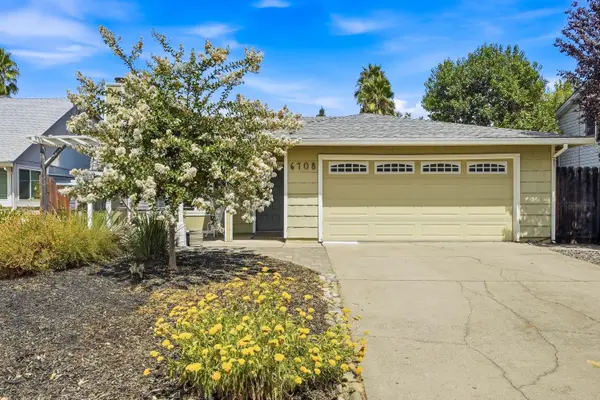 $410,000Active4 beds 2 baths1,127 sq. ft.
6708 Waxwing Way, Sacramento, CA 95842
MLS# 226095706Listed by: GROUNDED R.E. - New
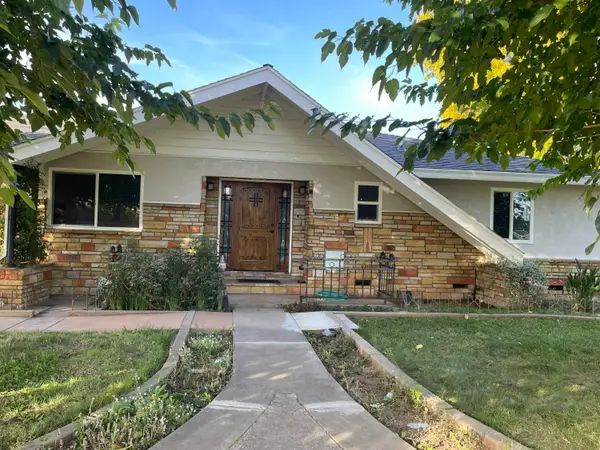 $1,900,000Active3 beds 2 baths1,628 sq. ft.
9401 Fruitridge Road, Sacramento, CA 95826
MLS# 226095846Listed by: BERKSHIRE HATHAWAY HOME SERVICES ELITE REAL ESTATE - New
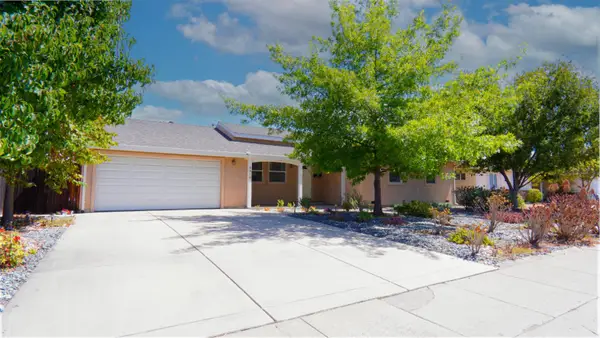 $435,000Active3 beds 2 baths1,744 sq. ft.
5016 J Parkway, Sacramento, CA 95823
MLS# 226103020Listed by: GUIDE REAL ESTATE - Open Sat, 12 to 2pmNew
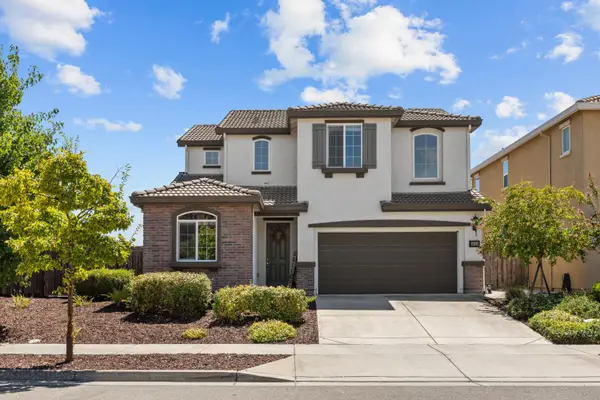 $575,000Active3 beds 3 baths1,914 sq. ft.
4024 Giarre Way, Sacramento, CA 95834
MLS# 226103916Listed by: KW SAC METRO - Open Fri, 5 to 7pmNew
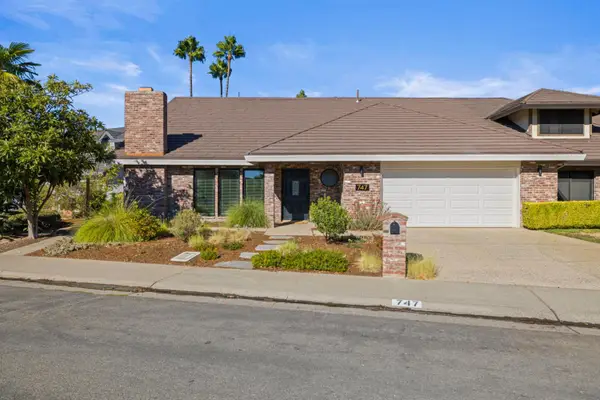 $739,999Active3 beds 3 baths2,155 sq. ft.
747 Shoreside Drive, Sacramento, CA 95831
MLS# 226105401Listed by: PRIME REAL ESTATE


Protect your home and budget from life's surprises with an Assurant Home Warranty, backed by a partner that supports you through every step of homeownership. Explore Plans.
© 2026 Better Homes and Gardens Real Estate LLC. An Anywhere Real Estate company. All rights reserved. Better Homes and Gardens® Real Estate is a registered trademark owned by Meredith Operations Corporation, licensed to Better Homes and Gardens Real Estate LLC and used with permission. Better Homes and Gardens Real Estate LLC fully supports the principles of the Fair Housing Act and the Equal Opportunity Act. Listing information is deemed reliable but is not guaranteed accurate.
Each office is independently owned and operated.
Any services or products provided by third parties are not provided by, affiliated with or related to Better Homes and Gardens Real Estate LLC, or its affiliated companies.