
1323 East Sutter Walk, Sacramento, CA 95816
Local realty services provided by:Better Homes and Gardens Real Estate Everything Real Estate
1323 East Sutter Walk,Sacramento, CA 95816
$699,000
- 2 Beds
- 2 Baths
- 1,707 sq. ft.
- Single family
- Active
Listed by: jamie rich
Office: house real estate
MLS#:226125807
Source:MetroList
Price summary
- Price:$699,000
- Price per sq. ft.:$409.49
- Monthly HOA dues:$264
About this home
Welcome to 1323 East Sutter Walk, an elegant residence located within the award-winning Sutter Brownstones a premier enclave in Sacramento's vibrant Midtown and Sutter District. Inspired by classic East Coast brownstones, this home offers brick facades, welcoming front porches, pedestrian-friendly pathways, and thoughtfully integrated landscaping all designed to foster a warm neighborhood ambiance. Spanning 1,707 square feet across three beautifully designed levels, this residence offers 2-3 bedrooms and 2 full bathrooms, ideal for modern, flexible living. Inside, discover a seamless blend of timeless craftsmanship and updated luxury, including African mahogany hardwood floors, slate tile accents, and honed black granite countertops. The kitchen, highlighted by a stainless steel tile backsplash, flows into the open-concept living space perfect for entertaining or unwinding at home. A rare private 1-car garage adds a coveted convenience in Midtown offering secure parking and additional storage space. Enjoy being just steps away from Sacramento's best restaurants, cafes, shops, and cultural hotspots. With its unbeatable location, modern upgrades, and timeless character, offering a truly elevated urban lifestyle in the heart of it all....
Contact an agent
Home facts
- Year built:2008
- Listing ID #:226125807
- Added:1 day(s) ago
- Updated:October 09, 2026 at 04:45 AM
Rooms and interior
- Bedrooms:2
- Total bathrooms:2
- Full bathrooms:2
- Flooring:Laminate, Tile Floor, Wood Floors
- Kitchen Description:Built-In Gas Range, Dishwasher, Disposal
- Living area:1,707 sq. ft.
Heating and cooling
- Cooling:Central
- Heating:Central
Structure and exterior
- Year built:2008
- Building area:1,707 sq. ft.
- Lot area:0.02 Acres
- Construction Materials:Brick Veneer, Frame, Stucco
- Exterior Features:Front Porch
- Foundation Description:Slab
- Levels:3 Story
Utilities
- Sewer:Sewer in Street
Finances and disclosures
- Price:$699,000
- Price per sq. ft.:$409.49
Features and amenities
- Appliances:Dishwasher, Disposal
- Laundry features:On Upper Floor, Washer/Dryer Stacked Included
Parking
- Garage spaces:1
 MetroList MLS 2026. This information is being provided by MetroList MLS. All measurements and calculations of area are approximate. Information provided by Seller/Other sources, not verified by Broker. All interested persons should independently verify accuracy of information. Provided properties may or may not be listed by the office/agent presenting the information. Data Updated: October 9, 2026. Information being provided is for consumers' personal, non-commercial use and may not be used for any purpose other than to identify prospective properties consumers may be interested in purchasing. Information deemed reliable but not guaranteed. Any offer of compensation is made only to Participants of MLS where the subject listing is filed and in accordance with such MLS's regulations or rules.
New listings near 1323 East Sutter Walk
- Coming Soon
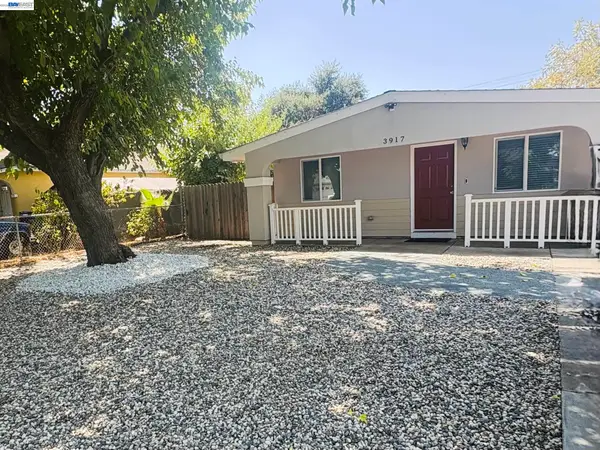 $295,000Coming Soon3 beds 1 baths963 sq. ft.
3917 Haywood St, Sacramento, CA 95838
MLS# 41150737Listed by: RISE REALTY - New
 $530,000Active3 beds 2 baths2,037 sq. ft.
3436 S Port Drive, Sacramento, CA 95826
MLS# 226115869Listed by: COLDWELL BANKER REALTY - New
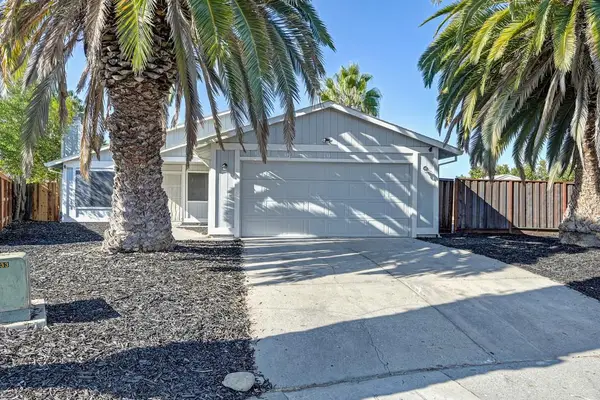 $414,990Active3 beds 2 baths1,075 sq. ft.
10 Malino Court, Sacramento, CA 95823
MLS# 226126080Listed by: REAL ESTATE SOURCE INC - New
 $565,000Active3 beds 2 baths1,877 sq. ft.
23 Mankato Ct., Sacramento, CA 95835
MLS# 41150744Listed by: ALLIANCE BAY REALTY - New
 $439,000Active4 beds 4 baths1,625 sq. ft.
240 Ashwick Loop, Sacramento, CA 95823
MLS# 226124050Listed by: EXP REALTY OF CALIFORNIA, INC. - New
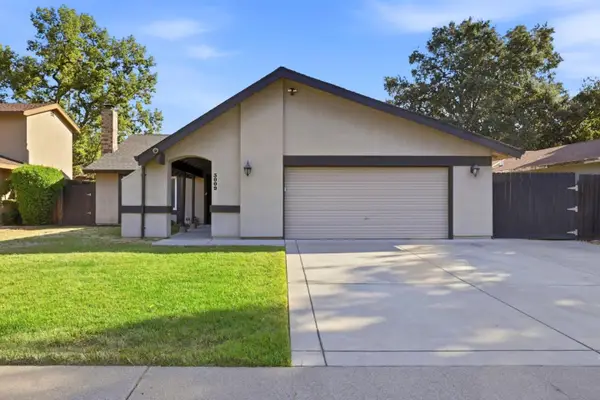 $439,000Active3 beds 2 baths1,296 sq. ft.
3009 Nikol Street, Sacramento, CA 95826
MLS# ML82064009Listed by: SILICON VALLEY RESIDENTIAL BROKERAGE INC - New
 $499,000Active4 beds 3 baths1,918 sq. ft.
1044 Andy Circle, Sacramento, CA 95838
MLS# 226124226Listed by: RE/MAX GOLD ELK GROVE - New
 $399,000Active3 beds 2 baths1,184 sq. ft.
5505 Great Smokey Street, Sacramento, CA 95823
MLS# 226125575Listed by: KELLER WILLIAMS REALTY - New
 $285,000Active2 beds 2 baths1,140 sq. ft.
9119 Newhall Drive #16, Sacramento, CA 95826
MLS# 226125887Listed by: EXCEL REALTY INC. - New
 $599,000Active3 beds 2 baths1,797 sq. ft.
3725 Yellow Leaf Avenue, Sacramento, CA 95835
MLS# 226124227Listed by: KELLER WILLIAMS REALTY


Protect your home and budget from life's surprises with an Assurant Home Warranty, backed by a partner that supports you through every step of homeownership. Explore Plans.
© 2026 Better Homes and Gardens Real Estate LLC. An Anywhere Real Estate company. All rights reserved. Better Homes and Gardens® Real Estate is a registered trademark owned by Meredith Operations Corporation, licensed to Better Homes and Gardens Real Estate LLC and used with permission. Better Homes and Gardens Real Estate LLC fully supports the principles of the Fair Housing Act and the Equal Opportunity Act. Listing information is deemed reliable but is not guaranteed accurate.
Each office is independently owned and operated.
Any services or products provided by third parties are not provided by, affiliated with or related to Better Homes and Gardens Real Estate LLC, or its affiliated companies.