
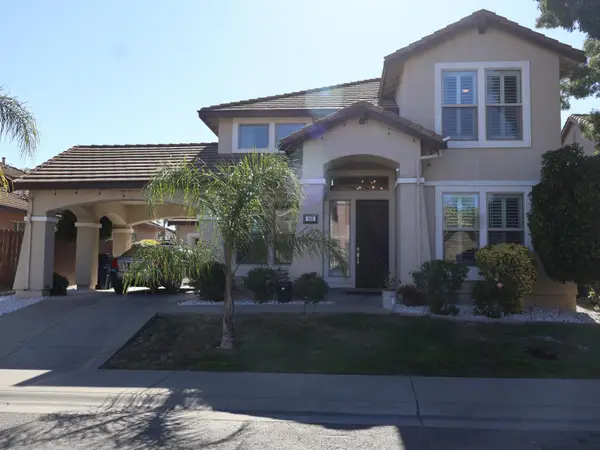
140 Lyman, Sacramento, CA 95835
Local realty services provided by:Better Homes and Gardens Real Estate Royal & Associates
140 Lyman,Sacramento, CA 95835
$874,999
- 5 Beds
- 3 Baths
- 3,389 sq. ft.
- Single family
- Active
Upcoming open houses
- Sat, Jul 1112:00 pm - 02:00 pm
- Sun, Jul 1202:00 pm - 04:00 pm
Listed by: alyssa lozano
Office: sterling royal real estate
MLS#:226085850
Source:MFMLS
Price summary
- Price:$874,999
- Price per sq. ft.:$258.19
- Monthly HOA dues:$91
About this home
Welcome home to this exceptional residence in the highly sought-after Natomas Park community, where timeless elegance meets modern comfort. Offering 3,389 square feet of thoughtfully designed living space, this meticulously maintained home features 5 spacious bedrooms and 3 beautifully appointed bathrooms, making it ideal for both everyday living and effortless entertaining. From the moment you step inside, you'll appreciate the quality craftsmanship showcased throughout, including hardwood flooring throughout most of the main level, cork flooring upstairs, extensive crown molding, and recessed lighting with dimmer switches in every room, creating a warm and inviting atmosphere. The chef's kitchen serves as the heart of the home, featuring rich cherry cabinetry, beautiful tile flooring, a large center island, and double ovens. Flowing seamlessly into the spacious family room, the open-concept layout provides the perfect setting for gathering with family and friends. The luxurious primary suite offers a peaceful retreat, complete with a spa-like ensuite featuring elegant tile finishes, dual vanities, a spacious walk-in shower, and a generous walk-in closet. Step outside to your own private backyard oasis, thoughtfully designed for year-round enjoyment. This impressive outdoor space features a sparkling saltwater pool with a beautiful waterfall feature, remote-controlled pool equipment, stunning evening landscape lighting, a built-in BBQ, gas fire pit, multiple entertaining areas, and low-maintenance concrete landscaping with shade coverage for comfortable outdoor living. Additional highlights include a dedicated laundry room, an attached three-car garage, and the pride of ownership that is evident throughout the home. Located within the desirable Natomas Park community, residents enjoy access to resort-style amenities, including the clubhouse, fitness center, community pool, walking trails, and more. Home is centrally located to the Bay Area or Tahoe and Downtown Sacramento and the Sacramento airport is just a hop skip and jump away. This is more than just a homeit's a lifestyle. Come experience everything 140 Lyman Circle has to offer....
Contact an agent
Home facts
- Year built:2001
- Listing ID #:226085850
- Added:2 day(s) ago
- Updated:July 11, 2026 at 06:34 PM
Rooms and interior
- Bedrooms:5
- Total bathrooms:3
- Full bathrooms:3
- Flooring:Cork, Tile Floor, Wood Floors
- Living area:3,389 sq. ft.
Heating and cooling
- Cooling:Central
- Heating:Central
Structure and exterior
- Roof:Tile
- Year built:2001
- Building area:3,389 sq. ft.
- Lot area:0.16 Acres
- Lot Features:Auto Sprinkler F&R
- Construction Materials:Frame, Stucco, Wood
- Exterior Features:Covered Patio, Front Porch
- Foundation Description:Slab
- Levels:2 Story
Utilities
- Sewer:Public Sewer
Finances and disclosures
- Price:$874,999
- Price per sq. ft.:$258.19
Features and amenities
- Laundry features:Cabinets, Ground Floor, Inside Laundry Room
- Amenities:Gym, Pool, Spa/Hot Tub
Parking
- Garage spaces:3
 MetroList MLS 2026. This information is being provided by MetroList MLS. All measurements and calculations of area are approximate. Information provided by Seller/Other sources, not verified by Broker. All interested persons should independently verify accuracy of information. Provided properties may or may not be listed by the office/agent presenting the information. Data Updated: July 11, 2026. Information being provided is for consumers' personal, non-commercial use and may not be used for any purpose other than to identify prospective properties consumers may be interested in purchasing. Information deemed reliable but not guaranteed. Any offer of compensation is made only to Participants of MLS where the subject listing is filed and in accordance with such MLS's regulations or rules.
New listings near 140 Lyman
- New
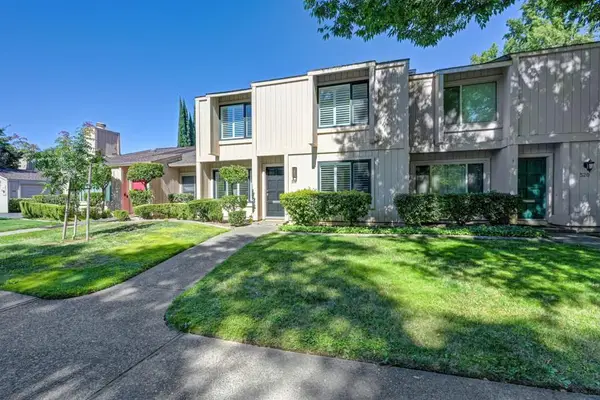 $525,000Active2 beds 3 baths1,613 sq. ft.
518 Hartnell, Sacramento, CA 95825
MLS# 226082021Listed by: ROGER HACKNEY - New
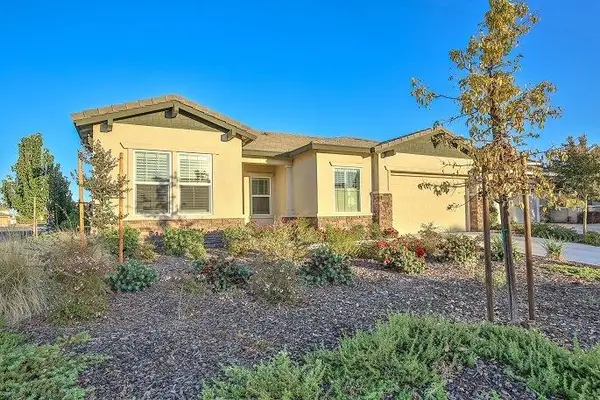 $769,000Active3 beds 3 baths2,536 sq. ft.
3 Calatabiano Place, Sacramento, CA 95834
MLS# 226088158Listed by: WELCOME HOMES - New
 $469,000Active4 beds 2 baths1,407 sq. ft.
4109 42nd Avenue, Sacramento, CA 95824
MLS# 226087402Listed by: REAL ESTATE RESOURCE - Open Sat, 12 to 3pmNew
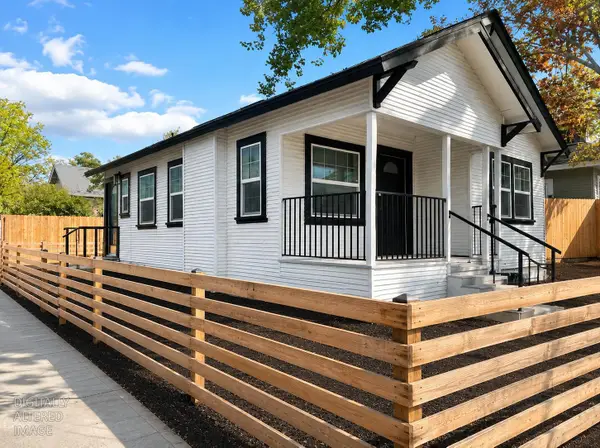 $385,000Active2 beds 1 baths700 sq. ft.
3201 San Jose Way, Sacramento, CA 95817
MLS# 226086953Listed by: GUIDE REAL ESTATE - New
 $585,000Active-- beds -- baths2,028 sq. ft.
5505 Bobbie Jo Court, Sacramento, CA 95841
MLS# 226087027Listed by: RE/MAX GOLD - Open Sat, 1 to 3pmNew
 $318,500Active2 beds 2 baths1,288 sq. ft.
1520 Hood Road #F, Sacramento, CA 95825
MLS# 226087428Listed by: PROVIDENCE PROPERTIES - New
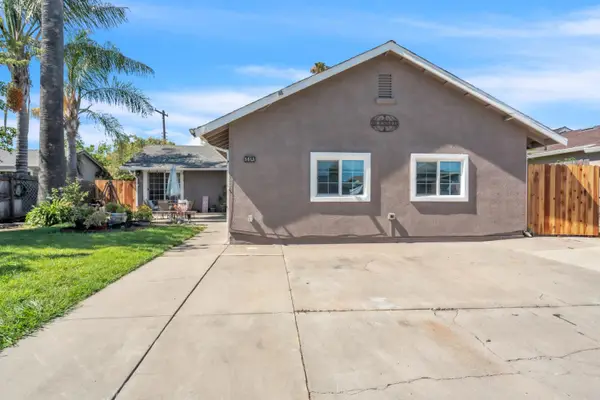 $454,000Active4 beds 3 baths1,592 sq. ft.
5615 48th Avenue, Sacramento, CA 95823
MLS# 226087435Listed by: EPIQUE INC - New
 $420,000Active3 beds 2 baths1,050 sq. ft.
7550 Tamoshanter Way, Sacramento, CA 95822
MLS# 226087685Listed by: REAL ESTATE SOURCE INC - Open Sun, 10am to 2pmNew
 $580,000Active4 beds 3 baths2,333 sq. ft.
161 Hemford Circle, Sacramento, CA 95832
MLS# 226087688Listed by: WASIM ALI BROKER - Open Sun, 12 to 2pmNew
 $985,000Active3 beds 3 baths2,089 sq. ft.
551 Southgate Road, Sacramento, CA 95815
MLS# 226087691Listed by: COMPASS


Protect your home and budget from life's surprises with an Assurant Home Warranty, backed by a partner that supports you through every step of homeownership. Explore Plans.
© 2026 Better Homes and Gardens Real Estate LLC. An Anywhere Real Estate company. All rights reserved. Better Homes and Gardens® Real Estate is a registered trademark owned by Meredith Operations Corporation, licensed to Better Homes and Gardens Real Estate LLC and used with permission. Better Homes and Gardens Real Estate LLC fully supports the principles of the Fair Housing Act and the Equal Opportunity Act. Listing information is deemed reliable but is not guaranteed accurate.
Each office is independently owned and operated.
Any services or products provided by third parties are not provided by, affiliated with or related to Better Homes and Gardens Real Estate LLC, or its affiliated companies.