
1501 Joby Lane, Sacramento, CA 95864
Local realty services provided by:Better Homes and Gardens Real Estate Integrity Real Estate
1501 Joby Lane,Sacramento, CA 95864
$1,130,000
- 4 Beds
- 2 Baths
- - sq. ft.
- Single family
- Sold
Listed by: dana gray
Office: coldwell banker realty
MLS#:226083401
Source:MFMLS
Sorry, we are unable to map this address
Price summary
- Price:$1,130,000
About this home
This house comes with a REDUCED RATE as low as 5.625% (APR 6.124%) as of 07/16/2026 through List & Lock. This is a seller paid rate-buydown that reduces the buyer's interest rate and monthly payment.Terms apply, see disclosures for more information. Half an Acre of Possibility Some homes simply meet your needs. This one expands your possibilities. Welcome to Half an Acre of Possibilitya rare opportunity to own over half an acre in one of Sacramento's most established, walkable neighborhoods. Tucked away on a quiet street and centrally located, this property offers the perfect balance of space, flexibility, and convenience. Whether you've been dreaming of a resort-style pool, sport court, expansive gardens, an ADU (buyer to verify), or simply a backyard where family and friends can gather for years to come, this property gives you the freedom to create the lifestyle you've always imagined. Inside, abundant natural light pours through large dual-pane windows, creating warm and inviting living spaces throughout. Rich alder wood cabinetry, granite countertops, hardwood flooring through most of the home, and a jetted soaking tub add timeless character, while the flexible floor plan offers four bedrooms along with multiple spaces ideal for working from home, hobbies, or multigenerational living. One of the home's most unique features is the oversized four-car garage with an attached workshop and additional flex space. Whether you're looking for a private home office, creative studio, fitness room, workshop, hobby space, or simply exceptional storage, this versatile area provides endless opportunities to customize the property to fit your lifestyle. Step outside and you'll quickly discover what makes this home so special. The expansive backyard is truly a blank canvasready for backyard barbecues, family celebrations, future improvements, or simply enjoying the peace and privacy that have become increasingly difficult to find. Located within the highly regarded San Juan Unified School District, serving Mariemont Elementary, Arden Middle School, and Rio Americano High School, you'll love the convenience of biking to the American River Parkway and miles of scenic trails in about 10 minutes. Highway 50 is just minutes away, Downtown Sacramento is approximately 15 minutes from your doorstep, and exceptional shopping, dining, parks, and everyday conveniences are all close by. Half an Acre of Possibility. Room to grow. Space to dream....
Contact an agent
Home facts
- Year built:1980
- Subdivision & Development:Snyder
- Listing ID #:226083401
- Added:55 day(s) ago
- Updated:August 29, 2026 at 04:46 AM
Rooms and interior
- Bedrooms:4
- Total bathrooms:2
- Full bathrooms:2
- Flooring:Carpet, Stone, Tile Floor, Wood Floors
- Kitchen Description:Dishwasher, Disposal, Double Oven, Gas Cook Top, Hood Over Range
Heating and cooling
- Cooling:Ceiling Fan(s), Central
- Heating:Central, Fireplace(s)
Structure and exterior
- Roof:Composition Shingle
- Year built:1980
- Construction Materials:Frame, Stucco, Wood
- Exterior Features:Uncovered Patio
- Foundation Description:Raised Foundation, Slab
- Levels:1 Story
Utilities
- Sewer:Public Sewer
Finances and disclosures
- Price:$1,130,000
Features and amenities
- Appliances:Dishwasher, Disposal, Double Oven, Tankless Water Heater
- Laundry features:Cabinets, Electric, Sink
Parking
- Garage spaces:3
 MetroList MLS 2026. This information is being provided by MetroList MLS. All measurements and calculations of area are approximate. Information provided by Seller/Other sources, not verified by Broker. All interested persons should independently verify accuracy of information. Provided properties may or may not be listed by the office/agent presenting the information. Data Updated: August 29, 2026. Information being provided is for consumers' personal, non-commercial use and may not be used for any purpose other than to identify prospective properties consumers may be interested in purchasing. Information deemed reliable but not guaranteed. Any offer of compensation is made only to Participants of MLS where the subject listing is filed and in accordance with such MLS's regulations or rules.
New listings near 1501 Joby Lane
- Coming Soon
 $599,999Coming Soon3 beds 3 baths1,917 sq. ft.
Address Withheld By Seller, Sacramento, CA 95831
MLS# 260015700SDListed by: ESQUIRE REALTY - New
 $549,900Active5 beds 3 baths1,876 sq. ft.
5424 Knotty Pine Way, Sacramento, CA 95835
MLS# 226112101Listed by: GORBAN - New
 $349,900Active2 beds 3 baths1,304 sq. ft.
Address Withheld By Seller, Sacramento, CA 95835
MLS# 226112071Listed by: GORBAN - New
 $370,000Active3 beds 2 baths1,388 sq. ft.
8316 Cutler Way, Sacramento, CA 95828
MLS# 226112072Listed by: REGAL REAL ESTATE - New
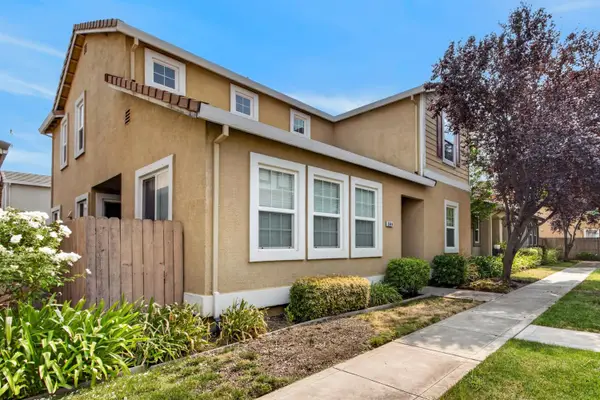 $499,995Active3 beds 3 baths1,941 sq. ft.
3644 Sardinia Island Way, Sacramento, CA 95834
MLS# 226107012Listed by: MING REALTY - New
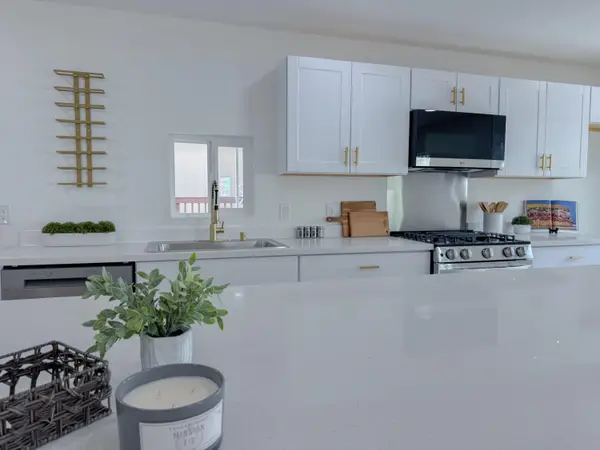 $169,900Active4 beds 2 baths1,440 sq. ft.
7424 Azimuth Lane #246, Sacramento, CA 95842
MLS# 226112030Listed by: GUIDE REAL ESTATE - New
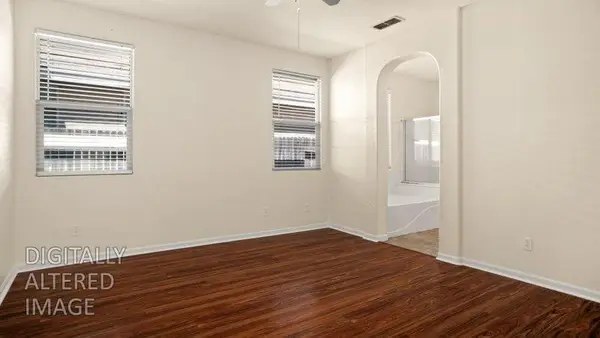 $525,000Active3 beds 2 baths1,611 sq. ft.
6044 Bridgecross Drive, Sacramento, CA 95835
MLS# 226112023Listed by: STEVEN LUNETTA - New
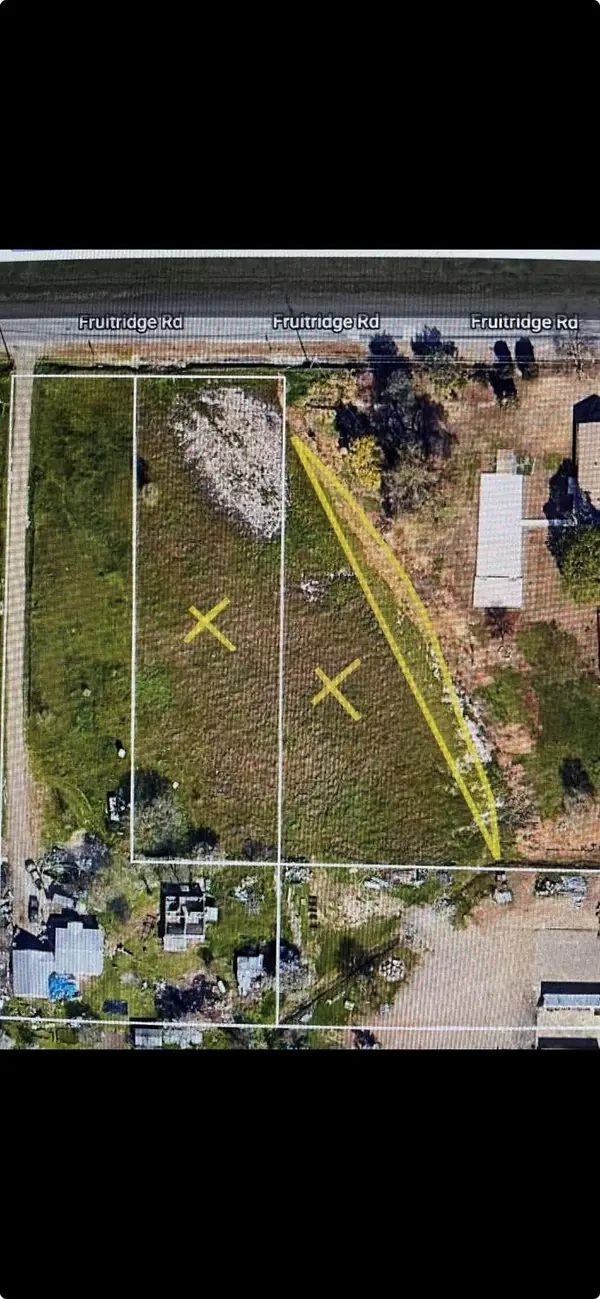 $250,000Active0.78 Acres
9072 Fruitridge Road, Sacramento, CA 95826
MLS# 226112013Listed by: VADIM EIDEMILLER, BROKER - New
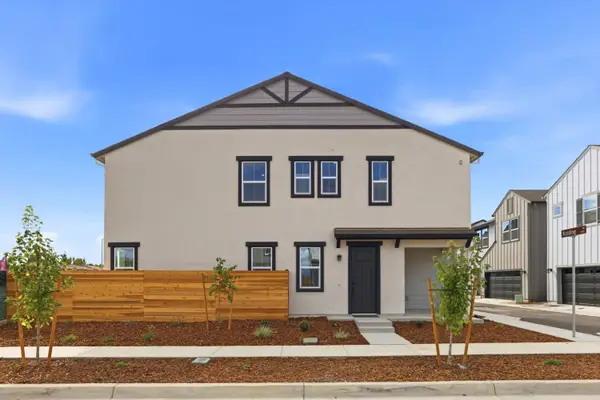 $520,000Active4 beds 3 baths1,916 sq. ft.
7414 Kolding Lane, Elk Grove, CA 95758
MLS# 226110299Listed by: PROVIDENTIAL INVESTMENTS - New
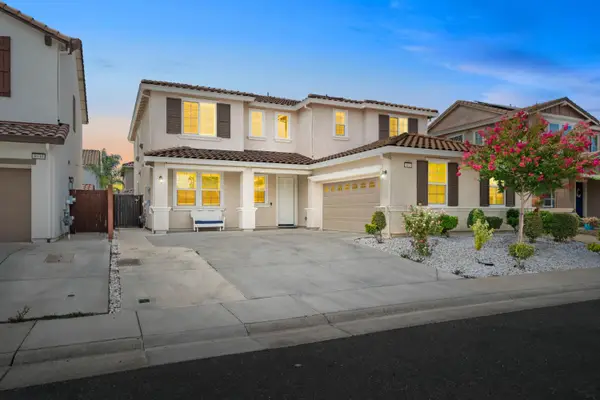 $930,000Active5 beds 4 baths3,738 sq. ft.
8026 Prairie Hawk Way, Sacramento, CA 95829
MLS# 226111360Listed by: STERLING ROYAL REAL ESTATE


Protect your home and budget from life's surprises with an Assurant Home Warranty, backed by a partner that supports you through every step of homeownership. Explore Plans.
© 2026 Better Homes and Gardens Real Estate LLC. An Anywhere Real Estate company. All rights reserved. Better Homes and Gardens® Real Estate is a registered trademark owned by Meredith Operations Corporation, licensed to Better Homes and Gardens Real Estate LLC and used with permission. Better Homes and Gardens Real Estate LLC fully supports the principles of the Fair Housing Act and the Equal Opportunity Act. Listing information is deemed reliable but is not guaranteed accurate.
Each office is independently owned and operated.
Any services or products provided by third parties are not provided by, affiliated with or related to Better Homes and Gardens Real Estate LLC, or its affiliated companies.