
2090 Pebblewood Drive, Sacramento, CA 95833
Local realty services provided by:Better Homes and Gardens Real Estate Royal & Associates
2090 Pebblewood Drive,Sacramento, CA 95833
$539,000
- 3 Beds
- 2 Baths
- 1,627 sq. ft.
- Single family
- Active
Listed by: katerina bobak
Office: realty one group complete
MLS#:226108177
Source:MFMLS
Price summary
- Price:$539,000
- Price per sq. ft.:$331.28
About this home
Welcome to 2090 Pebblewood Drive! From the moment you pull up, the curb appeal on this one says it all. This updated 3-bedroom, 2-bathroom home offers 1,627 square feet of thoughtfully refreshed living space, with vaulted ceilings that give the interior an open, airy feel from the second you walk in. Updates run throughout the home, so it's truly move-in ready. Out back, you'll find a cozy backyard that's perfect for relaxing or entertaining without a lot of upkeep. Location is everything here you're just minutes from downtown living, with easy freeway access for commuting, and close to some of the best shopping and restaurants Natomas has to offer. Whether you're headed downtown for the day or grabbing dinner nearby, everything you need is within reach. Updated, move-in ready, and in a location that can't be beat! Come see 2090 Pebblewood Drive for yourself!
Contact an agent
Home facts
- Year built:1983
- Listing ID #:226108177
- Added:1 day(s) ago
- Updated:August 27, 2026 at 06:37 PM
Rooms and interior
- Bedrooms:3
- Total bathrooms:2
- Full bathrooms:2
- Flooring:Laminate
- Living area:1,627 sq. ft.
Heating and cooling
- Cooling:Central
- Heating:Central
Structure and exterior
- Roof:Shingle
- Year built:1983
- Building area:1,627 sq. ft.
- Lot area:0.14 Acres
- Lot Features:Curb(s), Shape Regular, Street Lights
- Construction Materials:Stucco, Wood
- Foundation Description:Slab
- Levels:1 Story
Utilities
- Sewer:Public Sewer
Finances and disclosures
- Price:$539,000
- Price per sq. ft.:$331.28
Features and amenities
- Laundry features:Inside Laundry Area, Laundry Closet
Parking
- Garage spaces:2
 MetroList MLS 2026. This information is being provided by MetroList MLS. All measurements and calculations of area are approximate. Information provided by Seller/Other sources, not verified by Broker. All interested persons should independently verify accuracy of information. Provided properties may or may not be listed by the office/agent presenting the information. Data Updated: August 27, 2026. Information being provided is for consumers' personal, non-commercial use and may not be used for any purpose other than to identify prospective properties consumers may be interested in purchasing. Information deemed reliable but not guaranteed. Any offer of compensation is made only to Participants of MLS where the subject listing is filed and in accordance with such MLS's regulations or rules.
New listings near 2090 Pebblewood Drive
- Coming Soon
 $599,999Coming Soon3 beds 3 baths1,917 sq. ft.
Address Withheld By Seller, Sacramento, CA 95831
MLS# 260015700SDListed by: ESQUIRE REALTY - Open Thu, 4 to 6pmNew
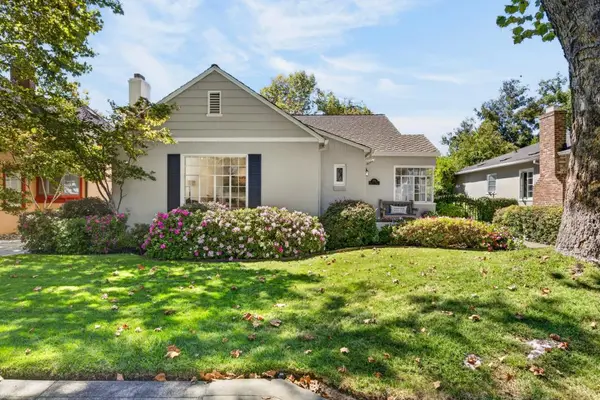 $868,000Active3 beds 2 baths1,488 sq. ft.
2774 Harkness Street, Sacramento, CA 95818
MLS# 226099319Listed by: KELLER WILLIAMS REALTY - New
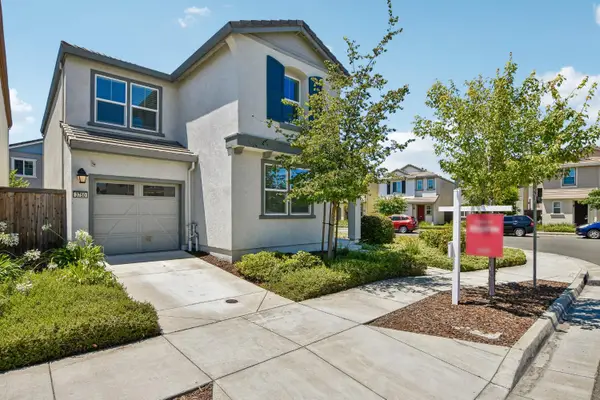 $539,900Active4 beds 3 baths1,996 sq. ft.
3750 Samuelson Way, Sacramento, CA 95834
MLS# 226107212Listed by: REDFIN CORPORATION - Open Sat, 11am to 2pmNew
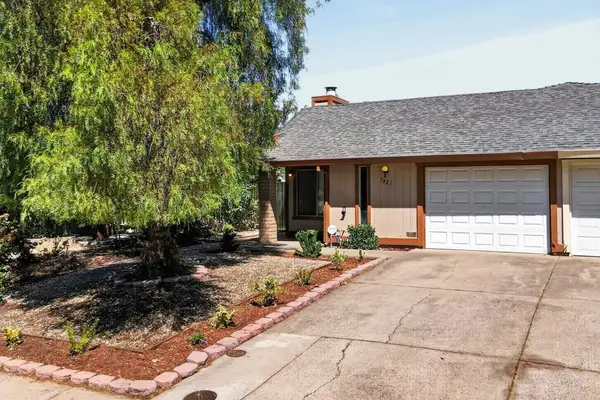 $329,990Active3 beds 2 baths1,135 sq. ft.
7821 53rd Avenue, Sacramento, CA 95828
MLS# 226107874Listed by: REAL BROKER TECHNOLOGIES - New
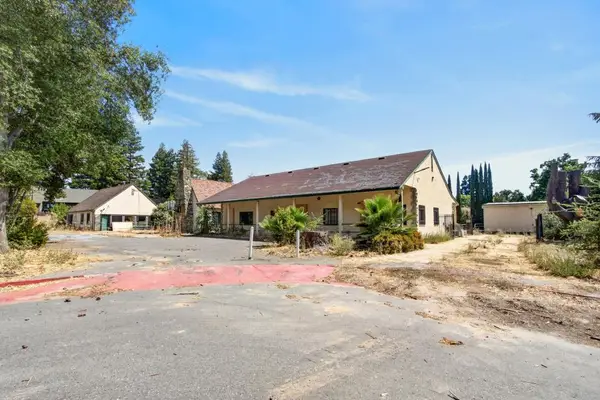 $2,400,000Active2.97 Acres
2830 Lacy Lane, Sacramento, CA 95821
MLS# 226108174Listed by: PORTFOLIO REAL ESTATE - New
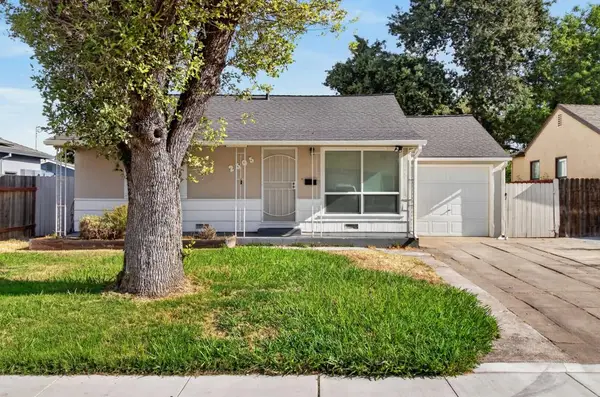 Listed by BHGRE$375,000Active3 beds 1 baths1,074 sq. ft.
2505 23rd Avenue, Sacramento, CA 95820
MLS# 226107839Listed by: BETTER HOMES AND GARDENS RE - New
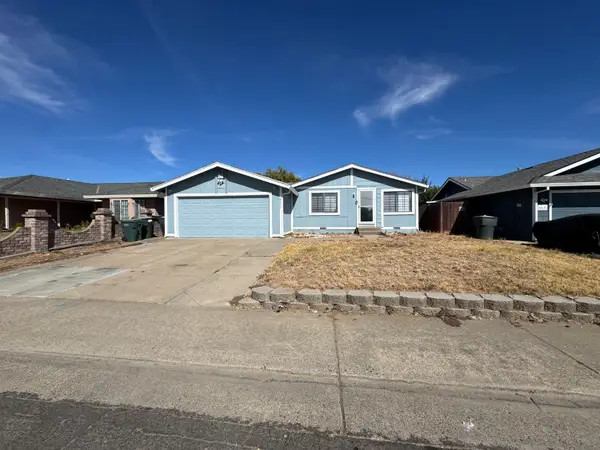 $415,000Active3 beds 2 baths1,056 sq. ft.
8252 Cottonfield Way, Sacramento, CA 95828
MLS# 226106588Listed by: TRI-STAR REAL ESTATE GROUP - New
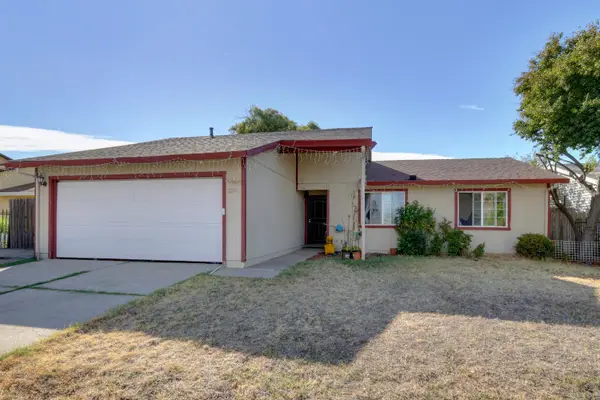 $399,900Active3 beds 2 baths1,134 sq. ft.
8262 Lockborne Drive, Sacramento, CA 95823
MLS# 226107651Listed by: LPT REALTY, INC - New
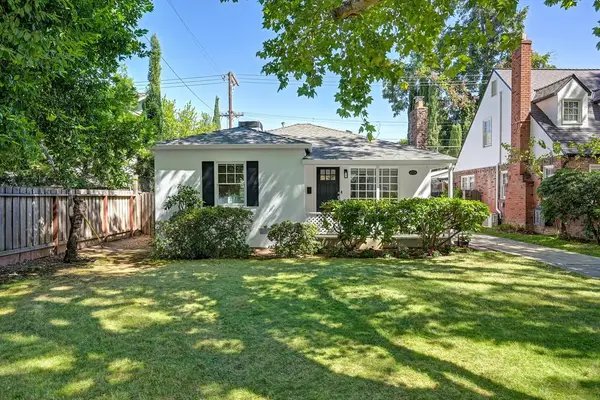 $675,000Active2 beds 1 baths960 sq. ft.
4329 I Street, Sacramento, CA 95819
MLS# 226107974Listed by: HOLLY GRAHAM REAL ESTATE


Protect your home and budget from life's surprises with an Assurant Home Warranty, backed by a partner that supports you through every step of homeownership. Explore Plans.
© 2026 Better Homes and Gardens Real Estate LLC. An Anywhere Real Estate company. All rights reserved. Better Homes and Gardens® Real Estate is a registered trademark owned by Meredith Operations Corporation, licensed to Better Homes and Gardens Real Estate LLC and used with permission. Better Homes and Gardens Real Estate LLC fully supports the principles of the Fair Housing Act and the Equal Opportunity Act. Listing information is deemed reliable but is not guaranteed accurate.
Each office is independently owned and operated.
Any services or products provided by third parties are not provided by, affiliated with or related to Better Homes and Gardens Real Estate LLC, or its affiliated companies.