
2185 Meadowview Rd, Sacramento, CA 95832
Local realty services provided by:Better Homes and Gardens Real Estate Royal & Associates
2185 Meadowview Rd,Sacramento, CA 95832
$420,000
- 3 Beds
- 2 Baths
- 1,763 sq. ft.
- Single family
- Active
Listed by: azeta towfighi
Office: y realty877-976-5348
MLS#:41145542
Source:Bay East, CCAR, bridgeMLS
Price summary
- Price:$420,000
- Price per sq. ft.:$238.23
About this home
Beautiful and spacious 3-bedroom, 2-bathroom home located in South Sacramento! This well-maintained home offers a comfortable and inviting floor plan with wood flooring throughout the living areas. The kitchen features attractive tile flooring along with a new stove and refrigerator. Enjoy year-round comfort with a Mitsubishi HVAC system approximately two years old. The home is all-electric and features a roof approximately 11 years old. Step outside to the backyard and enjoy your own above-ground pool, perfect for relaxing and entertaining during the warmer months. A wonderful opportunity to own a spacious home with several valuable updates and desirable features in a convenient South Sacramento location.
Contact an agent
Home facts
- Year built:1964
- Subdivision & Development:Other
- Listing ID #:41145542
- Added:5 day(s) ago
- Updated:August 25, 2026 at 02:34 PM
Rooms and interior
- Bedrooms:3
- Total bathrooms:2
- Full bathrooms:2
- Rooms Total:7
- Flooring:Carpet, Laminate, Tile
- Living area:1,763 sq. ft.
Heating and cooling
- Cooling:Ceiling Fan(s), Central Air
- Heating:Central
- Central air:Yes
Structure and exterior
- Roof:Shingle
- Year built:1964
- Building area:1,763 sq. ft.
- Lot area:0.15 Acres
- Lot Features:Level
- Architectural Style:Contemporary, Single Family Residence
- Construction Materials:Stucco, Wood Siding
- Exterior Features:Back Yard, Front Yard, Level
- Levels:1 Story, 1 Story
Utilities
- Water:Public
- Sewer:Public Sewer
Finances and disclosures
- Price:$420,000
- Price per sq. ft.:$238.23
Features and amenities
- Laundry features:In Garage
- Pool features:Above Ground
 Bay East 2026. CCAR 2026 bridgeMLS 2026. Information Deemed Reliable But Not Guaranteed. This information is being provided by the Bay East MLS, or CCAR MLS, or bridgeMLS. The listings presented here may or may not be listed by the Broker/Agent operating this website. This information is intended for the personal use of consumers and may not be used for any purpose other than to identify prospective properties consumers may be interested in purchasing. Data last updated at August 25, 2026
New listings near 2185 Meadowview Rd
- Coming Soon
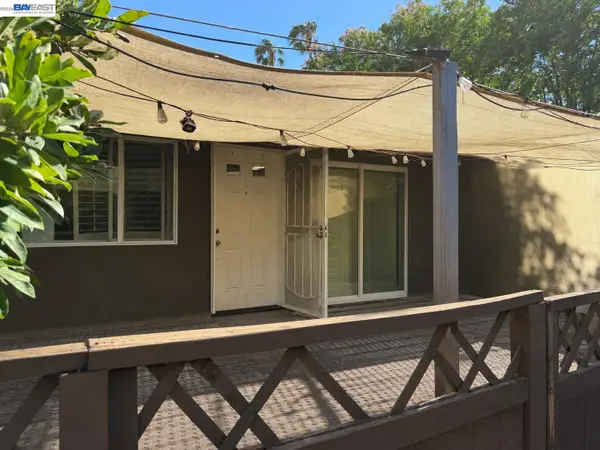 $265,000Coming Soon2 beds 1 baths814 sq. ft.
5000 Bremner Way #2, Sacramento, CA 95841
MLS# 41142871Listed by: REALTY++ - Coming Soon
 $269,000Coming Soon2 beds 1 baths814 sq. ft.
5020 Bremner Way #3, Sacramento, CA 95841
MLS# 41142872Listed by: REALTY++ - Coming Soon
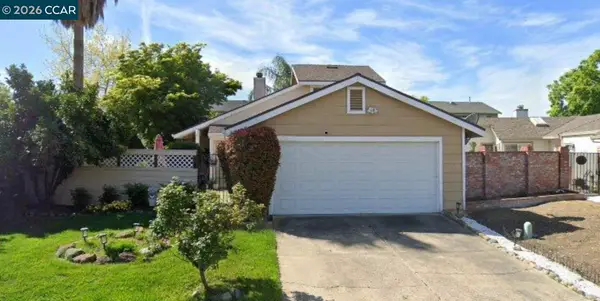 $415,000Coming Soon3 beds 2 baths1,400 sq. ft.
209 Cedar Rock Cir, Sacramento, CA 95823
MLS# 41144230Listed by: LUXE REALTY GROUP - Coming Soon
 $599,999Coming Soon3 beds 3 baths1,917 sq. ft.
Address Withheld By Seller, Sacramento, CA 95831
MLS# 260015700SDListed by: ESQUIRE REALTY - New
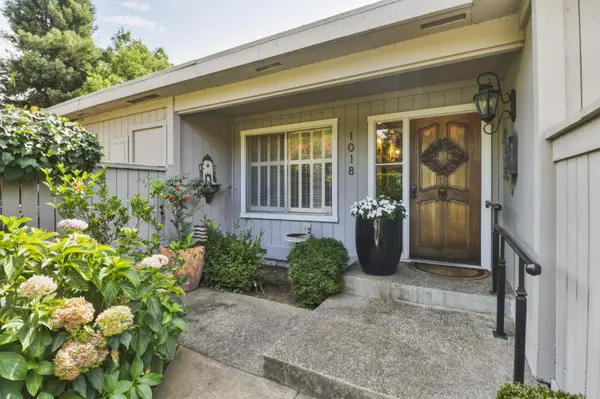 $699,000Active2 beds 2 baths2,030 sq. ft.
1018 Commons Drive, Sacramento, CA 95825
MLS# 226104247Listed by: WINDERMERE SIGNATURE PROPERTIES SIERRA OAKS - New
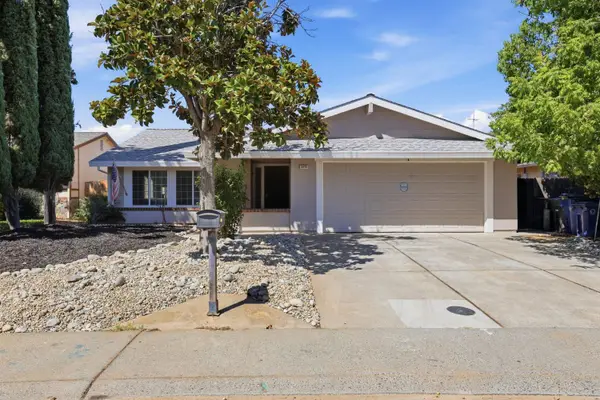 $499,000Active4 beds 2 baths1,624 sq. ft.
3370 Routier Road, Sacramento, CA 95827
MLS# 226106544Listed by: EXP REALTY OF CALIFORNIA INC - New
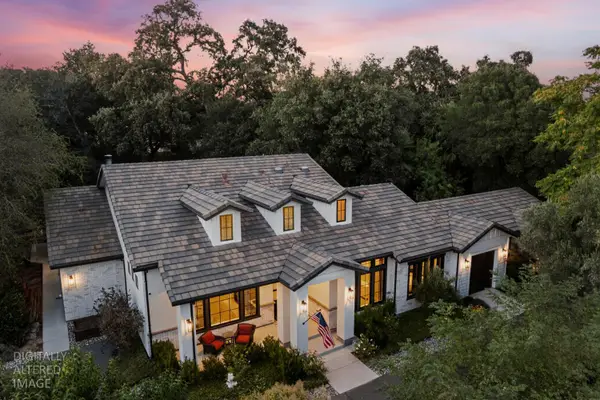 $1,099,000Active4 beds 4 baths3,191 sq. ft.
4332 Poseidon Lane, Sacramento, CA 95841
MLS# 226106884Listed by: USKO REALTY - New
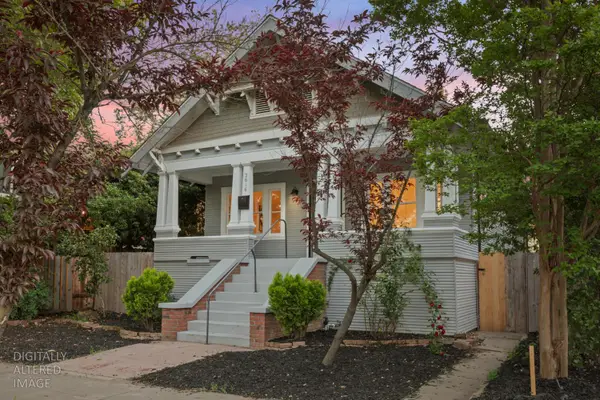 $599,000Active3 beds 1 baths1,300 sq. ft.
2616 Q Street, Sacramento, CA 95816
MLS# 226106958Listed by: USKO REALTY - New
 $1,249,000Active-- beds -- baths2,965 sq. ft.
2820 D Street, Sacramento, CA 95816
MLS# 226106962Listed by: USKO REALTY - New
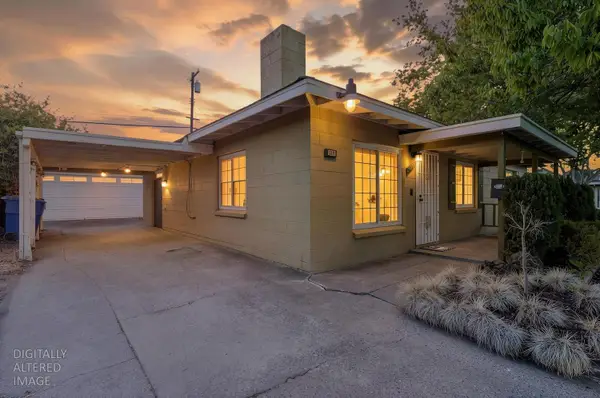 $349,900Active3 beds 2 baths1,039 sq. ft.
5241 59th Street, Sacramento, CA 95820
MLS# 226107016Listed by: WATERMAN REAL ESTATE


Protect your home and budget from life's surprises with an Assurant Home Warranty, backed by a partner that supports you through every step of homeownership. Explore Plans.
© 2026 Better Homes and Gardens Real Estate LLC. An Anywhere Real Estate company. All rights reserved. Better Homes and Gardens® Real Estate is a registered trademark owned by Meredith Operations Corporation, licensed to Better Homes and Gardens Real Estate LLC and used with permission. Better Homes and Gardens Real Estate LLC fully supports the principles of the Fair Housing Act and the Equal Opportunity Act. Listing information is deemed reliable but is not guaranteed accurate.
Each office is independently owned and operated.
Any services or products provided by third parties are not provided by, affiliated with or related to Better Homes and Gardens Real Estate LLC, or its affiliated companies.