
2195 57th Street, Sacramento, CA 95817
Local realty services provided by:Better Homes and Gardens Real Estate Reliance Partners
2195 57th Street,Sacramento, CA 95817
$925,000
- - Beds
- - Baths
- 1,029 sq. ft.
- Multi-family
- Active
Listed by: richard cazneaux
Office: coldwell banker realty
MLS#:226087772
Source:MFMLS
Price summary
- Price:$925,000
- Price per sq. ft.:$898.93
About this home
Welcome to this exceptional Elmhurst property featuring two well-maintained 2-bedroom residences on one lot, offering an excellent opportunity for owner-occupants, multigenerational living, or rental income. The front residence features beautiful hardwood floors, a comfortable living room, and a dining area that opens to the updated kitchen with quartz countertops, stainless steel appliances, a breakfast bar, ample cabinetry, and generous counter space. Two bedrooms, an updated bathroom, indoor laundry, and a private fenced backyard with a spacious patio provide comfortable everyday living. The detached rear residence offers an open living and dining area with a functional floor plan and plenty of natural light. The kitchen features granite countertops, stainless steel appliances, a gas range, ample cabinetry, and a breakfast bar. Two bedrooms are situated away from the main living area for added privacy, and both bathrooms include a tiled tub/shower surround and an updated vanity. The private fenced backyard features a large patio, mature shade trees, and low-maintenance landscaping. A detached one-car garage, covered carport, and additional off-street parking complete the property. Conveniently located near UC Davis Medical Center, parks, restaurants, shopping, Midtown, and downtown Sacramento....
Contact an agent
Home facts
- Year built:1938
- Listing ID #:226087772
- Added:1 day(s) ago
- Updated:July 11, 2026 at 01:48 AM
Rooms and interior
- Flooring:Tile Floor, Wood Floors
- Kitchen Description:Dishwasher, Disposal, Free Standing Electric Range, Free Standing Gas Range, Microwave
- Living area:1,029 sq. ft.
Heating and cooling
- Cooling:Ceiling Fan(s), Central
- Heating:Central
Structure and exterior
- Year built:1938
- Building area:1,029 sq. ft.
- Lot area:0.18 Acres
- Lot Features:Shape Regular
- Construction Materials:Stucco, Wood
- Foundation Description:Raised Foundation
- Levels:1 Story
Utilities
- Sewer:Public Sewer
Finances and disclosures
- Price:$925,000
- Price per sq. ft.:$898.93
Features and amenities
- Appliances:Dishwasher, Disposal, Electric Water Heater, Free Standing Electric Range, Microwave
- Laundry features:In Each Unit
Parking
- Total parking spaces:2
- Garage spaces:1
 MetroList MLS 2026. This information is being provided by MetroList MLS. All measurements and calculations of area are approximate. Information provided by Seller/Other sources, not verified by Broker. All interested persons should independently verify accuracy of information. Provided properties may or may not be listed by the office/agent presenting the information. Data Updated: July 11, 2026. Information being provided is for consumers' personal, non-commercial use and may not be used for any purpose other than to identify prospective properties consumers may be interested in purchasing. Information deemed reliable but not guaranteed. Any offer of compensation is made only to Participants of MLS where the subject listing is filed and in accordance with such MLS's regulations or rules.
New listings near 2195 57th Street
- New
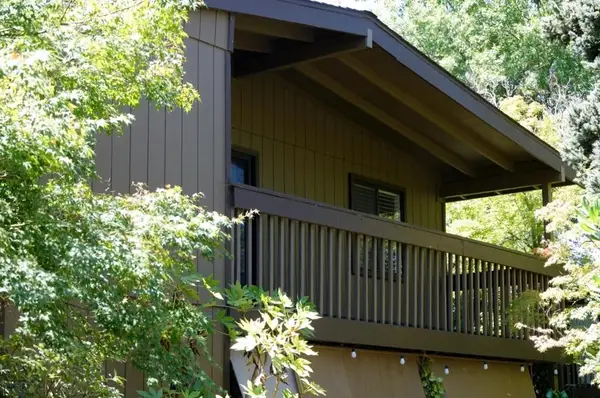 $199,900Active1 beds 1 baths624 sq. ft.
941 Fulton Avenue #510, Sacramento, CA 95825
MLS# 226087273Listed by: COLDWELL BANKER REALTY - New
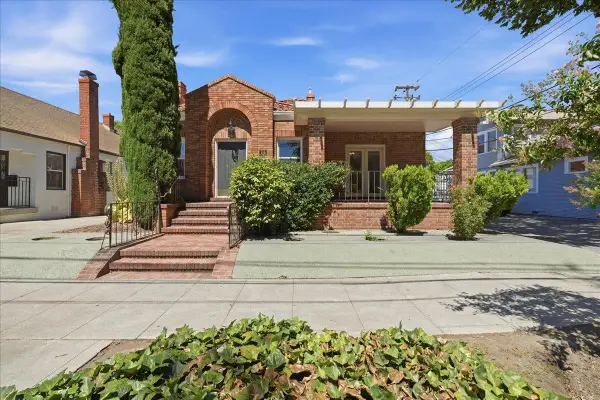 $929,000Active2 beds 2 baths1,559 sq. ft.
816 Alhambra Boulevard, Sacramento, CA 95816
MLS# 226087976Listed by: VILLAGE FINANCIAL GROUP - New
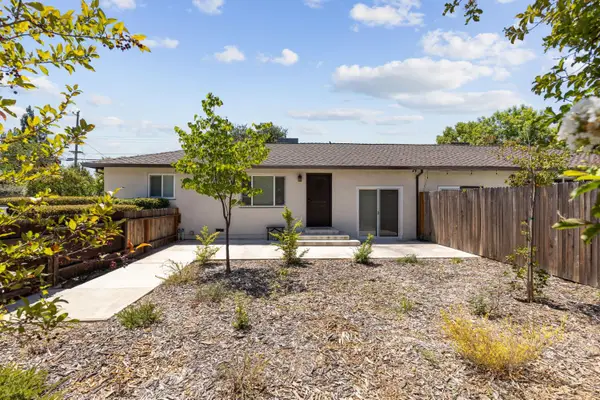 $950,000Active-- beds -- baths2,080 sq. ft.
5652 Broadway, Sacramento, CA 95820
MLS# 226083047Listed by: SAC PLATINUM REALTY - New
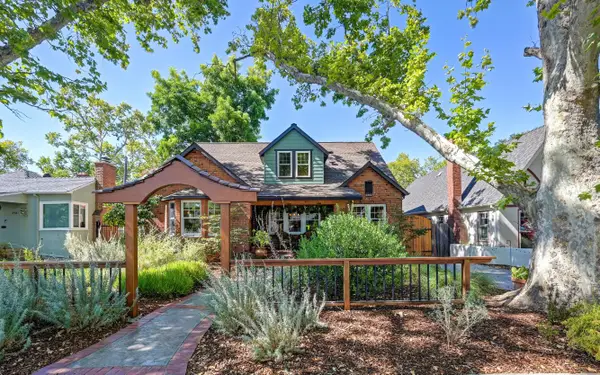 $1,099,000Active3 beds 2 baths2,146 sq. ft.
2509 10th Avenue, Sacramento, CA 95818
MLS# 226086474Listed by: COLDWELL BANKER REALTY - New
 $3,300,000Active5 beds 4 baths3,309 sq. ft.
4100 Elderberry Lane, Sacramento, CA 95864
MLS# 226087707Listed by: WINDERMERE SIGNATURE PROPERTIES SIERRA OAKS - New
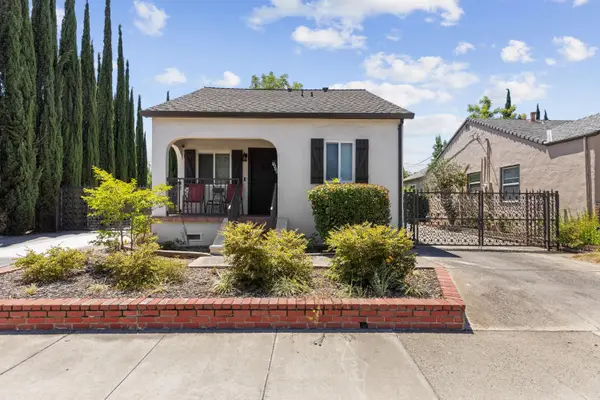 $550,000Active2 beds 2 baths1,298 sq. ft.
5650 Broadway, Sacramento, CA 95820
MLS# 226087945Listed by: SAC PLATINUM REALTY - New
 $550,000Active3 beds 2 baths1,686 sq. ft.
3415 Shannon Street, Sacramento, CA 95821
MLS# 226085588Listed by: CENTURY 21 SELECT REAL ESTATE - New
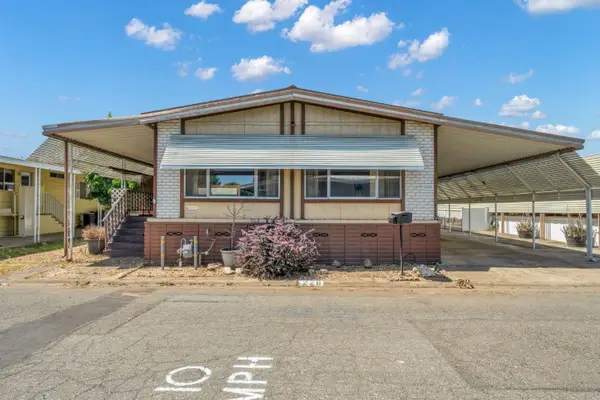 $85,000Active2 beds 2 baths1,650 sq. ft.
8181 Folsom Boulevard #228, Sacramento, CA 95826
MLS# 226087097Listed by: REAL BROKER TECHNOLOGIES - New
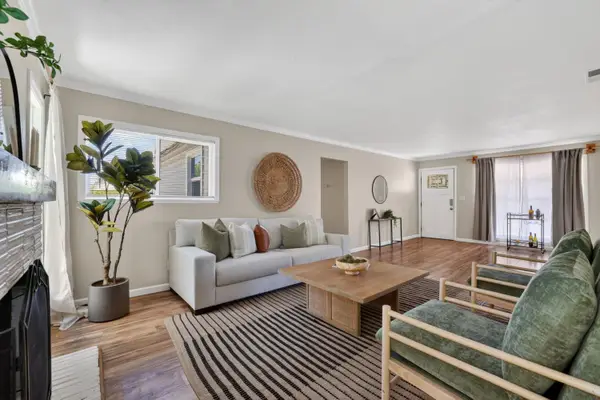 $410,000Active3 beds 1 baths1,229 sq. ft.
2229 Juliesse Avenue, Sacramento, CA 95821
MLS# 226087882Listed by: COMPASS


Protect your home and budget from life's surprises with an Assurant Home Warranty, backed by a partner that supports you through every step of homeownership. Explore Plans.
© 2026 Better Homes and Gardens Real Estate LLC. An Anywhere Real Estate company. All rights reserved. Better Homes and Gardens® Real Estate is a registered trademark owned by Meredith Operations Corporation, licensed to Better Homes and Gardens Real Estate LLC and used with permission. Better Homes and Gardens Real Estate LLC fully supports the principles of the Fair Housing Act and the Equal Opportunity Act. Listing information is deemed reliable but is not guaranteed accurate.
Each office is independently owned and operated.
Any services or products provided by third parties are not provided by, affiliated with or related to Better Homes and Gardens Real Estate LLC, or its affiliated companies.