
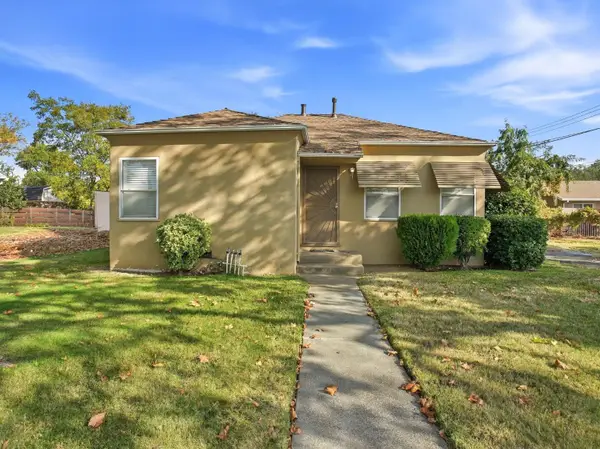
2210 Bay Horse Lane, Sacramento, CA 95835
Local realty services provided by:Better Homes and Gardens Real Estate Reliance Partners
Listed by: anita bassi, rajinder s bassi
Office: windermere signature properties natomas
MLS#:226120239
Source:MFMLS
Price summary
- Price:$428,000
- Price per sq. ft.:$393.74
- Monthly HOA dues:$334
About this home
Welcome home to 2210 Bayhorse Lane, a beautifully designed 2 bedroom, 2 bathroom home featuring 1,087 sq.ft. of comfortable living space in the premier 55+ gated community of Heritage Park. Step inside to an inviting freshly painted open layout with natural light, thoughtful architectural details, and seamless flow between the primary living, dining and kitchen areas. The practical floor plan maximizes every inch of space, offering a spacious primary suite with an ensuite bathroom, a generous second bathroom, perfect for guests or a home office, and a second full bath. Residents enjoy access to the 25,000 sq.ft. clubhouse and amenities, including indoor/outdoor pools, tennis/pickleball courts, fitness center, library, pub/cafe, parks and many social activities. Enjoy quick access to I-80, I-5, HWY 99, and within minutes to Sacramento International Airport. Close to restaurants, shopping, medical offices and to downtown. Come and live in a community with charm, neighborliness and pride among the residents....
Contact an agent
Home facts
- Year built:2004
- Listing ID #:226120239
- Added:1 day(s) ago
- Updated:September 25, 2026 at 04:40 AM
Rooms and interior
- Bedrooms:2
- Total bathrooms:2
- Full bathrooms:2
- Flooring:Carpet, Tile Floor
- Kitchen Description:Dishwasher, Disposal, Free Standing Gas Range, Microwave
- Living area:1,087 sq. ft.
Heating and cooling
- Cooling:Central
- Heating:Central
Structure and exterior
- Roof:Tile
- Year built:2004
- Building area:1,087 sq. ft.
- Lot area:0.11 Acres
- Construction Materials:Stucco, Wood
- Foundation Description:Slab
- Levels:1 Story
Utilities
- Sewer:Septic Connected
Finances and disclosures
- Price:$428,000
- Price per sq. ft.:$393.74
Features and amenities
- Appliances:Dishwasher, Disposal, Microwave
- Laundry features:Cabinets, Electric, Gas Hook-up, Inside Laundry Room
- Amenities:Pool, Spa/Hot Tub
Parking
- Garage spaces:2
 MetroList MLS 2026. This information is being provided by MetroList MLS. All measurements and calculations of area are approximate. Information provided by Seller/Other sources, not verified by Broker. All interested persons should independently verify accuracy of information. Provided properties may or may not be listed by the office/agent presenting the information. Data Updated: September 25, 2026. Information being provided is for consumers' personal, non-commercial use and may not be used for any purpose other than to identify prospective properties consumers may be interested in purchasing. Information deemed reliable but not guaranteed. Any offer of compensation is made only to Participants of MLS where the subject listing is filed and in accordance with such MLS's regulations or rules.
New listings near 2210 Bay Horse Lane
- New
 $470,000Active4 beds 2 baths1,731 sq. ft.
9 Rollingbrook Circle, Sacramento, CA 95833
MLS# 226117579Listed by: COLDWELL BANKER REALTY - New
 $375,000Active2 beds 1 baths1,252 sq. ft.
2707 21st Avenue, Sacramento, CA 95820
MLS# 226119195Listed by: KELLER WILLIAMS REALTY - New
 $360,000Active3 beds 2 baths1,349 sq. ft.
5744 Nina Way, Sacramento, CA 95824
MLS# 226120405Listed by: EXP REALTY OF CALIFORNIA INC. - New
 $499,999Active3 beds 2 baths1,586 sq. ft.
79 Malone Court, Sacramento, CA 95820
MLS# 226120421Listed by: KELLER WILLIAMS REALTY - Open Fri, 12 to 4:30pmNew
 $1,195,000Active3 beds 3 baths2,686 sq. ft.
4889 V Street, Sacramento, CA 95817
MLS# 226117097Listed by: GUIDE REAL ESTATE - New
 $299,000Active2 beds 1 baths861 sq. ft.
6350 35th Avenue, Sacramento, CA 95824
MLS# 226119377Listed by: COMPASS - New
 $529,900Active4 beds 2 baths1,846 sq. ft.
9563 Harvest Gold Court, Sacramento, CA 95827
MLS# 226120282Listed by: KELLER WILLIAMS REALTY - New
 $390,000Active2 beds 2 baths927 sq. ft.
7229 Willow Wind Court, Sacramento, CA 95828
MLS# 226120247Listed by: EXP REALTY OF CALIFORNIA INC. - New
 $499,000Active3 beds 2 baths1,492 sq. ft.
1886 Zurlo Way, Sacramento, CA 95835
MLS# ML82062196Listed by: KW ADVISORS - New
 $795,000Active3 beds 2 baths1,690 sq. ft.
5208 Moddison Avenue, Sacramento, CA 95819
MLS# 226117566Listed by: KELLER WILLIAMS REALTY


Protect your home and budget from life's surprises with an Assurant Home Warranty, backed by a partner that supports you through every step of homeownership. Explore Plans.
© 2026 Better Homes and Gardens Real Estate LLC. An Anywhere Real Estate company. All rights reserved. Better Homes and Gardens® Real Estate is a registered trademark owned by Meredith Operations Corporation, licensed to Better Homes and Gardens Real Estate LLC and used with permission. Better Homes and Gardens Real Estate LLC fully supports the principles of the Fair Housing Act and the Equal Opportunity Act. Listing information is deemed reliable but is not guaranteed accurate.
Each office is independently owned and operated.
Any services or products provided by third parties are not provided by, affiliated with or related to Better Homes and Gardens Real Estate LLC, or its affiliated companies.