
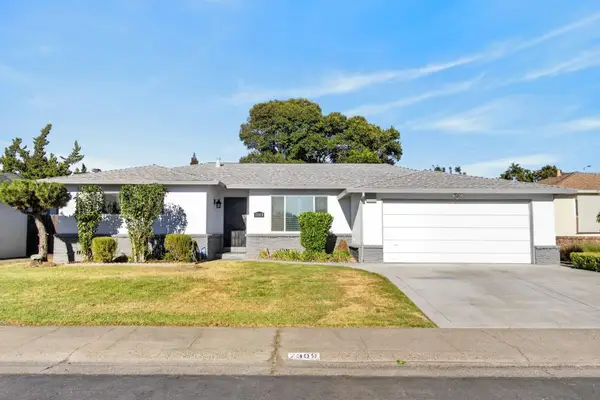
2279 Swarthmore Drive, Sacramento, CA 95825
Local realty services provided by:Better Homes and Gardens Real Estate Integrity Real Estate
2279 Swarthmore Drive,Sacramento, CA 95825
$534,999
- 3 Beds
- 3 Baths
- 1,547 sq. ft.
- Single family
- Active
Listed by: carmen micsa
Office: dynamic real estate
MLS#:226073182
Source:MFMLS
Price summary
- Price:$534,999
- Price per sq. ft.:$345.83
- Monthly HOA dues:$700
About this home
One of the most wonderful floor plans in Campus Commons, named by The Sacramento Bee as an urban forest, just hit the market at a great price! This beautiful, corner unit 3-bedroom/2.5 bath updated home with lots of privacy due to its location, serene greenbelt views, and lots of natural light streaming through your large windows features a downstairs bedroom with a half bath, a bright and large living room with wood burning fireplace, a newer HVAC unit less than one year old, formal dining room, two large bedrooms upstairs with two closets in the master bedroom, and a beautiful and spacious patio to sip a fresh cup of coffee in the morning. The fridge and stackable washer/dryer are included as is. Enjoy these resort-style Nepenthe HOA amenities, including a clubhouse, pools/spas, a fitness center, tennis and pickleball courts, that are ideally located near Downtown Sacramento, within walking distance of Sacramento State University, the American River Parkway for walking, running, and biking, as well as premier shopping, dining, medical, and professional offices. A true dream come true and a wonderful place to call home! Hurry! This one will sell quickly!...
Contact an agent
Home facts
- Year built:1975
- Subdivision & Development:Campus Commons
- Listing ID #:226073182
- Added:51 day(s) ago
- Updated:July 31, 2026 at 02:56 PM
Rooms and interior
- Bedrooms:3
- Total bathrooms:3
- Full bathrooms:2
- Flooring:Carpet, Wood Floors
- Kitchen Description:Dishwasher, Disposal, Free Standing Gas Range, Free Standing Refrigerator, Microwave
- Living area:1,547 sq. ft.
Heating and cooling
- Cooling:Ceiling Fan(s), Central
- Heating:Central
Structure and exterior
- Roof:Composition Shingle
- Year built:1975
- Building area:1,547 sq. ft.
- Lot area:0.05 Acres
- Lot Features:Shape Regular
- Construction Materials:Frame, Wood
- Foundation Description:Slab
- Levels:2 Story
Utilities
- Sewer:Public Sewer
Finances and disclosures
- Price:$534,999
- Price per sq. ft.:$345.83
Features and amenities
- Appliances:Dishwasher, Disposal, Microwave
- Laundry features:Washer/Dryer Stacked Included
- Amenities:Gym, Pool, Tennis Courts, Trails
Parking
- Garage spaces:2
 MetroList MLS 2026. This information is being provided by MetroList MLS. All measurements and calculations of area are approximate. Information provided by Seller/Other sources, not verified by Broker. All interested persons should independently verify accuracy of information. Provided properties may or may not be listed by the office/agent presenting the information. Data Updated: July 31, 2026. Information being provided is for consumers' personal, non-commercial use and may not be used for any purpose other than to identify prospective properties consumers may be interested in purchasing. Information deemed reliable but not guaranteed. Any offer of compensation is made only to Participants of MLS where the subject listing is filed and in accordance with such MLS's regulations or rules.
New listings near 2279 Swarthmore Drive
- New
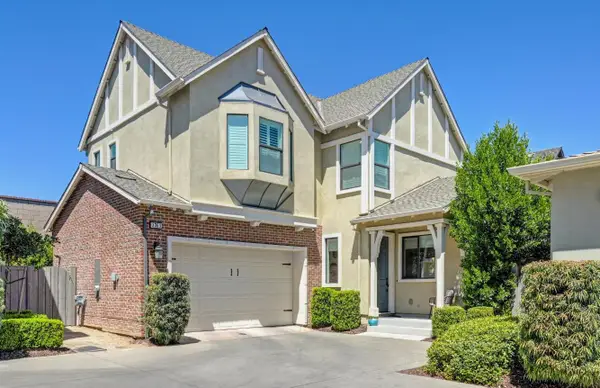 $734,500Active3 beds 3 baths1,540 sq. ft.
3363 Forney Way, Sacramento, CA 95816
MLS# 226094488Listed by: COLDWELL BANKER REALTY - New
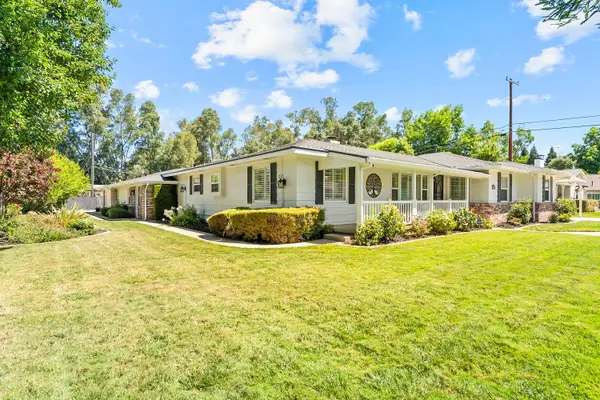 $1,350,000Active5 beds 4 baths3,787 sq. ft.
816 El Encino Way, Sacramento, CA 95864
MLS# 226095718Listed by: COLDWELL BANKER REALTY - New
 $295,000Active2 beds 1 baths768 sq. ft.
1501 North Avenue, Sacramento, CA 95838
MLS# 226096766Listed by: MID VALLEY FUNDING AND INVESTMENT - New
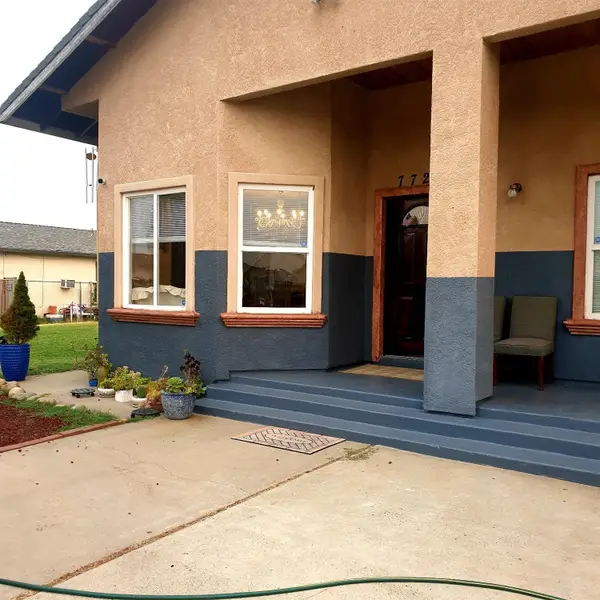 $345,000Active3 beds 1 baths1,365 sq. ft.
7721 39th Avenue, Sacramento, CA 95824
MLS# 226096768Listed by: EXP REALTY OF CALIFORNIA INC. - Open Sat, 12 to 2pmNew
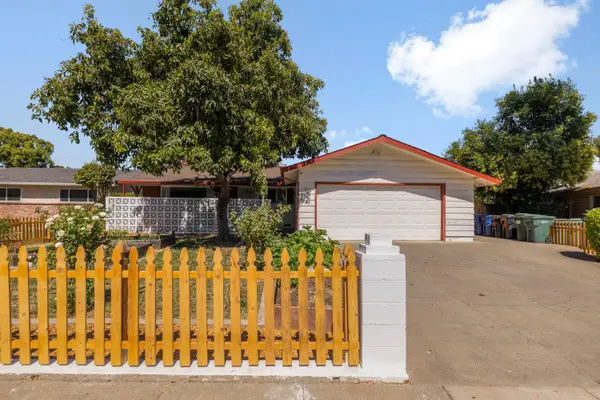 $539,000Active4 beds 2 baths2,056 sq. ft.
9133 Rosewood Drive, Sacramento, CA 95826
MLS# 226080454Listed by: COLDWELL BANKER REALTY - New
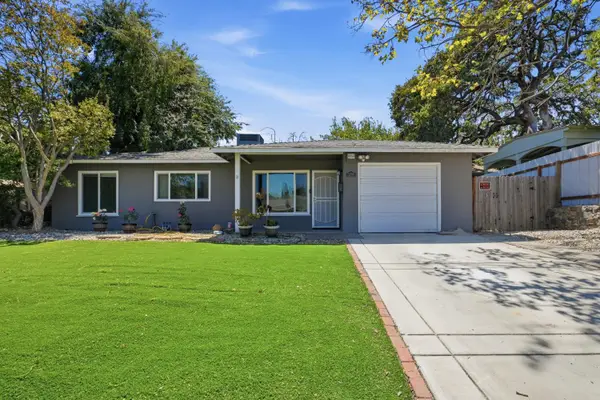 $425,000Active3 beds 1 baths1,446 sq. ft.
3209 Back Circle, Sacramento, CA 95821
MLS# 226095974Listed by: EXP REALTY OF CALIFORNIA INC. - New
 $407,000Active2 beds 1 baths925 sq. ft.
Address Withheld By Seller, Sacramento, CA 95824
MLS# 226080094Listed by: COLDWELL BANKER REALTY - Open Sat, 10am to 12pmNew
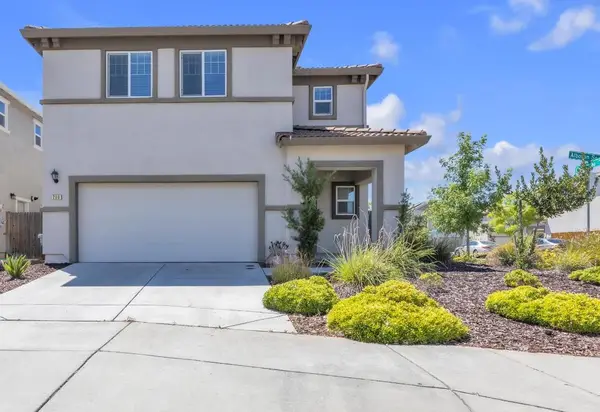 $489,999Active3 beds 3 baths1,404 sq. ft.
200 Alboran Sea Circle, Sacramento, CA 95834
MLS# 226093992Listed by: DUNNIGAN, REALTORS - Open Sat, 11am to 2pmNew
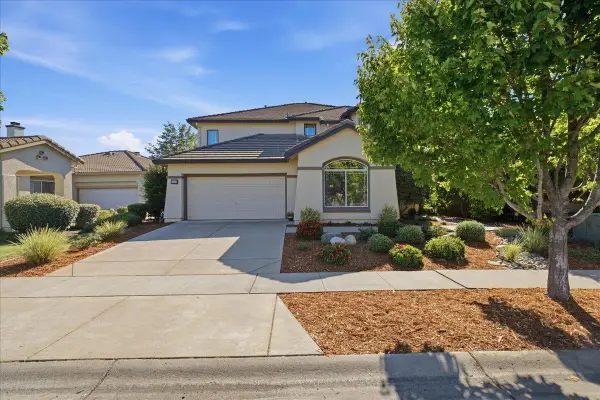 Listed by BHGRE$799,000Active4 beds 3 baths3,281 sq. ft.
5533 Dunlay Dr, Sacramento, CA 95835
MLS# 226094556Listed by: BETTER HOMES AND GARDENS RE - Open Sat, 1 to 3pmNew
 $575,000Active3 beds 2 baths1,492 sq. ft.
7309 Stanwood Way, Sacramento, CA 95831
MLS# 226095066Listed by: DUNNIGAN, REALTORS


Protect your home and budget from life's surprises with an Assurant Home Warranty, backed by a partner that supports you through every step of homeownership. Explore Plans.
© 2026 Better Homes and Gardens Real Estate LLC. An Anywhere Real Estate company. All rights reserved. Better Homes and Gardens® Real Estate is a registered trademark owned by Meredith Operations Corporation, licensed to Better Homes and Gardens Real Estate LLC and used with permission. Better Homes and Gardens Real Estate LLC fully supports the principles of the Fair Housing Act and the Equal Opportunity Act. Listing information is deemed reliable but is not guaranteed accurate.
Each office is independently owned and operated.
Any services or products provided by third parties are not provided by, affiliated with or related to Better Homes and Gardens Real Estate LLC, or its affiliated companies.