
2509 Michelle Drive, Sacramento, CA 95821
Local realty services provided by:Better Homes and Gardens Real Estate Reliance Partners
2509 Michelle Drive,Sacramento, CA 95821
$535,000
- - Beds
- - Baths
- 1,638 sq. ft.
- Multi-family
- Pending
Listed by: linda fong
Office: realty one group complete
MLS#:226086711
Source:MFMLS
Price summary
- Price:$535,000
- Price per sq. ft.:$326.62
About this home
DUPLEX. GREAT CASH FLOW: Turnkey investment opportunity! This beautifully renovated duplex offers the perfect blend of modern updates, strong rental potential, and an unbeatable location. Featuring approximately $40,000 in recent improvements, both units showcase fresh interior paint, luxury vinyl plank and tile flooring throughout, quartz countertops all new dual pane windows, and stylishly remodeled bathrooms all completed in late 2025. Each unit offers a functional single-story layout with 2 bedrooms, 1 bathroom, an attached 1-car garage, private laundry hookups and its own spacious fenced backyard, providing privacy and outdoor space rarely found in comparable properties. One unit is currently occupied at current market rent, offering immediate income, while the second unit presents an excellent opportunity for owner occupancy or additional rental income. This move-in ready duplex is an exceptional opportunity you won't want to miss.
Contact an agent
Home facts
- Year built:1953
- Listing ID #:226086711
- Added:46 day(s) ago
- Updated:August 25, 2026 at 07:51 AM
Rooms and interior
- Flooring:Laminate, Tile Floor
- Living area:1,638 sq. ft.
Heating and cooling
- Cooling:Ceiling Fan(s), Wall Unit(s)
- Heating:Wall Furnace
Structure and exterior
- Roof:Composition Shingle
- Year built:1953
- Building area:1,638 sq. ft.
- Lot area:0.15 Acres
- Construction Materials:Frame, Wood
- Foundation Description:Slab
- Levels:1 Story
Utilities
- Sewer:Public Sewer
Finances and disclosures
- Price:$535,000
- Price per sq. ft.:$326.62
Features and amenities
- Laundry features:Washer/Dryer Hookups
Parking
- Total parking spaces:2
- Garage spaces:2
 MetroList MLS 2026. This information is being provided by MetroList MLS. All measurements and calculations of area are approximate. Information provided by Seller/Other sources, not verified by Broker. All interested persons should independently verify accuracy of information. Provided properties may or may not be listed by the office/agent presenting the information. Data Updated: August 25, 2026. Information being provided is for consumers' personal, non-commercial use and may not be used for any purpose other than to identify prospective properties consumers may be interested in purchasing. Information deemed reliable but not guaranteed. Any offer of compensation is made only to Participants of MLS where the subject listing is filed and in accordance with such MLS's regulations or rules.
New listings near 2509 Michelle Drive
- Coming Soon
 $599,999Coming Soon3 beds 3 baths1,917 sq. ft.
Address Withheld By Seller, Sacramento, CA 95831
MLS# 260015700SDListed by: ESQUIRE REALTY - New
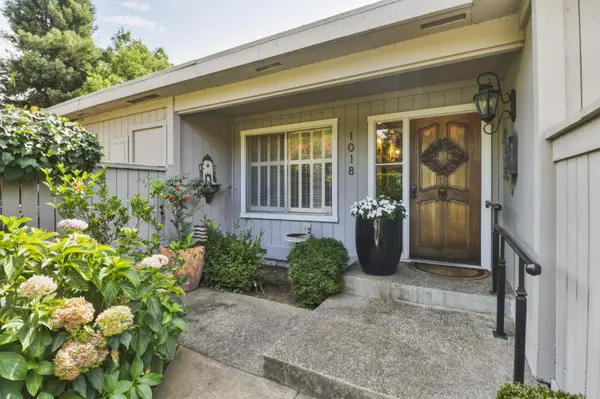 $699,000Active2 beds 2 baths2,030 sq. ft.
1018 Commons Drive, Sacramento, CA 95825
MLS# 226104247Listed by: WINDERMERE SIGNATURE PROPERTIES SIERRA OAKS - New
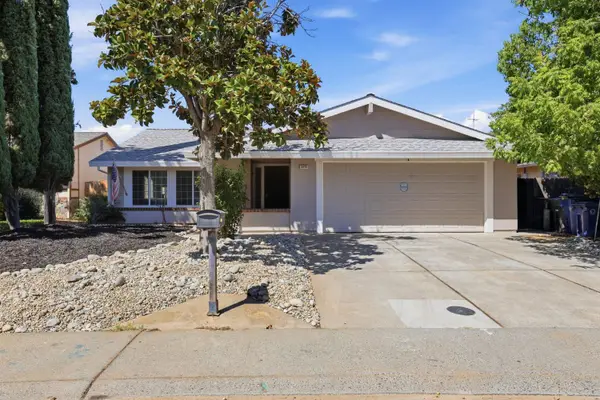 $499,000Active4 beds 2 baths1,624 sq. ft.
3370 Routier Road, Sacramento, CA 95827
MLS# 226106544Listed by: EXP REALTY OF CALIFORNIA INC - New
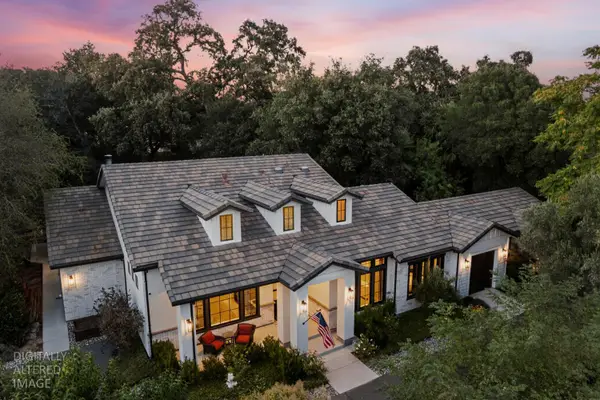 $1,099,000Active4 beds 4 baths3,191 sq. ft.
4332 Poseidon Lane, Sacramento, CA 95841
MLS# 226106884Listed by: USKO REALTY - New
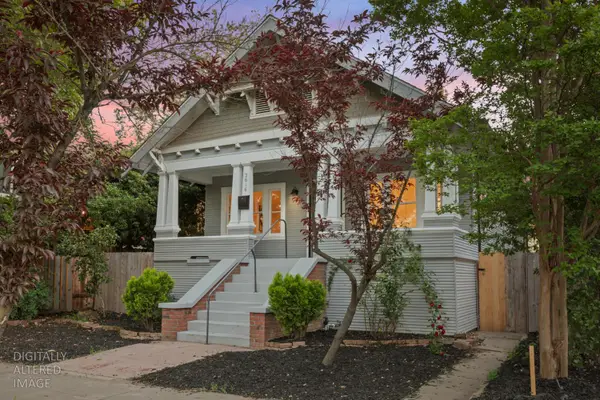 $599,000Active3 beds 1 baths1,300 sq. ft.
2616 Q Street, Sacramento, CA 95816
MLS# 226106958Listed by: USKO REALTY - New
 $1,249,000Active-- beds -- baths2,965 sq. ft.
2820 D Street, Sacramento, CA 95816
MLS# 226106962Listed by: USKO REALTY - New
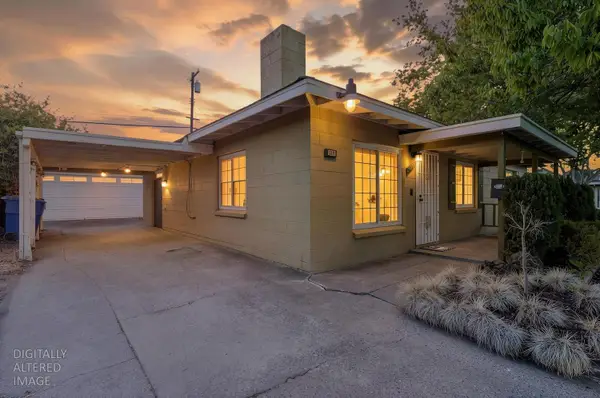 $349,900Active3 beds 2 baths1,039 sq. ft.
5241 59th Street, Sacramento, CA 95820
MLS# 226107016Listed by: WATERMAN REAL ESTATE - New
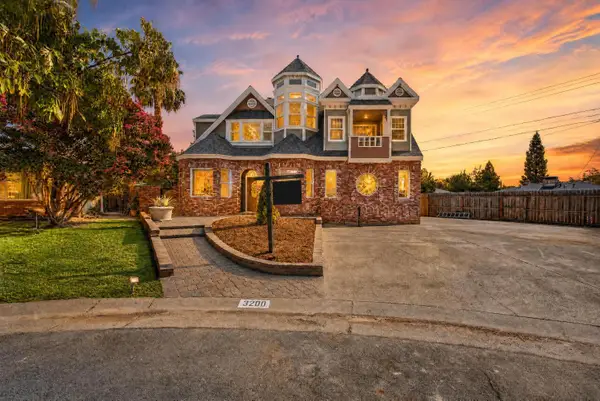 $700,000Active5 beds 4 baths2,483 sq. ft.
3200 Mapes Court, Sacramento, CA 95821
MLS# 226106871Listed by: EXP REALTY OF CALIFORNIA INC. - New
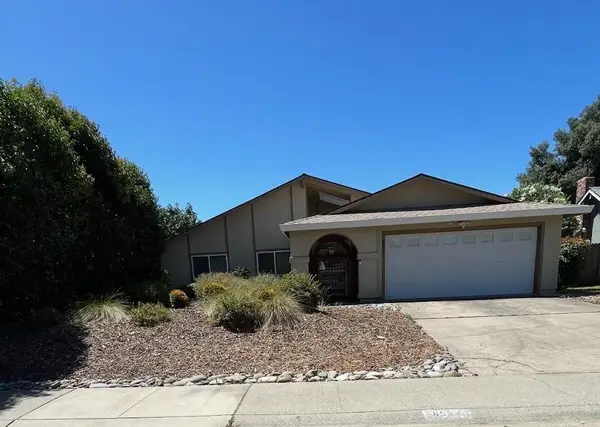 $550,000Active4 beds 2 baths1,614 sq. ft.
8936 Autumnwood Drive, Sacramento, CA 95826
MLS# 226091516Listed by: CATALYST REAL ESTATE PROFESSIONALS - New
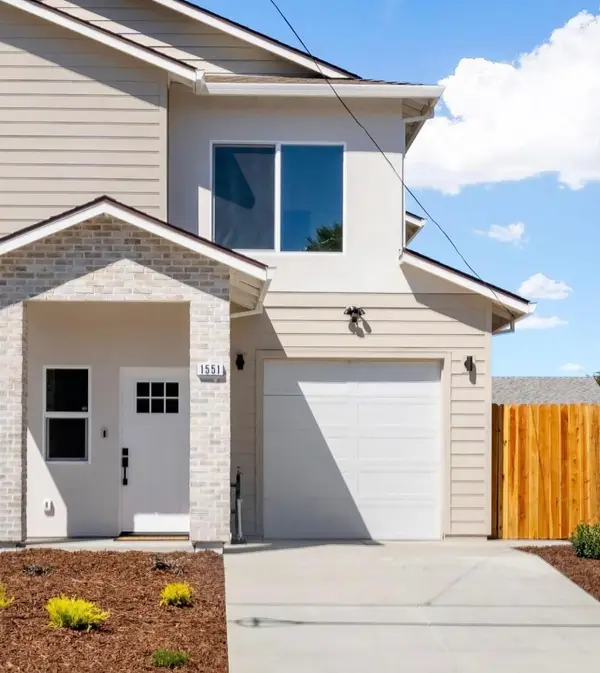 $415,988Active3 beds 3 baths1,312 sq. ft.
1551 Nogales Street, Sacramento, CA 95838
MLS# 226106322Listed by: REALTY CONNECTION GROUP


Protect your home and budget from life's surprises with an Assurant Home Warranty, backed by a partner that supports you through every step of homeownership. Explore Plans.
© 2026 Better Homes and Gardens Real Estate LLC. An Anywhere Real Estate company. All rights reserved. Better Homes and Gardens® Real Estate is a registered trademark owned by Meredith Operations Corporation, licensed to Better Homes and Gardens Real Estate LLC and used with permission. Better Homes and Gardens Real Estate LLC fully supports the principles of the Fair Housing Act and the Equal Opportunity Act. Listing information is deemed reliable but is not guaranteed accurate.
Each office is independently owned and operated.
Any services or products provided by third parties are not provided by, affiliated with or related to Better Homes and Gardens Real Estate LLC, or its affiliated companies.