
2562 Taft Street, Sacramento, CA 95815
Local realty services provided by:Better Homes and Gardens Real Estate Reliance Partners
2562 Taft Street,Sacramento, CA 95815
$299,950
- 2 Beds
- 1 Baths
- 896 sq. ft.
- Single family
- Pending
Listed by: francis dixon
Office: ellington properties
MLS#:226085174
Source:MetroList
Price summary
- Price:$299,950
- Price per sq. ft.:$334.77
About this home
Craftsman Style Home Built in 1938*Lots of Original Character Intact*Original Hardwood Floors*Original Doors and Hardward*Original Tiles and Cabinets*All on a One of a Kind Lot Setting on a Great Corner Lot that Borders to Access Road to Northwood School*Beautiful Brand New Roof Installed Within Past Year on Main House and Detached Two-Car Garage Plus The Storage Building and Extra Utility Room Area*All White Stucco Exterior*Long Driveway with Huge Covered Carport Leads to Two-Car Garage*Attached to Garage is Big Storage Area Plus Separate Laundry Room with Water Sewer and Utilities*Potential for ADU or Additional Living Area Here*Big RV Parking Pad Can Accommodate Large Vehicle(s)*Special Financing Available for Owner Occupant Uniquely on This Property*Unbelievable $10,000 Grant to Buyer Can Be Used For Downpayment and No Repayment Required*Plus Additional $5,000 To Buyer To Use For Closing Costs*Income Requirements*There's Tons of Potential Here for the Handy Man*Tons of Possibilities Both Inside and Outside*Possible Secondary Living Area for ADU or Rental Space*Refurbish Original Details*Use For Day Care With Northwood Elementary School Right Next Door*Some Elbow Grease and Your Talent Will Go a Long Way On This Special Property!...
Contact an agent
Home facts
- Year built:1938
- Listing ID #:226085174
- Added:94 day(s) ago
- Updated:October 10, 2026 at 07:53 AM
Rooms and interior
- Bedrooms:2
- Total bathrooms:1
- Full bathrooms:1
- Flooring:Carpet, Wood Floors
- Kitchen Description:Dishwasher, Disposal, Free Standing Electric Range, Free Standing Refrigerator
- Living area:896 sq. ft.
Heating and cooling
- Cooling:Ceiling Fan(s), Wall Unit(s)
- Heating:Gas, Natural Gas, Wall Furnace
Structure and exterior
- Roof:Composition Shingle
- Year built:1938
- Building area:896 sq. ft.
- Lot area:0.16 Acres
- Lot Features:Corner, Shape Regular, Street Lights
- Construction Materials:Frame, Stucco
- Exterior Features:Front Porch
- Foundation Description:Raised Foundation
- Levels:1 Story
Utilities
- Sewer:Public Sewer
Finances and disclosures
- Price:$299,950
- Price per sq. ft.:$334.77
Features and amenities
- Appliances:Dishwasher, Disposal, Free Standing Electric Range
- Laundry features:Electric
Parking
- Garage spaces:2
- Carport spaces:3
 MetroList MLS 2026. This information is being provided by MetroList MLS. All measurements and calculations of area are approximate. Information provided by Seller/Other sources, not verified by Broker. All interested persons should independently verify accuracy of information. Provided properties may or may not be listed by the office/agent presenting the information. Data Updated: October 10, 2026. Information being provided is for consumers' personal, non-commercial use and may not be used for any purpose other than to identify prospective properties consumers may be interested in purchasing. Information deemed reliable but not guaranteed. Any offer of compensation is made only to Participants of MLS where the subject listing is filed and in accordance with such MLS's regulations or rules.
New listings near 2562 Taft Street
- New
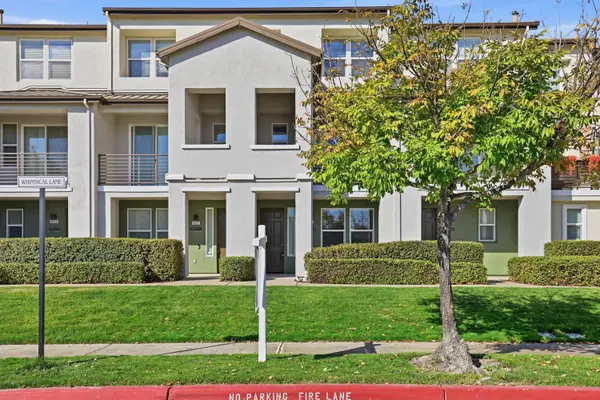 $429,000Active4 beds 4 baths1,579 sq. ft.
5631 Whimsical Lane, Sacramento, CA 95835
MLS# 226116258Listed by: EXP REALTY OF CALIFORNIA INC - New
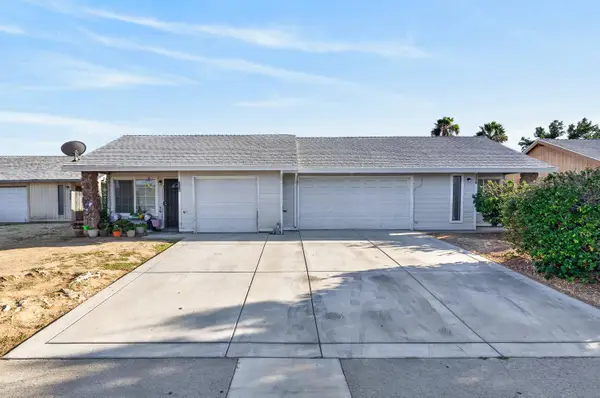 $479,900Active-- beds -- baths2,000 sq. ft.
7616 Birdie Court, Sacramento, CA 95828
MLS# 226126591Listed by: PORTFOLIO REAL ESTATE - New
 $185,000Active2 beds 1 baths840 sq. ft.
5810 Walerga Road #2, Sacramento, CA 95842
MLS# 226126671Listed by: EXP REALTY OF NORTHERN CALIFORNIA, INC. - New
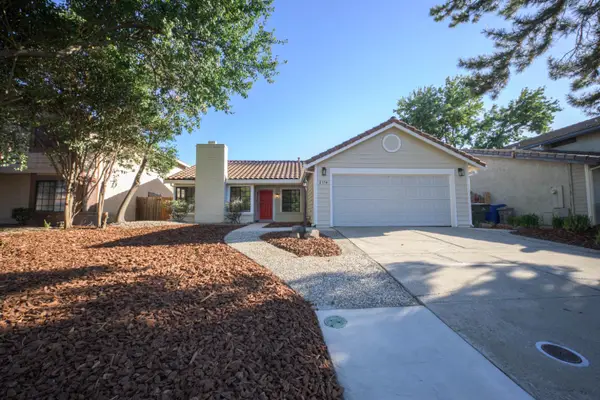 $497,500Active3 beds 2 baths1,433 sq. ft.
2174 Lejano Way, Sacramento, CA 95833
MLS# 226126675Listed by: PEARL REAL ESTATE & PROPERTY MANAGEMENT - New
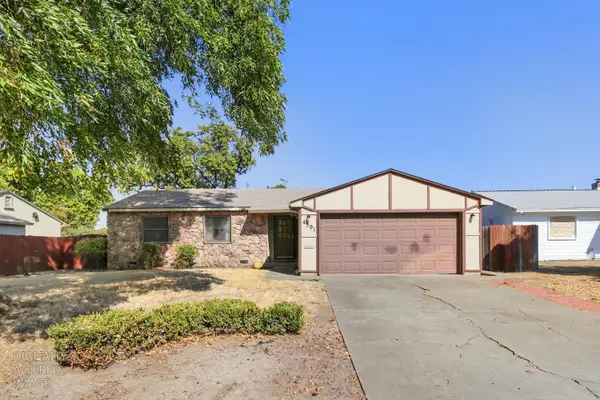 $350,000Active3 beds 1 baths1,024 sq. ft.
4501 Forest Parkway, Sacramento, CA 95823
MLS# 226115603Listed by: REAL BROKERAGE TECHNOLOGIES, INC. - Open Sat, 11am to 2pmNew
 $525,000Active3 beds 3 baths1,638 sq. ft.
3963 Po River Way, Sacramento, CA 95834
MLS# 226125316Listed by: ERA CARLILE REALTY GROUP - Open Sat, 12 to 2pmNew
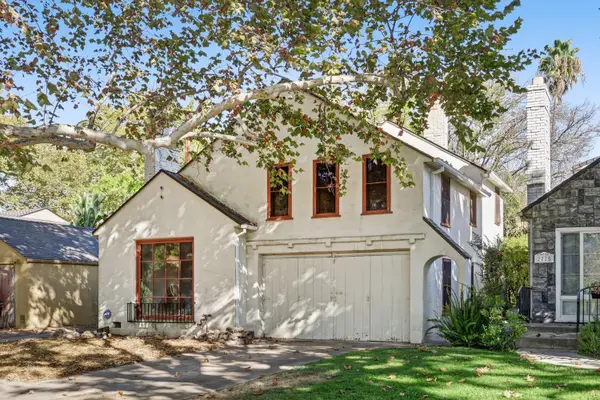 $700,000Active3 beds 1 baths1,459 sq. ft.
2771 18th Street, Sacramento, CA 95818
MLS# 226126584Listed by: GUIDE REAL ESTATE - New
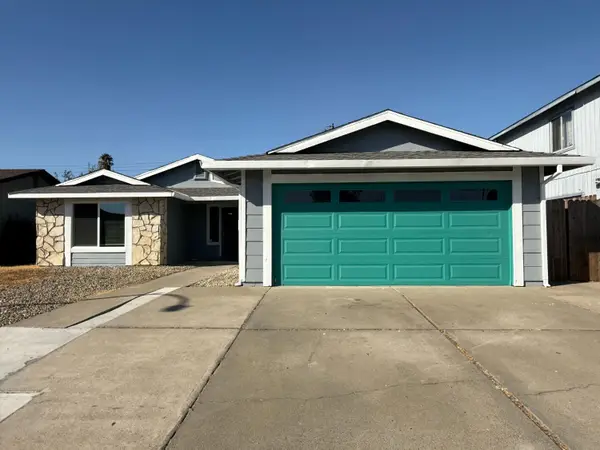 $499,900Active4 beds 2 baths1,672 sq. ft.
8255 White Sands Way, Sacramento, CA 95828
MLS# 226125925Listed by: WINDERMERE SIGNATURE PROPERTIES FAIR OAKS - New
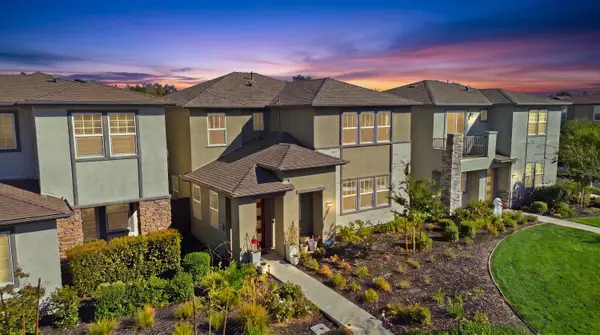 $625,000Active4 beds 3 baths2,764 sq. ft.
2908 Blue Teal Walk, Sacramento, CA 95833
MLS# 226126134Listed by: EXP REALTY OF NORTHERN CALIFORNIA, INC. - New
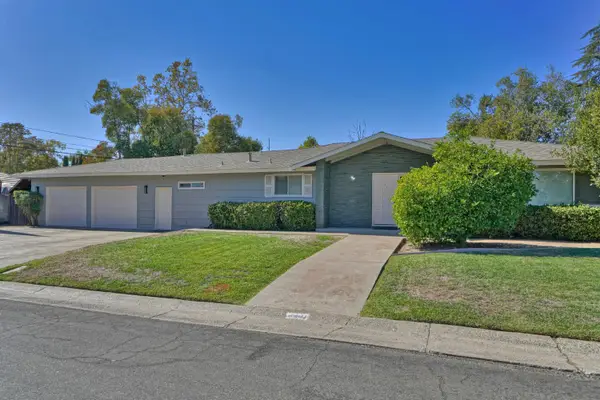 $525,000Active3 beds 3 baths1,712 sq. ft.
2441 Drayton Drive, Sacramento, CA 95825
MLS# 226126416Listed by: RE/MAX GOLD


Protect your home and budget from life's surprises with an Assurant Home Warranty, backed by a partner that supports you through every step of homeownership. Explore Plans.
© 2026 Better Homes and Gardens Real Estate LLC. An Anywhere Real Estate company. All rights reserved. Better Homes and Gardens® Real Estate is a registered trademark owned by Meredith Operations Corporation, licensed to Better Homes and Gardens Real Estate LLC and used with permission. Better Homes and Gardens Real Estate LLC fully supports the principles of the Fair Housing Act and the Equal Opportunity Act. Listing information is deemed reliable but is not guaranteed accurate.
Each office is independently owned and operated.
Any services or products provided by third parties are not provided by, affiliated with or related to Better Homes and Gardens Real Estate LLC, or its affiliated companies.