
2612 Huntington Road, Sacramento, CA 95864
Local realty services provided by:Better Homes and Gardens Real Estate Royal & Associates
Listed by: joanna greene
Office: greenehouse real estate
MLS#:226068524
Source:MFMLS
Price summary
- Price:$1,149,900
- Price per sq. ft.:$342.95
About this home
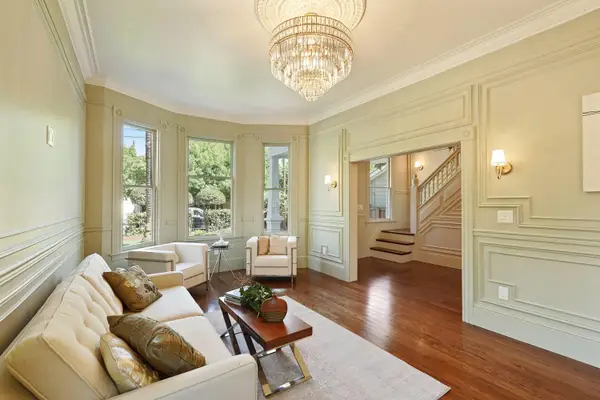
Behind a private gated entrance on one of Sacramento's most desirable streets, 2612 Huntington Rd blends luxury, privacy, and flexibility with everyday comfort. Framed by towering cypress trees and an estate-style drive, this beautifully updated brick home offers excellent insulation from weather and noise, plus a newer roof for peace of mind. Inside, soaring ceilings, skylights, updated floors, and abundant natural light create a warm yet sophisticated feel. The formal living room is anchored by a dramatic book-matched marble fireplace, while custom Pella windows and doors with built-in blinds add style, privacy, and energy efficiency throughout. The chef's kitchen was designed for cooking and entertaining with double appliances, expansive prep space, and dual work areas. Adjacent lounge and powder rooms create seamless flow for gatherings, while doors open to a covered patio with heaters and fans for year-round indoor-outdoor living. The spacious ground-floor primary suite feels like a private retreat with French doors to the patio, a spa-inspired bath and an oversized custom walk-in closet. Upstairs, a separate 1-bedroom apartment with it's own entrance and proven Airbnb history offers incredible flexibility for guests, multigenerational living, a home office, or income potential. Additional highlights include mature landscaping, and exceptional privacy throughout. Rarely does a property combine this level of comfort, versatility, and presence in such a prime Sacramento location....
Contact an agent
Home facts
- Year built:1985
- Listing ID #:226068524
- Added:1 day(s) ago
- Updated:May 29, 2026 at 11:50 PM
Rooms and interior
- Bedrooms:4
- Total bathrooms:4
- Full bathrooms:3
- Flooring:Carpet, Simulated Wood, Tile Floor
- Living area:3,353 sq. ft.
Heating and cooling
- Cooling:Central
- Heating:Central
Structure and exterior
- Roof:Composition Shingle
- Year built:1985
- Building area:3,353 sq. ft.
- Lot area:0.23 Acres
- Lot Features:Auto Sprinkler F&R, Landscape Back, Landscape Front
- Construction Materials:Brick
- Exterior Features:Covered Patio
- Foundation Description:Raised Foundation
- Levels:2 Story
Utilities
- Sewer:Public Sewer
Finances and disclosures
- Price:$1,149,900
- Price per sq. ft.:$342.95
Features and amenities
- Laundry features:Inside Laundry Room
- Amenities:Cathedral Ceiling
Parking
- Garage spaces:2
 MetroList MLS 2026. This information is being provided by MetroList MLS. All measurements and calculations of area are approximate. Information provided by Seller/Other sources, not verified by Broker. All interested persons should independently verify accuracy of information. Provided properties may or may not be listed by the office/agent presenting the information. Data Updated: May 29, 2026. Information being provided is for consumers' personal, non-commercial use and may not be used for any purpose other than to identify prospective properties consumers may be interested in purchasing. Information deemed reliable but not guaranteed. Any offer of compensation is made only to Participants of MLS where the subject listing is filed and in accordance with such MLS's regulations or rules.
New listings near 2612 Huntington Road
- New
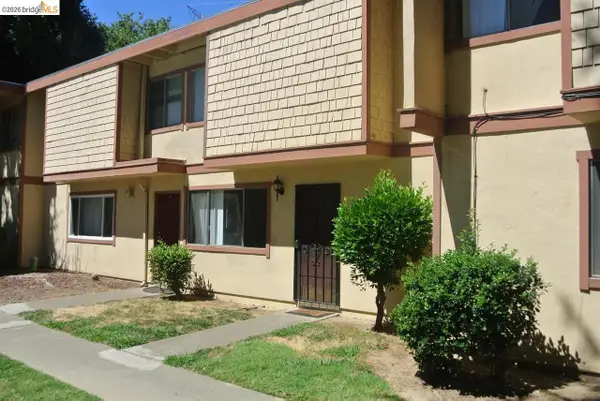 $239,000Active3 beds 2 baths1,052 sq. ft.
716 Northfield Dr #C, Sacramento, CA 95833
MLS# 41136573Listed by: RICKEY REALTY PROPERTY MANAGEMENT GROUP - New
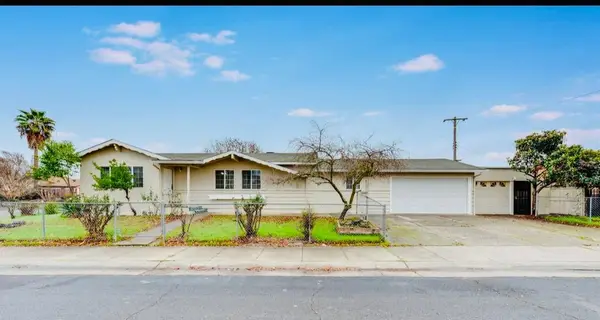 $395,000Active4 beds 2 baths1,700 sq. ft.
2190 Meadowglen Avenue, Sacramento, CA 95832
MLS# 226068616Listed by: EXP REALTY OF CALIFORNIA INC. - New
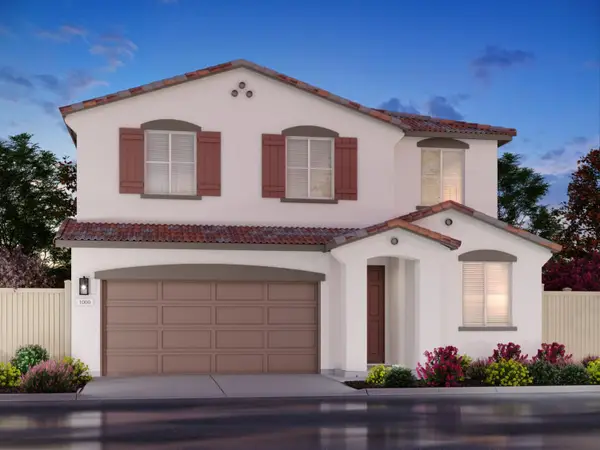 $598,000Active4 beds 3 baths2,168 sq. ft.
46 Daytona Avenue, Sacramento, CA 95835
MLS# 226059667Listed by: MERTITAGE HOMES - New
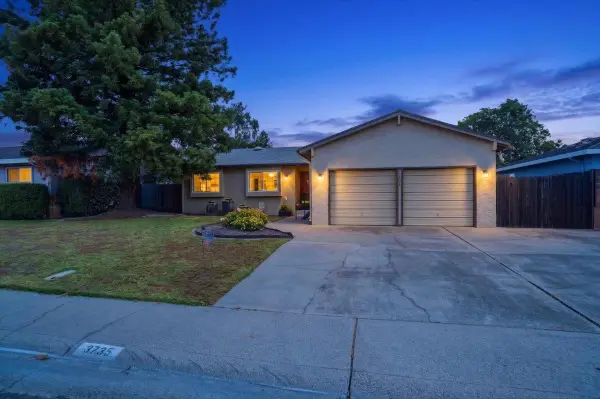 $499,500Active3 beds 2 baths1,370 sq. ft.
3735 Hillcrest Lane, Sacramento, CA 95821
MLS# 226053223Listed by: KELLER WILLIAMS REALTY - New
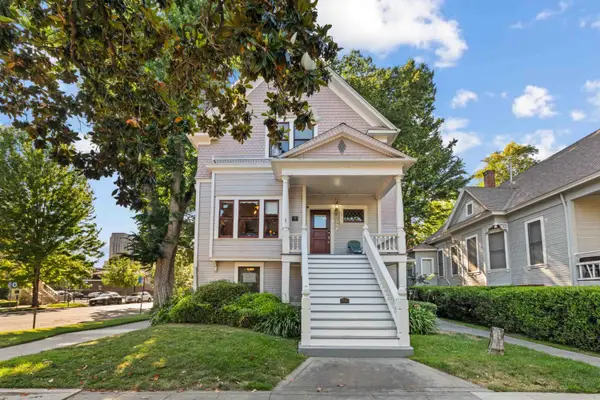 $1,195,000Active6 beds 5 baths4,025 sq. ft.
530 10th Street, Sacramento, CA 95814
MLS# 226056757Listed by: KW SAC METRO - New
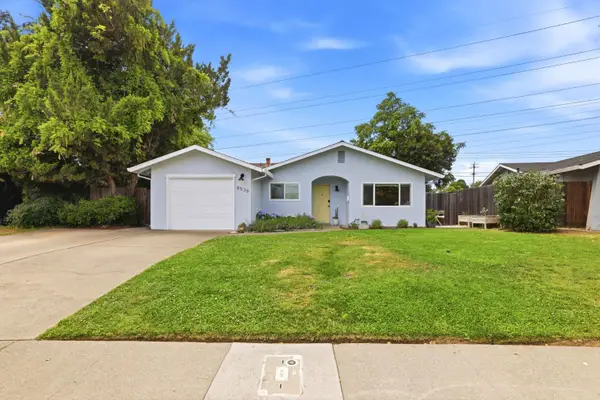 $480,000Active3 beds 2 baths1,514 sq. ft.
8538 Everglade Drive, Sacramento, CA 95826
MLS# 226064311Listed by: COLDWELL BANKER REALTY - New
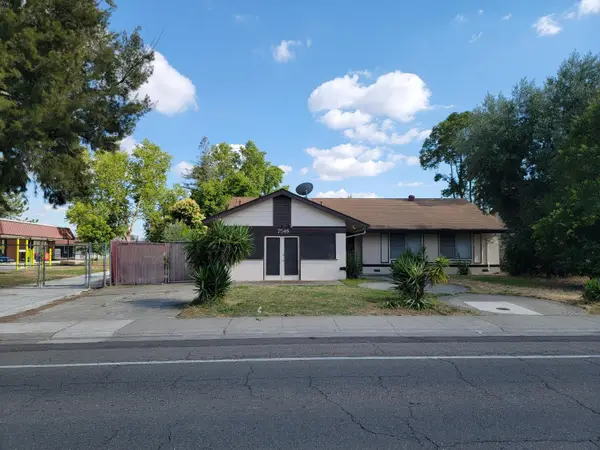 $475,000Active3 beds 2 baths1,855 sq. ft.
7548 Lindale Drive, Sacramento, CA 95828
MLS# 226068594Listed by: FAMILY REALTY GROUP - New
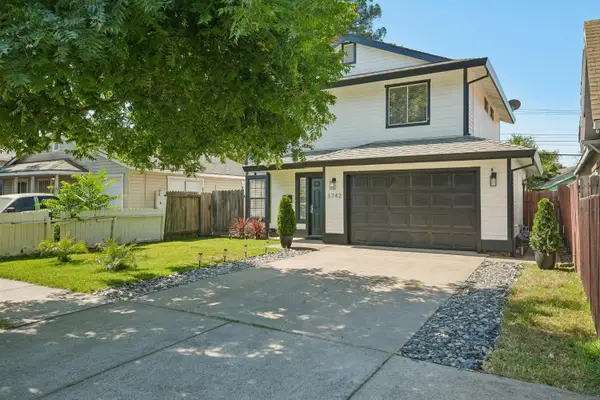 $470,000Active3 beds 2 baths1,916 sq. ft.
3742 Bigler Way, Sacramento, CA 95817
MLS# 226057110Listed by: REDFIN CORPORATION - Open Sat, 10am to 12pmNew
 $1,595,000Active3 beds 3 baths2,407 sq. ft.
1402 51st Street, Sacramento, CA 95819
MLS# 226065324Listed by: COLDWELL BANKER REALTY


Protect your home and budget from life's surprises with an Assurant Home Warranty, backed by a partner that supports you through every step of homeownership. Explore Plans.
© 2026 Better Homes and Gardens Real Estate LLC. An Anywhere Real Estate company. All rights reserved. Better Homes and Gardens® Real Estate is a registered trademark owned by Meredith Operations Corporation, licensed to Better Homes and Gardens Real Estate LLC and used with permission. Better Homes and Gardens Real Estate LLC fully supports the principles of the Fair Housing Act and the Equal Opportunity Act. Listing information is deemed reliable but is not guaranteed accurate.
Each office is independently owned and operated.
Any services or products provided by third parties are not provided by, affiliated with or related to Better Homes and Gardens Real Estate LLC, or its affiliated companies.