
2613 Eastern Avenue, Sacramento, CA 95821
Local realty services provided by:Better Homes and Gardens Real Estate Reliance Partners
2613 Eastern Avenue,Sacramento, CA 95821
$775,000
- - Beds
- - Baths
- 2,625 sq. ft.
- Multi-family
- Active
Listed by: blake popejoy
Office: exp realty of california inc.
MLS#:226132536
Source:MetroList
Price summary
- Price:$775,000
- Price per sq. ft.:$295.24
About this home
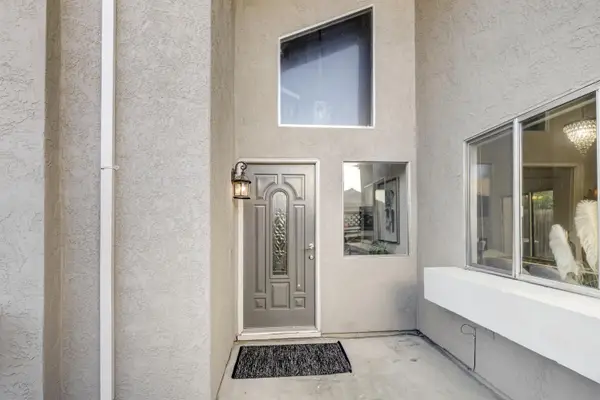
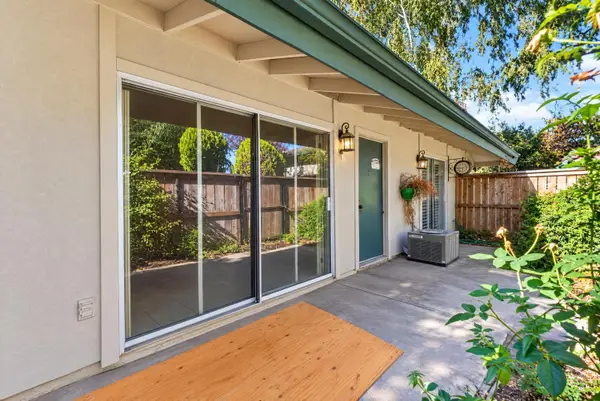
Fantastic Sacramento duplex offering approximately 2,750 sq. ft. with 5 bedrooms, 3 bathrooms, private backyards, and 4.5 garage spaces! Larger 3BD/2BA unit features hardwood floors, updated kitchen, newer heat pump, whole-house fan, and oversized garage. Updated 2BD/1BA unit offers remodeled kitchen, private yard with turf, and 2-car garage. Both units include laundry rooms with washer/dryers. Current combined rents of $4,625/month with estimated market rents of $5,175/month! Great opportunity to live in one unit while renting the other or enjoy strong investment potential with future rental upside!
Contact an agent
Home facts
- Year built:1984
- Subdivision & Development:Del Paso Manor
- Listing ID #:226132536
- Added:2 day(s) ago
- Updated:November 07, 2026 at 04:11 PM
Rooms and interior
- Rooms Total:6
- Flooring:Carpet, Tile Floor, Vinyl
- Kitchen Description:Built-In Electric Oven, Compactor, Dishwasher, Disposal, Electric Cook Top
- Living area:2,625 sq. ft.
Heating and cooling
- Cooling:Ceiling Fan(s), Central
- Heating:Central
Structure and exterior
- Roof:Shingle
- Year built:1984
- Building area:2,625 sq. ft.
- Lot area:0.26 Acres
- Lot Features:Auto Sprinkler F&R, Landscape Back
- Construction Materials:Concrete, Wood
- Exterior Features:Covered Patio
- Foundation Description:Concrete, Raised Foundation
- Levels:1 Story
Utilities
- Sewer:Public Sewer
Finances and disclosures
- Price:$775,000
- Price per sq. ft.:$295.24
Features and amenities
- Appliances:Dishwasher, Disposal, Electric Cook Top
- Laundry features:In Each Unit
Parking
- Total parking spaces:10
- Garage spaces:4
 MetroList MLS 2026. This information is being provided by MetroList MLS. All measurements and calculations of area are approximate. Information provided by Seller/Other sources, not verified by Broker. All interested persons should independently verify accuracy of information. Provided properties may or may not be listed by the office/agent presenting the information. Data Updated: November 7, 2026. Information being provided is for consumers' personal, non-commercial use and may not be used for any purpose other than to identify prospective properties consumers may be interested in purchasing. Information deemed reliable but not guaranteed. Any offer of compensation is made only to Participants of MLS where the subject listing is filed and in accordance with such MLS's regulations or rules.
New listings near 2613 Eastern Avenue
- Coming Soon
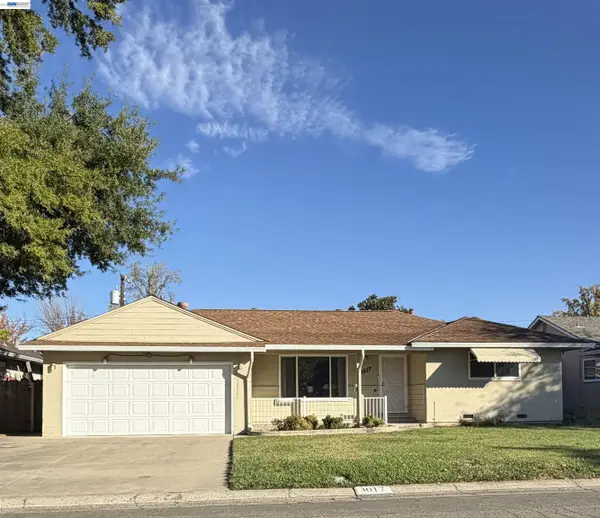 $399,000Coming Soon3 beds 2 baths1,610 sq. ft.
3017 Whitney Avenue, Sacramento, CA 95821
MLS# 41152402Listed by: UNITED REALTY PARTNERS - Coming Soon
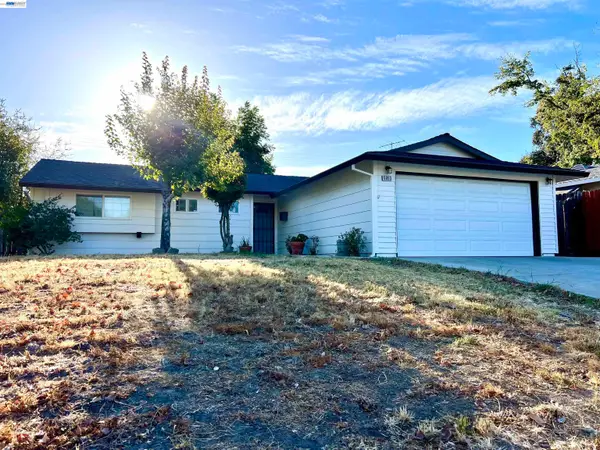 $425,000Coming Soon3 beds 2 baths1,269 sq. ft.
5953 Brett Dr., Sacramento, CA 95842
MLS# 41151936Listed by: PEPA REALTY - New
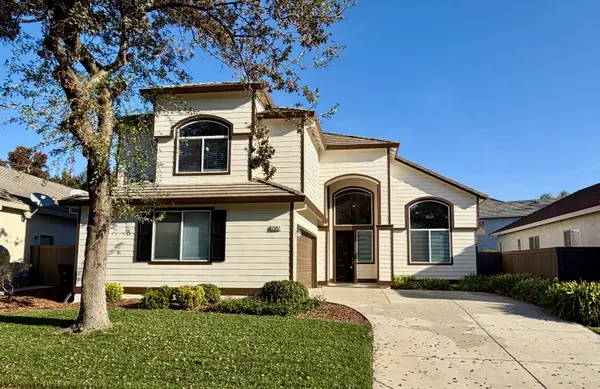 $699,000Active5 beds 3 baths2,954 sq. ft.
2607 Macon Drive, Sacramento, CA 95835
MLS# 226136232Listed by: CORNERSTONE REAL ESTATE SERVICES - New
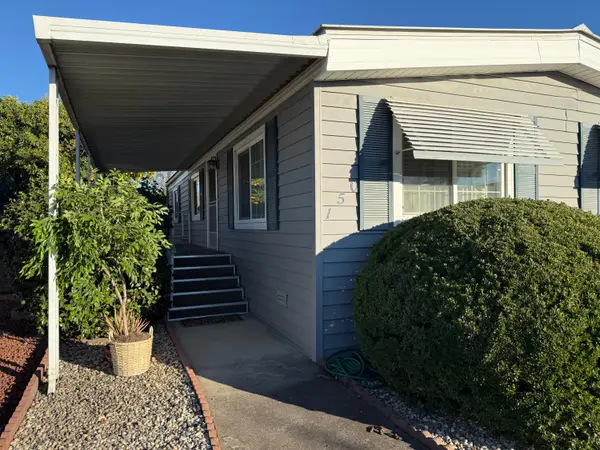 $94,000Active2 beds 4 baths1,152 sq. ft.
150 Hibiscus, Sacramento, CA 95828
MLS# 226132548Listed by: KELLER WILLIAMS REALTY - New
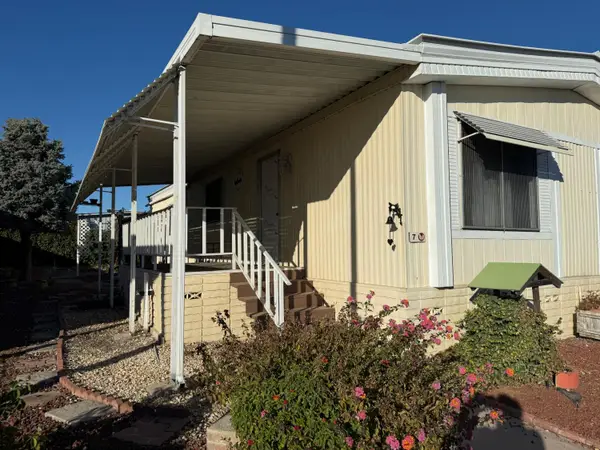 $120,000Active2 beds 2 baths1,152 sq. ft.
7 Pina, Sacramento, CA 95828
MLS# 226136216Listed by: KELLER WILLIAMS REALTY - Open Sat, 10am to 12pmNew
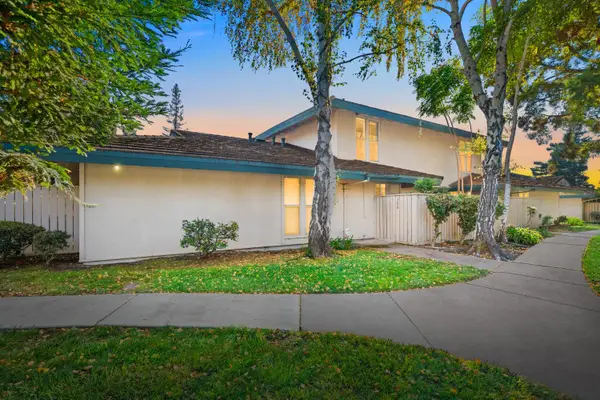 $255,000Active2 beds 2 baths1,074 sq. ft.
308 Roundtree Court, Sacramento, CA 95831
MLS# 226135538Listed by: INSPIRED REAL ESTATE GROUP, INC. - New
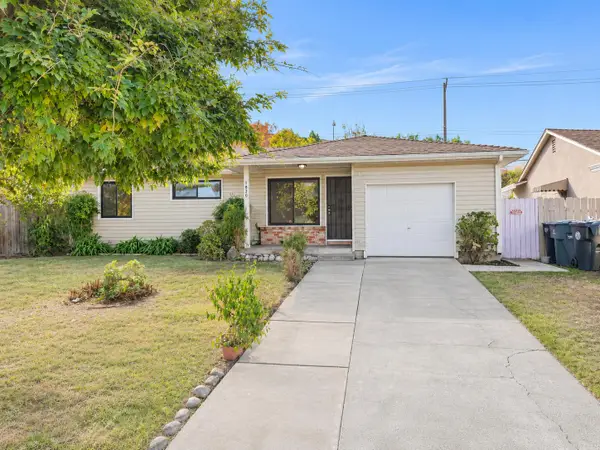 $375,000Active5 beds 2 baths1,577 sq. ft.
1820 Jamestown Drive, Sacramento, CA 95815
MLS# 226135567Listed by: GROW PROPERTIES - Open Sat, 11am to 2pmNew
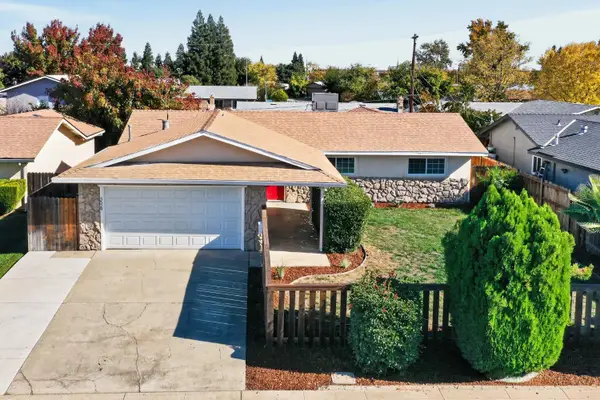 $479,000Active4 beds 2 baths1,892 sq. ft.
3529 Scorpio Drive, Sacramento, CA 95827
MLS# 226135975Listed by: PORTFOLIO REAL ESTATE - Open Sun, 12 to 3pmNew
 Listed by BHGRE$405,000Active3 beds 2 baths1,441 sq. ft.
3221 Iberian Drive, Sacramento, CA 95833
MLS# 226135978Listed by: BETTER HOMES AND GARDENS RE - New
 $205,000Active2 beds 1 baths932 sq. ft.
709 Roundtree, Sacramento, CA 95831
MLS# 226136059Listed by: RE/MAX GOLD FOLSOM


Protect your home and budget from life's surprises with an Assurant Home Warranty, backed by a partner that supports you through every step of homeownership. Explore Plans.
© 2026 Better Homes and Gardens Real Estate LLC. An Anywhere Real Estate company. All rights reserved. Better Homes and Gardens® Real Estate is a registered trademark owned by Meredith Operations Corporation, licensed to Better Homes and Gardens Real Estate LLC and used with permission. Better Homes and Gardens Real Estate LLC fully supports the principles of the Fair Housing Act and the Equal Opportunity Act. Listing information is deemed reliable but is not guaranteed accurate.
Each office is independently owned and operated.
Any services or products provided by third parties are not provided by, affiliated with or related to Better Homes and Gardens Real Estate LLC, or its affiliated companies.