
2655 Taft Street, Sacramento, CA 95815
Local realty services provided by:Better Homes and Gardens Real Estate Reliance Partners
2655 Taft Street,Sacramento, CA 95815
$335,000
- 3 Beds
- 1 Baths
- - sq. ft.
- Single family
- Sold
Listed by: gary bradley
Office: exp realty of northern california, inc.
MLS#:226093378
Source:MFMLS
Sorry, we are unable to map this address
Price summary
- Price:$335,000
About this home
Set behind a classic white picket fence and shaded by a mature sycamore, this single story home has been thoughtfully refreshed and is move in ready. Newer dual pane windows and wide plank luxury vinyl flooring run throughout, paired with fresh two tone paint and updated baseboards for a clean, current feel. The open living and dining area is filled with natural light and stays comfortable year round with ceiling fans in nearly every room. The galley kitchen offers generous cabinet storage, a full appliance package including range, dishwasher, and vent hood, plus a breakfast bar that opens to a second dining space with sliding glass access to the backyard. The layout delivers two distinct gathering areas without sacrificing flow, a rare find at this size. Three well proportioned bedrooms feature large windows and neutral finishes ready for your style. The updated bathroom includes a full width walk in shower with glass enclosure, a stone look vanity with generous counter space, and a framed mirror. Outside, the property opens up to a larger than average backyard, fully fenced and offering real room to expand, entertain, or garden. There's space for a patio setup, play area, or future ADU, plus an attached garage with interior access. Priced at $349,000, this is a strong opportunity for a first time buyer, downsizer, or investor looking for a turnkey property in an established Sacramento neighborhood....
Contact an agent
Home facts
- Year built:1984
- Listing ID #:226093378
- Added:40 day(s) ago
- Updated:September 02, 2026 at 11:29 AM
Rooms and interior
- Bedrooms:3
- Total bathrooms:1
- Full bathrooms:1
- Flooring:Laminate
- Kitchen Description:Dishwasher, Hood Over Range
Heating and cooling
- Cooling:Ceiling Fan(s), Central
- Heating:Central
Structure and exterior
- Roof:Composition Shingle
- Year built:1984
- Construction Materials:Stucco
- Foundation Description:Slab
- Levels:1 Story
Utilities
- Sewer:Public Sewer
Finances and disclosures
- Price:$335,000
Features and amenities
- Appliances:Dishwasher
- Laundry features:Inside Laundry Area
Parking
- Garage spaces:1
 MetroList MLS 2026. This information is being provided by MetroList MLS. All measurements and calculations of area are approximate. Information provided by Seller/Other sources, not verified by Broker. All interested persons should independently verify accuracy of information. Provided properties may or may not be listed by the office/agent presenting the information. Data Updated: September 2, 2026. Information being provided is for consumers' personal, non-commercial use and may not be used for any purpose other than to identify prospective properties consumers may be interested in purchasing. Information deemed reliable but not guaranteed. Any offer of compensation is made only to Participants of MLS where the subject listing is filed and in accordance with such MLS's regulations or rules.
New listings near 2655 Taft Street
- Coming Soon
 $599,999Coming Soon3 beds 3 baths1,917 sq. ft.
Address Withheld By Seller, Sacramento, CA 95831
MLS# 260015700SDListed by: ESQUIRE REALTY - New
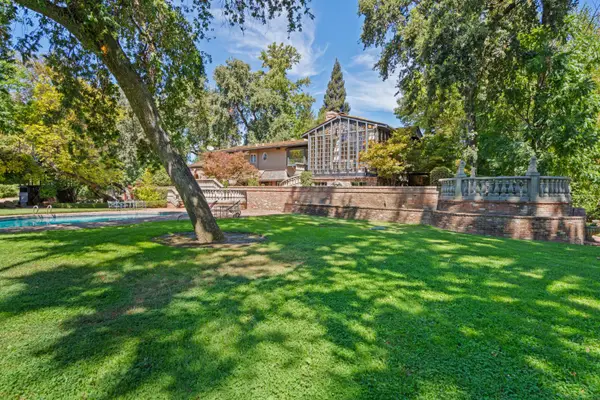 $2,899,000Active4 beds 5 baths5,553 sq. ft.
4475 Garden Highway, Sacramento, CA 95837
MLS# 226084375Listed by: COLDWELL BANKER REALTY - Open Sat, 1 to 4pmNew
 $459,000Active3 beds 2 baths1,658 sq. ft.
3304 Brookwood Road, Sacramento, CA 95821
MLS# 226100668Listed by: WINDERMERE SIGNATURE PROPERTIES FAIR OAKS - New
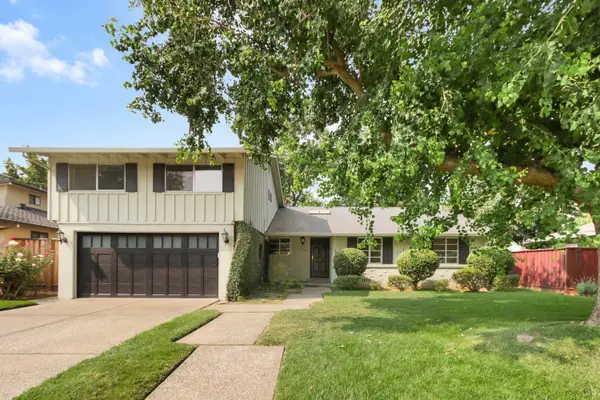 $799,900Active4 beds 3 baths2,250 sq. ft.
5330 Caleb Avenue, Sacramento, CA 95819
MLS# 226102796Listed by: DUNNIGAN, REALTORS - New
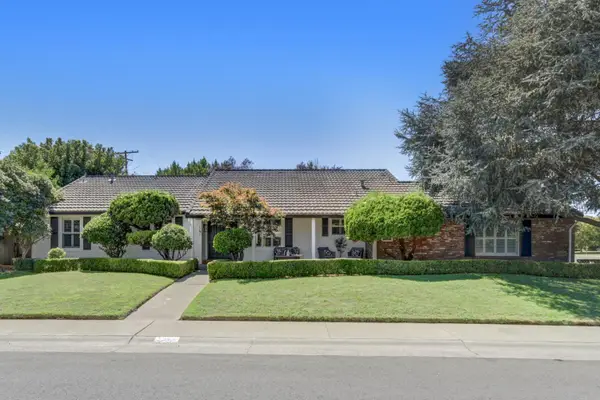 $939,000Active4 beds 3 baths2,074 sq. ft.
141 Clunie Drive, Sacramento, CA 95864
MLS# 226109430Listed by: COOK REALTY - New
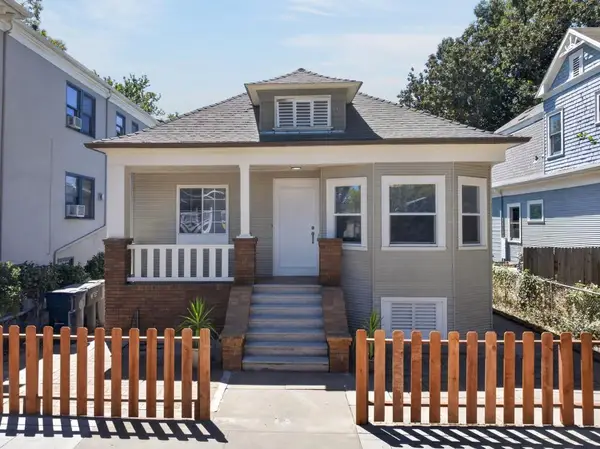 $629,000Active4 beds 1 baths1,236 sq. ft.
1026 V Street, Sacramento, CA 95818
MLS# 226109625Listed by: GRAND REALTY GROUP - New
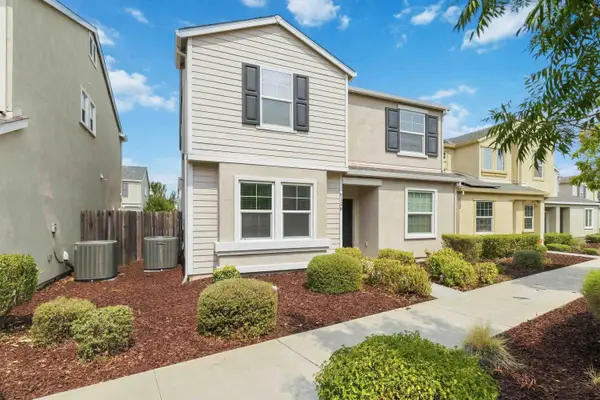 $490,000Active4 beds 3 baths1,807 sq. ft.
8128 Emmy Willow Lane, Sacramento, CA 95828
MLS# 226109858Listed by: HOMESMART ICARE REALTY - New
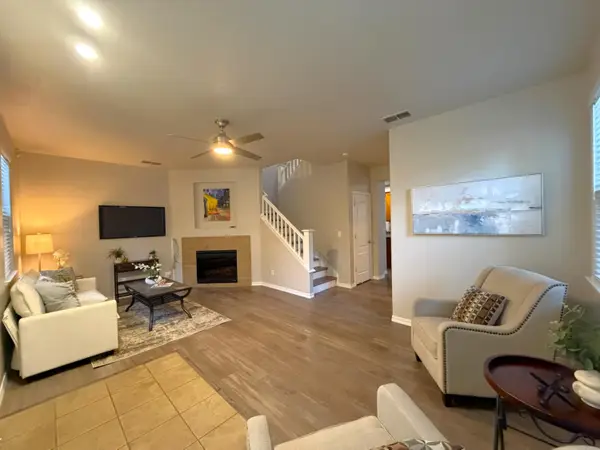 $495,000Active3 beds 3 baths1,813 sq. ft.
11 Crevalle Place, Sacramento, CA 95835
MLS# 226110409Listed by: CALIFORNIA REAL ESTATE & LOANS - New
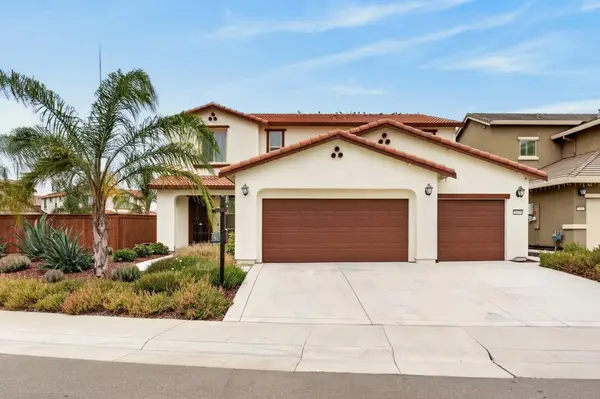 $875,000Active5 beds 4 baths3,427 sq. ft.
7470 Poinsettia Drive, Sacramento, CA 95829
MLS# 226110082Listed by: WELLS ESTATES - New
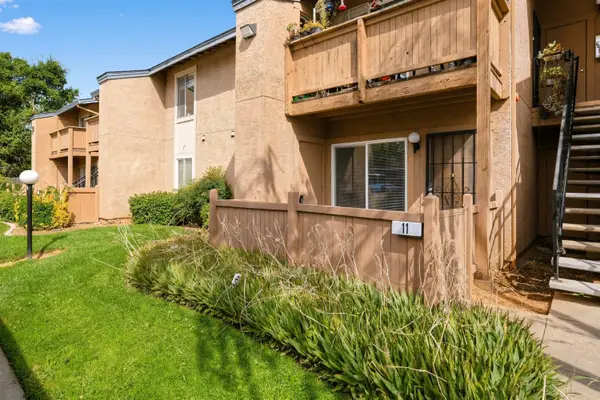 $137,900Active1 beds 1 baths636 sq. ft.
6400 66th Avenue #11, Sacramento, CA 95823
MLS# 226110374Listed by: EXP REALTY OF CALIFORNIA INC.


Protect your home and budget from life's surprises with an Assurant Home Warranty, backed by a partner that supports you through every step of homeownership. Explore Plans.
© 2026 Better Homes and Gardens Real Estate LLC. An Anywhere Real Estate company. All rights reserved. Better Homes and Gardens® Real Estate is a registered trademark owned by Meredith Operations Corporation, licensed to Better Homes and Gardens Real Estate LLC and used with permission. Better Homes and Gardens Real Estate LLC fully supports the principles of the Fair Housing Act and the Equal Opportunity Act. Listing information is deemed reliable but is not guaranteed accurate.
Each office is independently owned and operated.
Any services or products provided by third parties are not provided by, affiliated with or related to Better Homes and Gardens Real Estate LLC, or its affiliated companies.