
2676 10th Avenue, Sacramento, CA 95818
Local realty services provided by:Better Homes and Gardens Real Estate Royal & Associates
2676 10th Avenue,Sacramento, CA 95818
$1,395,000
- 5 Beds
- 3 Baths
- 2,452 sq. ft.
- Single family
- Active
Listed by: grayson summers
Office: grounded r.e.
MLS#:226096812
Source:MFMLS
Price summary
- Price:$1,395,000
- Price per sq. ft.:$568.92
About this home
Welcome home to 2676 10th Ave, a Mediterranean beauty that lives as good as it looks. With 5 bedrooms, 3 bathrooms, and 2,452 square feet of thoughtfully restored space, this is the one you have been waiting for. Original tile, refinished hardwood floors, and graceful interior archways set the tone the moment you walk in. The dining room opens directly onto the backyard patio, blending indoor and outdoor living for effortless gatherings. Upstairs, the generous primary suite offers a private balcony, spacious bathroom, and walk-in closet. Behind the charm is a complete head-to-toe remodel. Every major system has been installed like new construction: new HVAC, new plumbing and electrical, and a new roof. The reimagined kitchen features new cabinets, counters, and stainless appliances, and all remodeled bathrooms feel fresh and modern. The grounds have been fully transformed with new landscaping, irrigation, fencing, and a new garage door. Enjoy the easy lifestyle that comes with Curtis Park. Only one block away from the park, walking distance to local favorites like Gunthers, Crocker Village, and more! This is a rare chance to own one of the most charming homes in Curtis Park!...
Contact an agent
Home facts
- Year built:1940
- Listing ID #:226096812
- Added:47 day(s) ago
- Updated:September 21, 2026 at 03:06 PM
Rooms and interior
- Bedrooms:5
- Total bathrooms:3
- Full bathrooms:2
- Flooring:Tile Floor, Wood Floors
- Basement Description:Partial
- Living area:2,452 sq. ft.
Heating and cooling
- Cooling:Central
- Heating:Central
Structure and exterior
- Roof:Tile
- Year built:1940
- Building area:2,452 sq. ft.
- Lot area:0.13 Acres
- Lot Features:Auto Sprinkler F&R, Curb(s)/Gutter(s), Landscape Back, Landscape Front
- Construction Materials:Stucco, Wood
- Exterior Features:Uncovered Patio
- Foundation Description:Raised Foundation
- Levels:2 Story
Utilities
- Sewer:Public Sewer
Finances and disclosures
- Price:$1,395,000
- Price per sq. ft.:$568.92
Features and amenities
- Laundry features:Inside Laundry Area, Inside Laundry Room
- Amenities:Formal Entry
Parking
- Garage spaces:2
- Carport spaces:1
 MetroList MLS 2026. This information is being provided by MetroList MLS. All measurements and calculations of area are approximate. Information provided by Seller/Other sources, not verified by Broker. All interested persons should independently verify accuracy of information. Provided properties may or may not be listed by the office/agent presenting the information. Data Updated: September 21, 2026. Information being provided is for consumers' personal, non-commercial use and may not be used for any purpose other than to identify prospective properties consumers may be interested in purchasing. Information deemed reliable but not guaranteed. Any offer of compensation is made only to Participants of MLS where the subject listing is filed and in accordance with such MLS's regulations or rules.
New listings near 2676 10th Avenue
- New
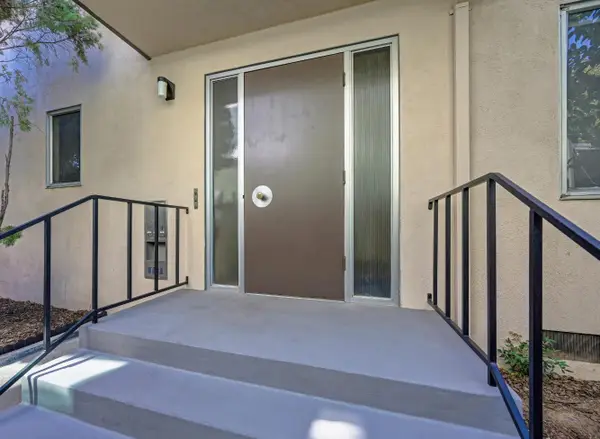 $715,000Active-- beds -- baths1,875 sq. ft.
2534 San Fernando Way, Sacramento, CA 95818
MLS# 226115690Listed by: COLDWELL BANKER REALTY - New
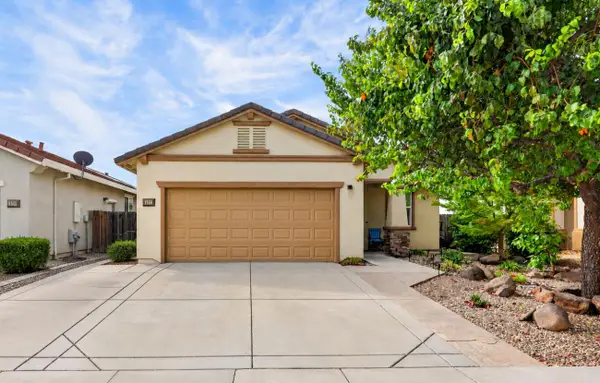 $525,000Active3 beds 2 baths1,428 sq. ft.
9536 Cedar Point Way, Sacramento, CA 95829
MLS# 226118403Listed by: EXP REALTY OF NORTHERN CALIFORNIA, INC. - New
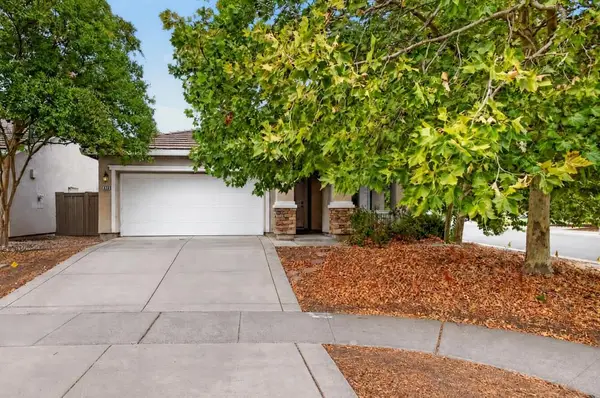 $478,000Active3 beds 2 baths1,170 sq. ft.
5790 Bridgecross Drive, Sacramento, CA 95835
MLS# 226118116Listed by: GRAND REALTY GROUP - New
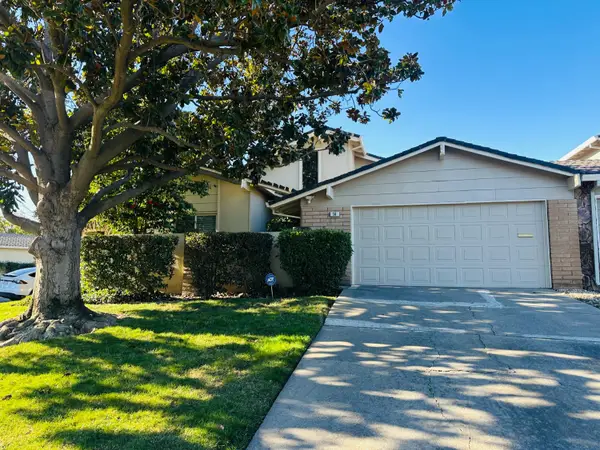 $546,000Active3 beds 2 baths1,614 sq. ft.
14 Miranda Court, Sacramento, CA 95822
MLS# 226118446Listed by: CALIFORNIA REAL ESTATE & LOANS - New
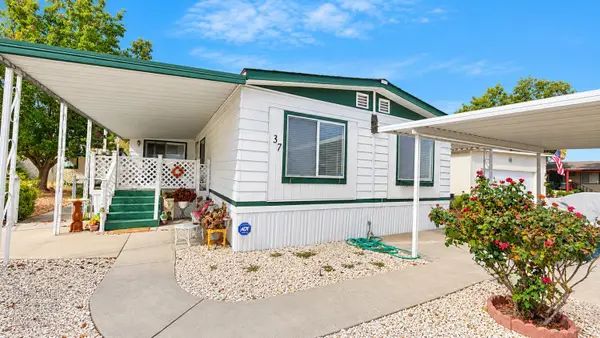 $154,900Active3 beds 2 baths1,720 sq. ft.
3950 Mack Road #37, Sacramento, CA 95823
MLS# 226118183Listed by: REAL BROKER TECHNOLOGIES - New
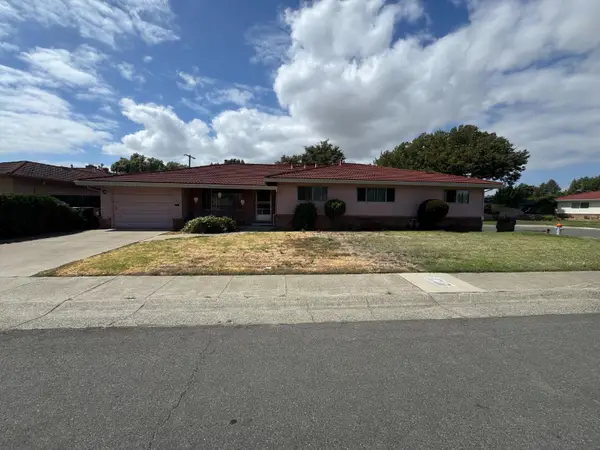 $750,000Active-- beds -- baths2,530 sq. ft.
916 Bell Air Drive, Sacramento, CA 95822
MLS# 226118368Listed by: E.H. REALTY & INVESTMENT - New
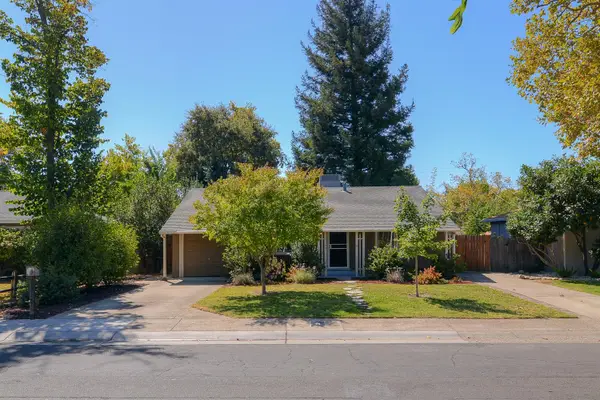 $485,000Active2 beds 1 baths932 sq. ft.
2368 Irvin Way, Sacramento, CA 95822
MLS# 226118103Listed by: WINDERMERE SIGNATURE PROPERTIES LP - New
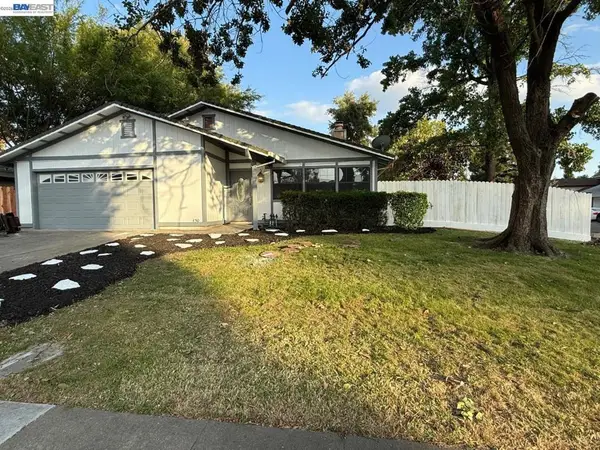 $549,000Active3 beds 2 baths1,378 sq. ft.
1450 Oak Nob Way, Sacramento, CA 95833
MLS# 41148898Listed by: ROA CALIFORNIA - New
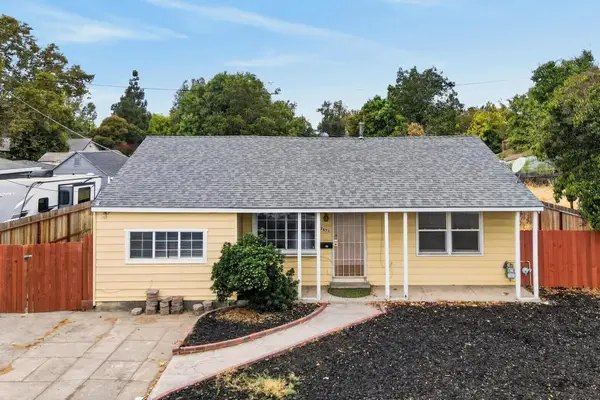 $339,999Active3 beds 2 baths1,476 sq. ft.
2671 Norwood Avenue, Sacramento, CA 95815
MLS# 226117543Listed by: REALTY ONE GROUP COMPLETE - New
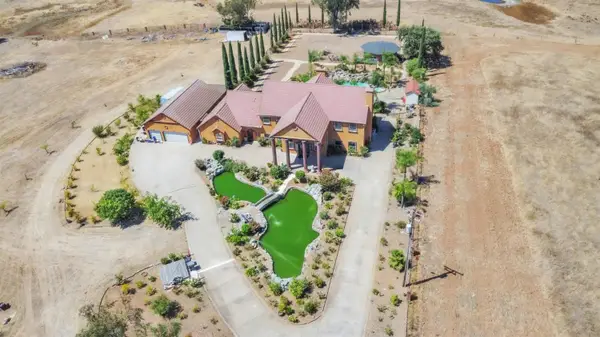 $2,399,000Active5 beds 5 baths4,406 sq. ft.
6830 Excelsior Road, Sacramento, CA 95829
MLS# 226118312Listed by: RE DYNAMIC


Protect your home and budget from life's surprises with an Assurant Home Warranty, backed by a partner that supports you through every step of homeownership. Explore Plans.
© 2026 Better Homes and Gardens Real Estate LLC. An Anywhere Real Estate company. All rights reserved. Better Homes and Gardens® Real Estate is a registered trademark owned by Meredith Operations Corporation, licensed to Better Homes and Gardens Real Estate LLC and used with permission. Better Homes and Gardens Real Estate LLC fully supports the principles of the Fair Housing Act and the Equal Opportunity Act. Listing information is deemed reliable but is not guaranteed accurate.
Each office is independently owned and operated.
Any services or products provided by third parties are not provided by, affiliated with or related to Better Homes and Gardens Real Estate LLC, or its affiliated companies.