
2685 Freeport Boulevard, Sacramento, CA 95818
Local realty services provided by:Better Homes and Gardens Real Estate Everything Real Estate
2685 Freeport Boulevard,Sacramento, CA 95818
$799,000
- - Beds
- - Baths
- 1,734 sq. ft.
- Multi-family
- Active
Listed by: josue acosta
Office: dream real estate group
MLS#:226124876
Source:MetroList
Price summary
- Price:$799,000
- Price per sq. ft.:$460.78
About this home
ASSUME A 1.8% FHA LOAN! Rare Land Park Tudor duplex with an assumable FHA loan at 1.8% (approx. $489K balance) for a qualified owner occupant, subject to lender approval. Live in one home, rent the other, and lock in a payment today's rates can't touch. Two fully remodeled 2 bed, 1 bath units of approx. 867 sq ft each sit on a corner lot with separate addresses, separate driveways, and a garage for each. Inside, 1930 charm meets modern finishes, with a fireplace, full kitchen, and laundry in each unit. Outside, enjoy a fenced yard made for gathering, plus garage space with ADU potential (buyer to verify). Both units have a proven track record as furnished mid term rentals, and the furnishings are negotiable for a turnkey start. Walk to William Land Park, the Sacramento Zoo, the golf course, and local coffee shops. Minutes to Midtown, Downtown, City College, UC Davis Medical Center, and freeways. A home, an income, and a rate you can't get anywhere else.
Contact an agent
Home facts
- Year built:1930
- Listing ID #:226124876
- Added:1 day(s) ago
- Updated:October 09, 2026 at 04:45 AM
Rooms and interior
- Kitchen Description:Built-In Gas Oven, Built-In Gas Range, Dishwasher, Disposal, Free Standing Refrigerator, Microwave
- Living area:1,734 sq. ft.
Heating and cooling
- Cooling:Ceiling Fan(s), Central
- Heating:Central, Fireplace(s), Heat Pump
Structure and exterior
- Roof:Shingle
- Year built:1930
- Building area:1,734 sq. ft.
- Lot area:0.11 Acres
- Lot Features:Landscape Back, Landscape Front
- Construction Materials:Plaster, Stucco
- Foundation Description:Raised Foundation
- Levels:1 Story
Utilities
- Sewer:Public Sewer
Finances and disclosures
- Price:$799,000
- Price per sq. ft.:$460.78
Features and amenities
- Appliances:Dishwasher, Disposal, ENERGY STAR Qualified Appliances, Microwave
- Laundry features:In Each Unit, Washer/Dryer Hookups
Parking
- Total parking spaces:6
- Garage spaces:2
 MetroList MLS 2026. This information is being provided by MetroList MLS. All measurements and calculations of area are approximate. Information provided by Seller/Other sources, not verified by Broker. All interested persons should independently verify accuracy of information. Provided properties may or may not be listed by the office/agent presenting the information. Data Updated: October 9, 2026. Information being provided is for consumers' personal, non-commercial use and may not be used for any purpose other than to identify prospective properties consumers may be interested in purchasing. Information deemed reliable but not guaranteed. Any offer of compensation is made only to Participants of MLS where the subject listing is filed and in accordance with such MLS's regulations or rules.
New listings near 2685 Freeport Boulevard
- Coming Soon
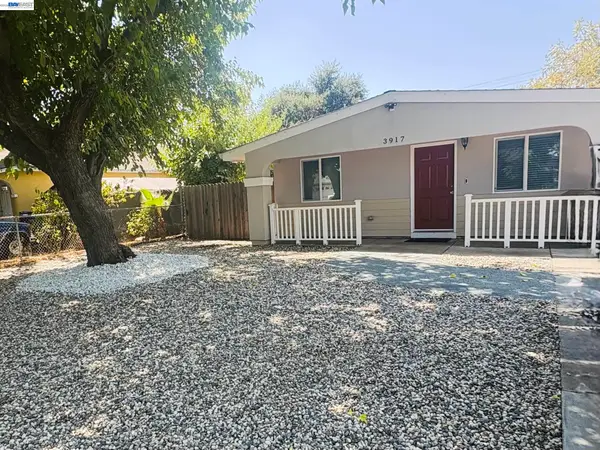 $295,000Coming Soon3 beds 1 baths963 sq. ft.
3917 Haywood St, Sacramento, CA 95838
MLS# 41150737Listed by: RISE REALTY - New
 $530,000Active3 beds 2 baths2,037 sq. ft.
3436 S Port Drive, Sacramento, CA 95826
MLS# 226115869Listed by: COLDWELL BANKER REALTY - New
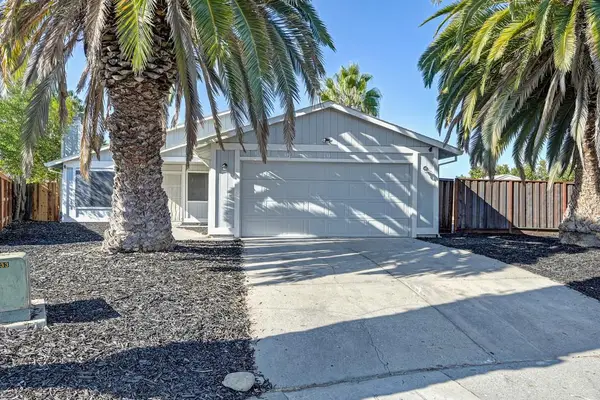 $414,990Active3 beds 2 baths1,075 sq. ft.
10 Malino Court, Sacramento, CA 95823
MLS# 226126080Listed by: REAL ESTATE SOURCE INC - New
 $565,000Active3 beds 2 baths1,877 sq. ft.
23 Mankato Ct., Sacramento, CA 95835
MLS# 41150744Listed by: ALLIANCE BAY REALTY - New
 $439,000Active4 beds 4 baths1,625 sq. ft.
240 Ashwick Loop, Sacramento, CA 95823
MLS# 226124050Listed by: EXP REALTY OF CALIFORNIA, INC. - New
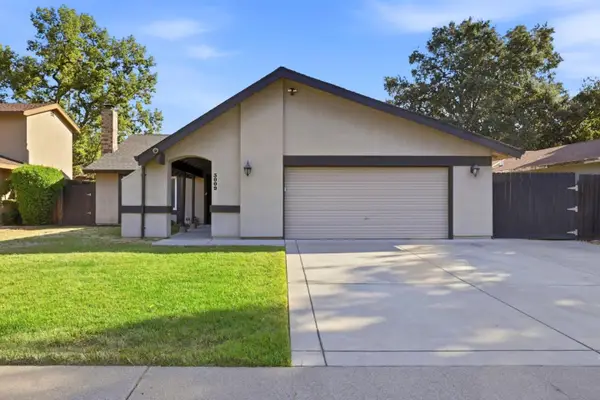 $439,000Active3 beds 2 baths1,296 sq. ft.
3009 Nikol Street, Sacramento, CA 95826
MLS# ML82064009Listed by: SILICON VALLEY RESIDENTIAL BROKERAGE INC - New
 $499,000Active4 beds 3 baths1,918 sq. ft.
1044 Andy Circle, Sacramento, CA 95838
MLS# 226124226Listed by: RE/MAX GOLD ELK GROVE - New
 $399,000Active3 beds 2 baths1,184 sq. ft.
5505 Great Smokey Street, Sacramento, CA 95823
MLS# 226125575Listed by: KELLER WILLIAMS REALTY - New
 $285,000Active2 beds 2 baths1,140 sq. ft.
9119 Newhall Drive #16, Sacramento, CA 95826
MLS# 226125887Listed by: EXCEL REALTY INC. - New
 $599,000Active3 beds 2 baths1,797 sq. ft.
3725 Yellow Leaf Avenue, Sacramento, CA 95835
MLS# 226124227Listed by: KELLER WILLIAMS REALTY


Protect your home and budget from life's surprises with an Assurant Home Warranty, backed by a partner that supports you through every step of homeownership. Explore Plans.
© 2026 Better Homes and Gardens Real Estate LLC. An Anywhere Real Estate company. All rights reserved. Better Homes and Gardens® Real Estate is a registered trademark owned by Meredith Operations Corporation, licensed to Better Homes and Gardens Real Estate LLC and used with permission. Better Homes and Gardens Real Estate LLC fully supports the principles of the Fair Housing Act and the Equal Opportunity Act. Listing information is deemed reliable but is not guaranteed accurate.
Each office is independently owned and operated.
Any services or products provided by third parties are not provided by, affiliated with or related to Better Homes and Gardens Real Estate LLC, or its affiliated companies.