
2729 Payette Drive, Sacramento, CA 95826
Local realty services provided by:Better Homes and Gardens Real Estate Everything Real Estate
2729 Payette Drive,Sacramento, CA 95826
$540,000
- 4 Beds
- 2 Baths
- - sq. ft.
- Single family
- Sold
Listed by: stephen davies
Office: re/max gold el dorado hills
MLS#:226086203
Source:MFMLS
Sorry, we are unable to map this address
Price summary
- Price:$540,000
About this home
Located in the established Larchmont Riviera neighborhood, this charming 4 BD, 2 BA home offers convenient access to the American River Parkway, Sacramento State, Larchmont Park, light rail, shopping, dining, and major commuter routes. Whether you're enjoying a walk or bike ride along the river, spending time in nearby parks, or commuting throughout the Sacramento area, this location offers exceptional convenience for everyday living. With a unique layout that flows from the dining area to the kitchen, living room, and family room, this home offers inviting spaces for gathering with family and friends. The kitchen features bar seating and a pass-through to the family room, making it easy to visit with guests while preparing meals. The living room is anchored by a wood-burning fireplace with a gas starter, creating a cozy setting for winter evenings. The family room is bright and welcoming with two skylights and sliding glass doors on two sides, bringing in abundant natural light and opening to the backyard. A spacious covered patio overlooks the pool, creating a wonderful place for outdoor dining, barbecues, or relaxing poolside during the warmer months. A convenient exterior door leads directly from the backyard into the laundry room, making it easy to leave towels and pool gear behind without walking through the main living areas. Full of character, this home offers a wonderful opportunity in one of Sacramento's most convenient and recreation-rich neighborhoods....
Contact an agent
Home facts
- Year built:1964
- Listing ID #:226086203
- Added:36 day(s) ago
- Updated:August 21, 2026 at 04:47 PM
Rooms and interior
- Bedrooms:4
- Total bathrooms:2
- Full bathrooms:2
- Flooring:Carpet
- Kitchen Description:Built-In Electric Range, Built-In Gas Oven, Dishwasher, Disposal, Double Oven, Microwave
Heating and cooling
- Cooling:Ceiling Fan(s), Central
- Heating:Central, Fireplace(s)
Structure and exterior
- Roof:Shingle
- Year built:1964
- Lot Features:Curb(s), Curb(s)/Gutter(s), Low Maintenance
- Construction Materials:Stucco
- Exterior Features:Covered Patio
- Foundation Description:Slab
- Levels:2 Story
Utilities
- Sewer:Public Sewer
Finances and disclosures
- Price:$540,000
Features and amenities
- Appliances:Dishwasher, Disposal, Double Oven, Microwave
- Laundry features:Cabinets, Inside Laundry Room
Parking
- Garage spaces:2
 MetroList MLS 2026. This information is being provided by MetroList MLS. All measurements and calculations of area are approximate. Information provided by Seller/Other sources, not verified by Broker. All interested persons should independently verify accuracy of information. Provided properties may or may not be listed by the office/agent presenting the information. Data Updated: August 21, 2026. Information being provided is for consumers' personal, non-commercial use and may not be used for any purpose other than to identify prospective properties consumers may be interested in purchasing. Information deemed reliable but not guaranteed. Any offer of compensation is made only to Participants of MLS where the subject listing is filed and in accordance with such MLS's regulations or rules.
New listings near 2729 Payette Drive
- Coming Soon
 $599,999Coming Soon3 beds 3 baths1,917 sq. ft.
Address Withheld By Seller, Sacramento, CA 95831
MLS# 260015700SDListed by: ESQUIRE REALTY - Open Sun, 2:30 to 5pmNew
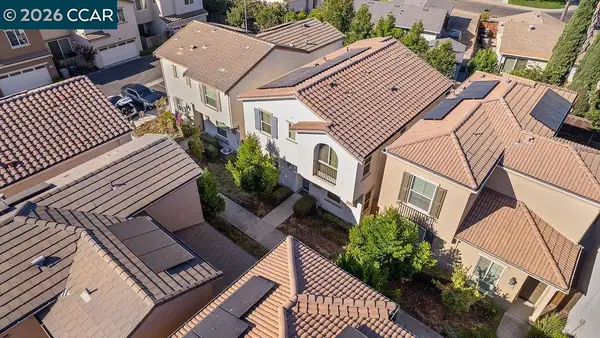 $439,999Active4 beds 3 baths1,805 sq. ft.
7832 Acorri Walk, SACRAMENTO, CA 95823
MLS# 41145719Listed by: BLVD REAL ESTATE - New
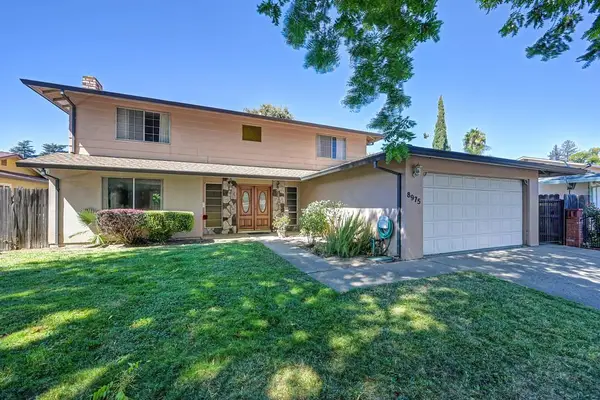 $499,900Active5 beds 3 baths1,836 sq. ft.
8975 Lanier Way, Sacramento, CA 95826
MLS# 226104023Listed by: REDFIN CORPORATION - New
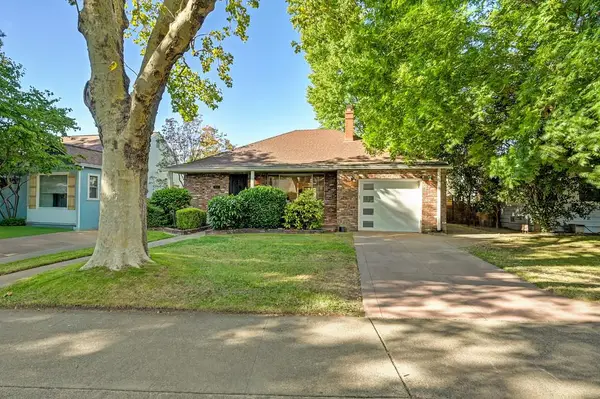 $948,000Active2 beds 1 baths1,325 sq. ft.
1881 7th Avenue, Sacramento, CA 95818
MLS# 226075485Listed by: HOMESMART ICARE REALTY - New
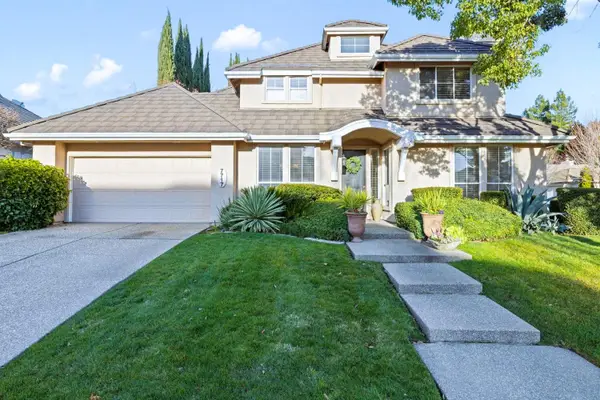 $660,000Active3 beds 3 baths2,016 sq. ft.
7717 E Port Drive, Sacramento, CA 95831
MLS# 226105860Listed by: COLDWELL BANKER REALTY - New
 $385,000Active3 beds 2 baths1,472 sq. ft.
3327 Eisenhower Drive, Sacramento, CA 95826
MLS# 226104428Listed by: COLDWELL BANKER REALTY - New
 $439,000Active3 beds 2 baths1,509 sq. ft.
640 Eleanor Avenue, Sacramento, CA 95815
MLS# 226104546Listed by: EXP REALTY OF CALIFORNIA INC. - New
 $479,900Active4 beds 2 baths1,521 sq. ft.
7737 Quinby Way, Sacramento, CA 95823
MLS# 226104954Listed by: HOMESMART PV AND ASSOCIATES - New
 $420,000Active3 beds 2 baths1,150 sq. ft.
9051 Bramble Trail Way, Sacramento, CA 95826
MLS# 226105024Listed by: ELITE REAL ESTATE GROUP - New
 $480,000Active3 beds 2 baths1,098 sq. ft.
6321 35th Avenue, Sacramento, CA 95824
MLS# 226105476Listed by: THE NETWORK AGENCY


Protect your home and budget from life's surprises with an Assurant Home Warranty, backed by a partner that supports you through every step of homeownership. Explore Plans.
© 2026 Better Homes and Gardens Real Estate LLC. An Anywhere Real Estate company. All rights reserved. Better Homes and Gardens® Real Estate is a registered trademark owned by Meredith Operations Corporation, licensed to Better Homes and Gardens Real Estate LLC and used with permission. Better Homes and Gardens Real Estate LLC fully supports the principles of the Fair Housing Act and the Equal Opportunity Act. Listing information is deemed reliable but is not guaranteed accurate.
Each office is independently owned and operated.
Any services or products provided by third parties are not provided by, affiliated with or related to Better Homes and Gardens Real Estate LLC, or its affiliated companies.