
3005 U Street, Sacramento, CA 95817
Local realty services provided by:Better Homes and Gardens Real Estate Everything Real Estate
3005 U Street,Sacramento, CA 95817
$635,000
- 2 Beds
- 3 Baths
- 1,322 sq. ft.
- Single family
- Active
Listed by: veniamin bondaruk
Office: re/max gold el dorado hills
MLS#:226084846
Source:MFMLS
Price summary
- Price:$635,000
- Price per sq. ft.:$480.33
About this home
Welcome to 3005 U Street, a stunning modern residence offering thoughtfully designed indoor and outdoor living space, including 1,322 square feet of luxurious interior living, a 427-square-foot private rooftop terrace, and additional porch and balcony space. This exceptional home seamlessly blends style, comfort, and functionality, featuring a private attached garage and an open-concept floor plan designed for modern living. The gourmet kitchen is a true centerpiece, showcasing floor-to-ceiling custom cabinetry, a dramatic quartz waterfall island, premium KitchenAid appliances including a French-door refrigerator, an architectural hood, and a dedicated bar area perfect for entertaining. Luxury water-resistant plank flooring flows throughout the home, while a dedicated laundry closet with a stacked washer and dryer adds everyday convenience. The crown jewel of the property is the expansive private rooftop terrace, complete with a built-in prep station and breathtaking panoramic skyline views, creating an extraordinary outdoor living space for entertaining, dining, or relaxing above the city. Offering the perfect combination of luxury finishes, generous indoor-outdoor living, and an unbeatable urban lifestyle, this is a rare opportunity to own a truly exceptional home....
Contact an agent
Home facts
- Year built:2026
- Listing ID #:226084846
- Added:18 day(s) ago
- Updated:July 24, 2026 at 06:38 PM
Rooms and interior
- Bedrooms:2
- Total bathrooms:3
- Full bathrooms:2
- Flooring:Laminate
- Living area:1,322 sq. ft.
Heating and cooling
- Cooling:Central
- Heating:Central
Structure and exterior
- Roof:Flat
- Year built:2026
- Building area:1,322 sq. ft.
- Lot area:0.04 Acres
- Lot Features:Landscape Front
- Construction Materials:Frame
- Foundation Description:Concrete, Slab
- Levels:3 Story
Utilities
- Sewer:Public Sewer
Finances and disclosures
- Price:$635,000
- Price per sq. ft.:$480.33
Features and amenities
- Laundry features:Stacked Only
Parking
- Garage spaces:1
 MetroList MLS 2026. This information is being provided by MetroList MLS. All measurements and calculations of area are approximate. Information provided by Seller/Other sources, not verified by Broker. All interested persons should independently verify accuracy of information. Provided properties may or may not be listed by the office/agent presenting the information. Data Updated: July 24, 2026. Information being provided is for consumers' personal, non-commercial use and may not be used for any purpose other than to identify prospective properties consumers may be interested in purchasing. Information deemed reliable but not guaranteed. Any offer of compensation is made only to Participants of MLS where the subject listing is filed and in accordance with such MLS's regulations or rules.
New listings near 3005 U Street
- New
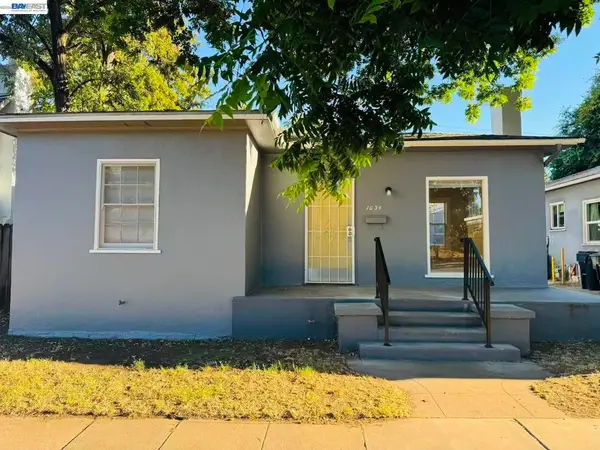 $449,900Active2 beds 1 baths963 sq. ft.
1034 X St, Sacramento, CA 95818
MLS# 41142731Listed by: BQ GROUP - Open Sat, 2 to 4pmNew
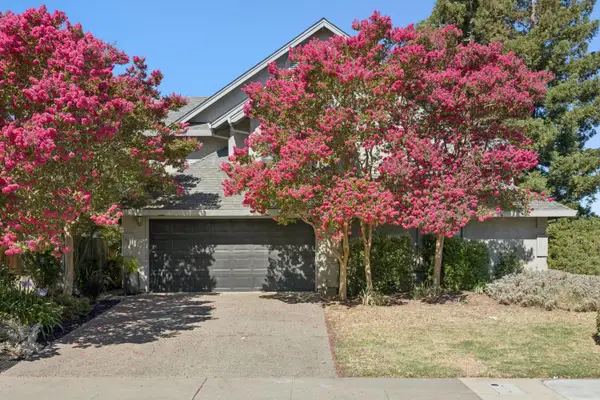 $495,000Active3 beds 3 baths1,373 sq. ft.
7300 Perera Circle, Sacramento, CA 95831
MLS# 226087236Listed by: TRANSPAC REAL ESTATE COMPANY - New
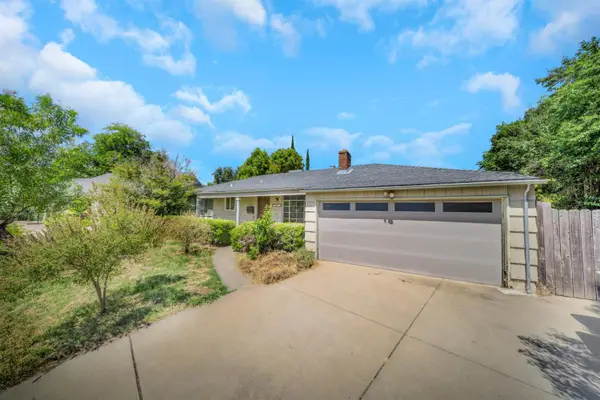 $450,000Active4 beds 2 baths1,453 sq. ft.
3613 Woodcrest Road, Sacramento, CA 95821
MLS# 226091714Listed by: GATEWAY PROPERTIES - New
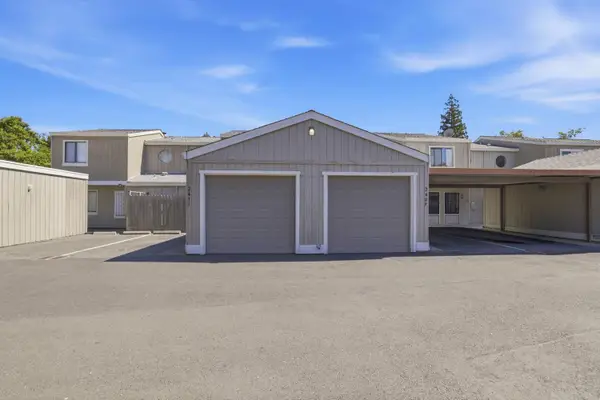 $312,000Active2 beds 2 baths1,190 sq. ft.
2411 Post Oak Ln, Sacramento, CA 95825
MLS# 226092709Listed by: COLDWELL BANKER REALTY - New
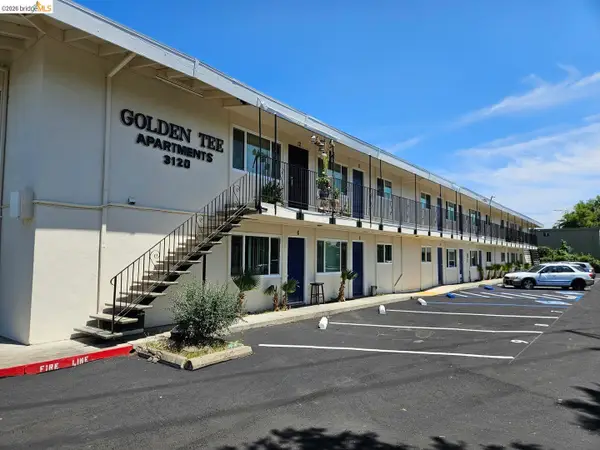 $3,700,000Active-- beds -- baths15,408 sq. ft.
3120 Howe Ave, Sacramento, CA 95821
MLS# 41142692Listed by: HOMECOIN.COM - Open Sat, 11am to 1pmNew
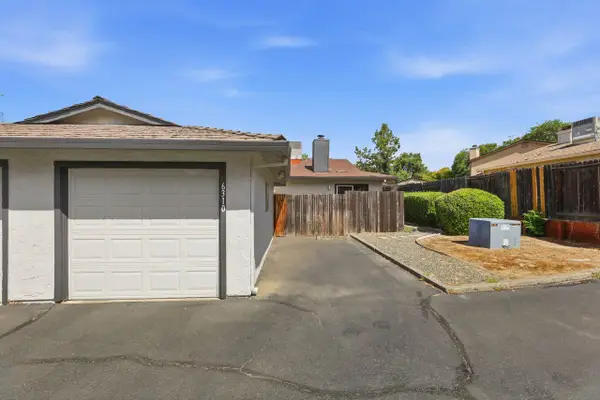 $275,000Active2 beds 1 baths915 sq. ft.
6310 Brigadoon Way, Sacramento, CA 95842
MLS# 226090491Listed by: COLDWELL BANKER REALTY - New
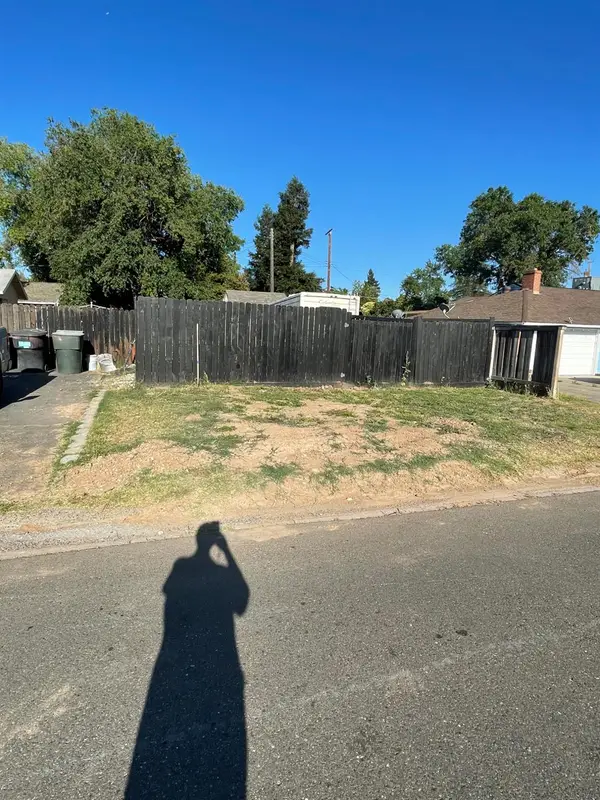 $499,999Active3 beds 2 baths1,456 sq. ft.
2800 El Camino Avenue, Sacramento, CA 95821
MLS# 226091523Listed by: GLOBAL REALTY SERVICES - Open Sat, 2 to 4pmNew
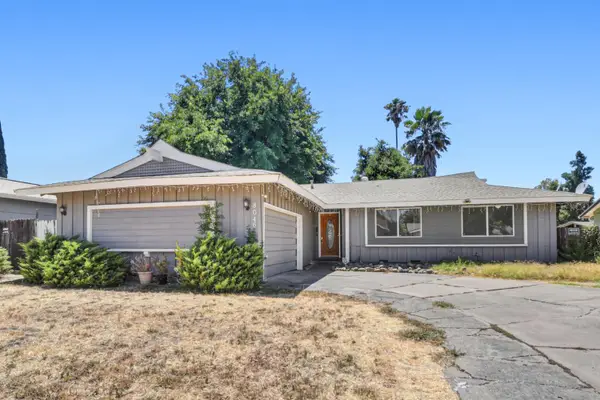 $430,000Active3 beds 2 baths1,454 sq. ft.
8046 Grandstaff Drive, Sacramento, CA 95823
MLS# 226092049Listed by: REAL BROKER TECHNOLOGIES - New
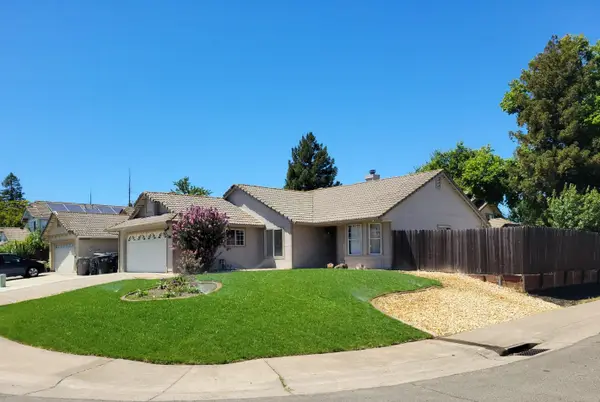 $499,000Active3 beds 2 baths1,294 sq. ft.
5982 Silver Shadow Circle, Sacramento, CA 95823
MLS# 226092999Listed by: SIERRA FOOTHILL PROPERTIES INC - Open Sun, 12 to 5pmNew
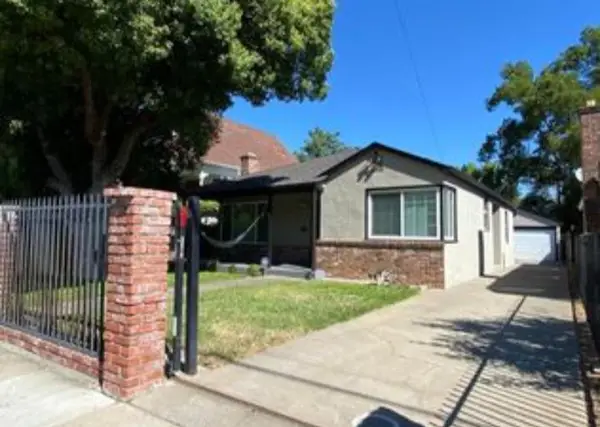 $405,000Active3 beds 1 baths1,252 sq. ft.
3433 12th Avenue, Sacramento, CA 95817
MLS# 226093103Listed by: CARMINIA SCHULTZ REALTY


Protect your home and budget from life's surprises with an Assurant Home Warranty, backed by a partner that supports you through every step of homeownership. Explore Plans.
© 2026 Better Homes and Gardens Real Estate LLC. An Anywhere Real Estate company. All rights reserved. Better Homes and Gardens® Real Estate is a registered trademark owned by Meredith Operations Corporation, licensed to Better Homes and Gardens Real Estate LLC and used with permission. Better Homes and Gardens Real Estate LLC fully supports the principles of the Fair Housing Act and the Equal Opportunity Act. Listing information is deemed reliable but is not guaranteed accurate.
Each office is independently owned and operated.
Any services or products provided by third parties are not provided by, affiliated with or related to Better Homes and Gardens Real Estate LLC, or its affiliated companies.