
3006 Clairidge Oak Court, Sacramento, CA 95821
Local realty services provided by:Better Homes and Gardens Real Estate Royal & Associates
3006 Clairidge Oak Court,Sacramento, CA 95821
$749,000
- 4 Beds
- 3 Baths
- 2,300 sq. ft.
- Single family
- Pending
Listed by: kristina suter, tim m collom
Office: house real estate
MLS#:226079369
Source:MFMLS
Price summary
- Price:$749,000
- Price per sq. ft.:$325.65
About this home
Located in the highly sought-after Del Norte Woods neighborhood, this charming Tudor-style home blends timeless character with everyday comfort. Offering 4 bedrooms, 2 bathrooms, plus a separate office and half bath above the detached two-car garage, the flexible floor plan is ideal for today's lifestyle. Inside, you'll find a spacious living room anchored by a classic fireplace, beautiful hardwood floors, a formal dining room perfect for entertaining, and an updated kitchen featuring a cozy breakfast nook and abundant natural light. An inside laundry room adds everyday convenience, while the home's thoughtful layout offers both warmth and functionality. Step outside to a private backyard complete with a sparkling pool and low-maintenance landscaping, creating the perfect space for relaxing or entertaining. Ideally located just steps from the Del Norte Club, enjoy easy access to resort-style amenities including pools, tennis, fitness facilities, and more. With its charming architecture, inviting spaces, and premier location, this move-in ready home offers the best of Del Norte Woods living....
Contact an agent
Home facts
- Year built:1975
- Listing ID #:226079369
- Added:47 day(s) ago
- Updated:August 26, 2026 at 08:13 AM
Rooms and interior
- Bedrooms:4
- Total bathrooms:3
- Full bathrooms:2
- Flooring:Tile Floor, Wood Floors
- Living area:2,300 sq. ft.
Heating and cooling
- Cooling:Central
- Heating:Central
Structure and exterior
- Roof:Shingle
- Year built:1975
- Building area:2,300 sq. ft.
- Lot area:0.21 Acres
- Lot Features:Cul-De-Sac
- Construction Materials:Wood
- Foundation Description:Raised Foundation
- Levels:2 Story
Utilities
- Sewer:Public Sewer
Finances and disclosures
- Price:$749,000
- Price per sq. ft.:$325.65
Features and amenities
- Laundry features:Inside Laundry Room, Sink
Parking
- Garage spaces:2
 MetroList MLS 2026. This information is being provided by MetroList MLS. All measurements and calculations of area are approximate. Information provided by Seller/Other sources, not verified by Broker. All interested persons should independently verify accuracy of information. Provided properties may or may not be listed by the office/agent presenting the information. Data Updated: August 26, 2026. Information being provided is for consumers' personal, non-commercial use and may not be used for any purpose other than to identify prospective properties consumers may be interested in purchasing. Information deemed reliable but not guaranteed. Any offer of compensation is made only to Participants of MLS where the subject listing is filed and in accordance with such MLS's regulations or rules.
New listings near 3006 Clairidge Oak Court
- Coming Soon
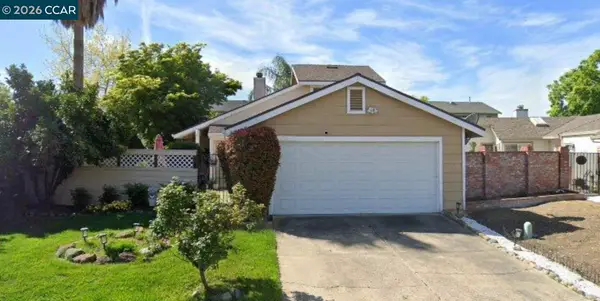 $415,000Coming Soon3 beds 2 baths1,400 sq. ft.
209 Cedar Rock Cir, Sacramento, CA 95823
MLS# 41144230Listed by: LUXE REALTY GROUP - Coming Soon
 $599,999Coming Soon3 beds 3 baths1,917 sq. ft.
Address Withheld By Seller, Sacramento, CA 95831
MLS# 260015700SDListed by: ESQUIRE REALTY - New
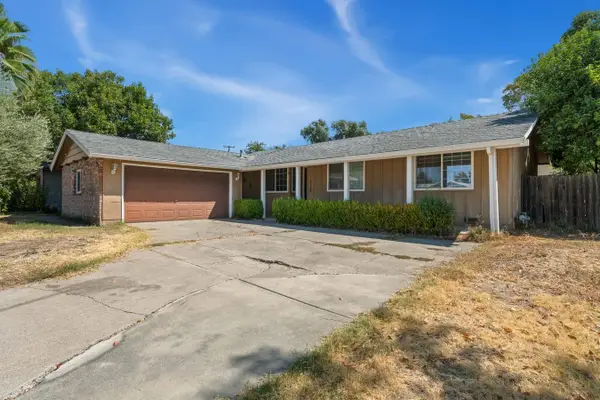 $449,999Active3 beds 2 baths1,456 sq. ft.
5128 Diablo Drive, Sacramento, CA 95842
MLS# 226106131Listed by: GUIDE REAL ESTATE - New
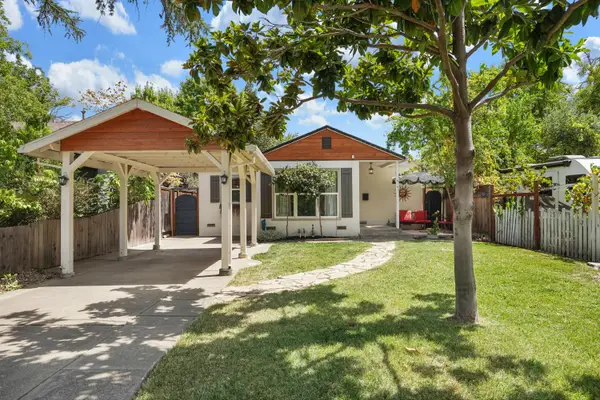 $418,000Active2 beds 1 baths854 sq. ft.
4101 57th Street, Sacramento, CA 95820
MLS# 226106442Listed by: PMZ REAL ESTATE - New
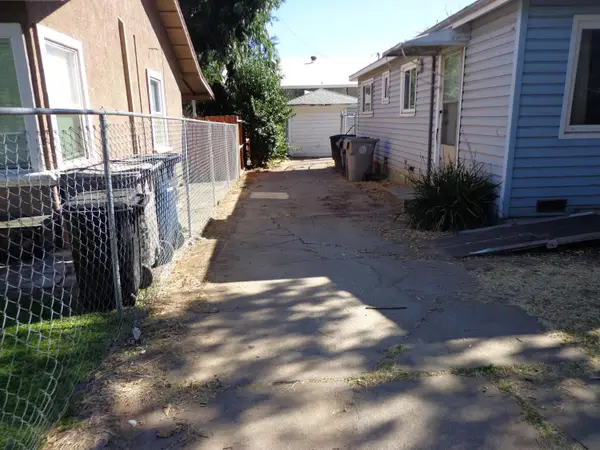 $250,000Active3 beds 1 baths897 sq. ft.
910 Calvados Avenue, Sacramento, CA 95815
MLS# 226107096Listed by: REAL ESTATE SOURCE INC - New
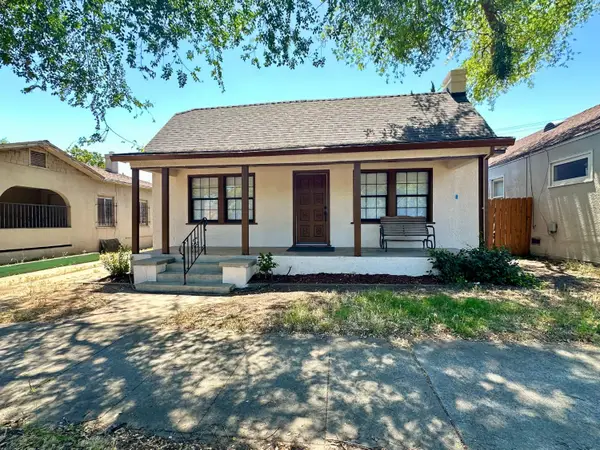 $519,900Active3 beds 1 baths1,177 sq. ft.
1016 X Street, Sacramento, CA 95818
MLS# 226107391Listed by: JPMI - New
 $399,000Active2 beds 1 baths710 sq. ft.
5201 9th Avenue, Sacramento, CA 95820
MLS# 226106981Listed by: EXP REALTY OF CALIFORNIA INC. - New
 $539,900Active3 beds 2 baths1,691 sq. ft.
7951 Bothwell Drive, Sacramento, CA 95829
MLS# 226107382Listed by: COBALT REAL ESTATE - New
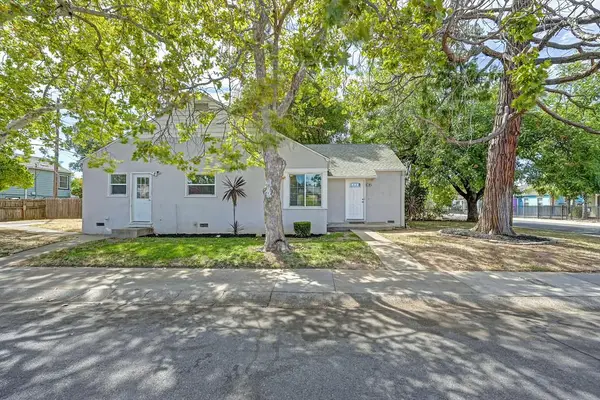 $389,990Active3 beds 1 baths1,280 sq. ft.
3896 12th Avenue, Sacramento, CA 95817
MLS# 226107402Listed by: REAL ESTATE SOURCE INC - New
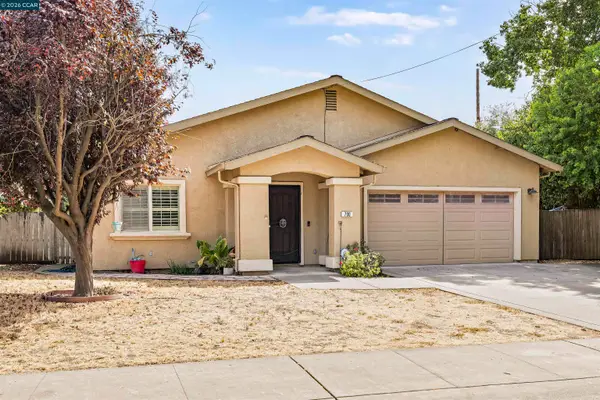 $494,990Active4 beds 2 baths1,726 sq. ft.
700 Pinedale Ave, Sacramento, CA 95838
MLS# 41146122Listed by: RE/MAX REGENCY


Protect your home and budget from life's surprises with an Assurant Home Warranty, backed by a partner that supports you through every step of homeownership. Explore Plans.
© 2026 Better Homes and Gardens Real Estate LLC. An Anywhere Real Estate company. All rights reserved. Better Homes and Gardens® Real Estate is a registered trademark owned by Meredith Operations Corporation, licensed to Better Homes and Gardens Real Estate LLC and used with permission. Better Homes and Gardens Real Estate LLC fully supports the principles of the Fair Housing Act and the Equal Opportunity Act. Listing information is deemed reliable but is not guaranteed accurate.
Each office is independently owned and operated.
Any services or products provided by third parties are not provided by, affiliated with or related to Better Homes and Gardens Real Estate LLC, or its affiliated companies.