
341 Arcade Blvd, Sacramento, CA 95815
Local realty services provided by:Better Homes and Gardens Real Estate Royal & Associates
341 Arcade Blvd,Sacramento, CA 95815
$329,999
- 3 Beds
- 1 Baths
- 1,226 sq. ft.
- Single family
- Pending
Listed by: jorge soto
Office: gdl realty323-707-1840
MLS#:41144374
Source:Bay East, CCAR, bridgeMLS
Price summary
- Price:$329,999
- Price per sq. ft.:$269.17
About this home
Welcome to 341 Arcade Blvd! This charming 3-bedroom, 1-bath home features two spacious living areas, offering plenty of room to relax, entertain, or create a flexible bonus space. Fresh interior and exterior paint, new light fixtures, and an updated bathroom vanity add a fresh touch, while central heating and air provide year-round comfort. Step outside to a generous backyard with a built-in BBQ, perfect for gatherings and outdoor living. Conveniently located with quick access to I-80, shopping, dining, schools, and nearby Sacramento amenities—this home is ready for its next owner to move in and enjoy!
Contact an agent
Home facts
- Year built:1953
- Subdivision & Development:Other
- Listing ID #:41144374
- Added:47 day(s) ago
- Updated:September 24, 2026 at 08:25 AM
Rooms and interior
- Bedrooms:3
- Total bathrooms:1
- Full bathrooms:1
- Rooms Total:5
- Flooring:Laminate, Tile
- Kitchen Description:Dishwasher, Gas Range, Microwave
- Living area:1,226 sq. ft.
Heating and cooling
- Cooling:Central Air
- Heating:Forced Air
- Central air:Yes
Structure and exterior
- Roof:Shingle
- Year built:1953
- Building area:1,226 sq. ft.
- Lot area:0.13 Acres
- Lot Features:Level
- Architectural Style:Single Family Residence, Traditional
- Construction Materials:Stucco
- Exterior Features:Back Yard, Front Yard, Level
- Levels:1 Story, 1 Story
Utilities
- Water:Public
- Sewer:Public Sewer
Finances and disclosures
- Price:$329,999
- Price per sq. ft.:$269.17
Features and amenities
- Appliances:Dishwasher, Gas Range, Gas Water Heater, Microwave
- Laundry features:Hookups Only, Inside
- Amenities:Carbon Monoxide Detector(s), Smoke Detector(s)
Parking
- Parking description:Parking Lot
 Bay East 2026. CCAR 2026 bridgeMLS 2026. Information Deemed Reliable But Not Guaranteed. This information is being provided by the Bay East MLS, or CCAR MLS, or bridgeMLS. The listings presented here may or may not be listed by the Broker/Agent operating this website. This information is intended for the personal use of consumers and may not be used for any purpose other than to identify prospective properties consumers may be interested in purchasing. Data last updated at September 24, 2026
New listings near 341 Arcade Blvd
- New
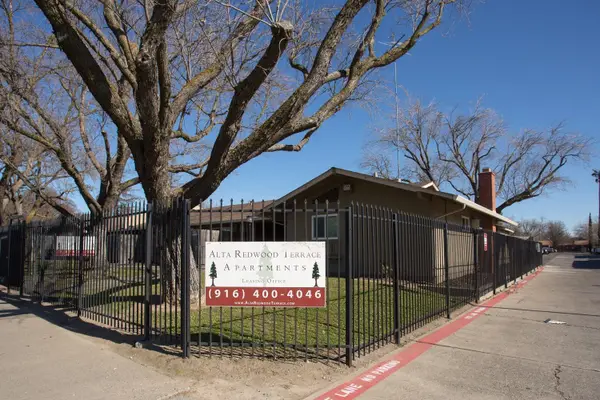 $6,195,000Active42 beds 1 baths21,628 sq. ft.
6815 24th Street, Sacramento, CA 95822
MLS# 226119631Listed by: KIDDER MATHEWS - Open Sat, 1 to 3pmNew
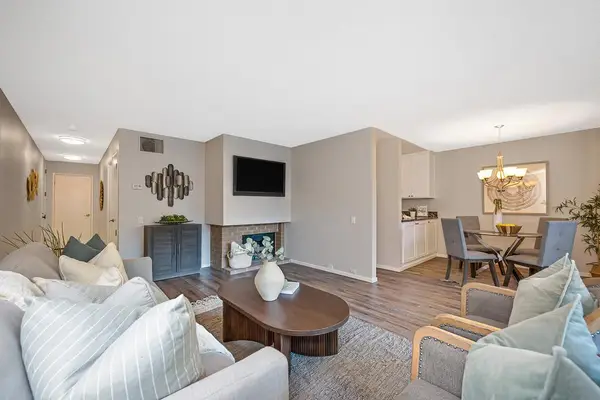 $189,000Active1 beds 1 baths764 sq. ft.
660 Woodside Sierra #3, Sacramento, CA 95825
MLS# 226115050Listed by: COLDWELL BANKER REALTY - Open Sat, 11am to 1pmNew
 $268,500Active1 beds 1 baths763 sq. ft.
2001 Club Center Drive #8122, Sacramento, CA 95835
MLS# 226115432Listed by: WINDERMERE SIGNATURE PROPERTIES NATOMAS - New
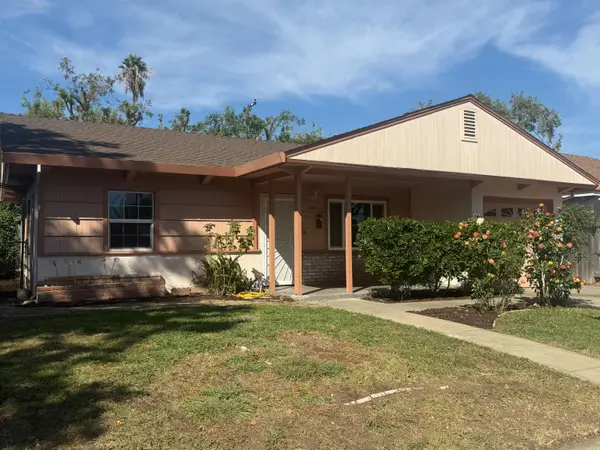 $347,900Active2 beds 1 baths858 sq. ft.
5420 70th Street, Sacramento, CA 95820
MLS# 226118673Listed by: WINDERMERE SIGNATURE PROPERTIES ELK GROVE - New
 $679,000Active5 beds 4 baths3,319 sq. ft.
8816 Blue Marlin Court, Sacramento, CA 95828
MLS# 226118691Listed by: WINDERMERE SIGNATURE PROPERTIES SIERRA OAKS - Open Sun, 11am to 1pmNew
 $364,000Active2 beds 1 baths1,233 sq. ft.
2660 Ball Way, Sacramento, CA 95821
MLS# 226119489Listed by: CENTURY 21 SELECT REAL ESTATE - New
 $899,000Active-- beds -- baths2,064 sq. ft.
2761 32nd Avenue, Sacramento, CA 95824
MLS# 226119707Listed by: USKO REALTY - New
 $525,000Active3 beds 2 baths1,204 sq. ft.
2741 Danube Drive, Sacramento, CA 95821
MLS# 226119766Listed by: ONE CHOICE REAL ESTATE - New
 $399,000Active2 beds 2 baths838 sq. ft.
7468 Saint Tropez Way, Sacramento, CA 95842
MLS# 226119851Listed by: ICON HOMES - New
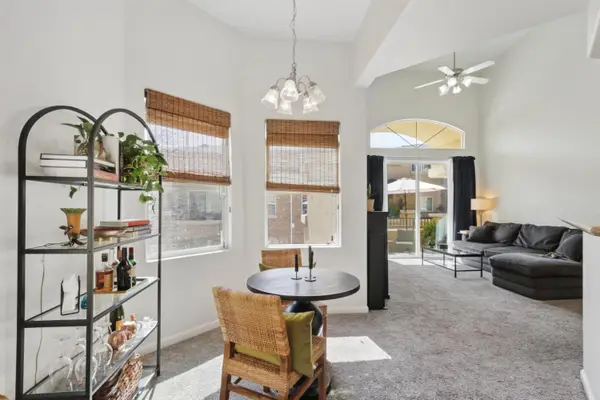 $274,900Active1 beds 1 baths1,047 sq. ft.
1900 Danbrook Drive #1621, Sacramento, CA 95835
MLS# 226119852Listed by: KW SAC METRO


Protect your home and budget from life's surprises with an Assurant Home Warranty, backed by a partner that supports you through every step of homeownership. Explore Plans.
© 2026 Better Homes and Gardens Real Estate LLC. An Anywhere Real Estate company. All rights reserved. Better Homes and Gardens® Real Estate is a registered trademark owned by Meredith Operations Corporation, licensed to Better Homes and Gardens Real Estate LLC and used with permission. Better Homes and Gardens Real Estate LLC fully supports the principles of the Fair Housing Act and the Equal Opportunity Act. Listing information is deemed reliable but is not guaranteed accurate.
Each office is independently owned and operated.
Any services or products provided by third parties are not provided by, affiliated with or related to Better Homes and Gardens Real Estate LLC, or its affiliated companies.