
3501 Crocker Drive, Sacramento, CA 95818
Local realty services provided by:Better Homes and Gardens Real Estate Reliance Partners
3501 Crocker Drive,Sacramento, CA 95818
$799,900
- 3 Beds
- 3 Baths
- 2,192 sq. ft.
- Single family
- Pending
Listed by: veronica rivas
Office: coldwell banker realty
MLS#:226059034
Source:MFMLS
Price summary
- Price:$799,900
- Price per sq. ft.:$364.92
- Monthly HOA dues:$153
About this home
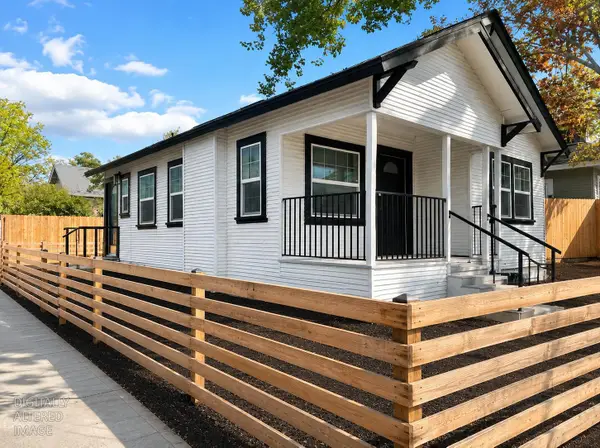
Modern brownstone living in the heart of Crocker Village. Built in 2017 on a desirable corner lot, this home is filled with abundant natural light throughout the day. Thoughtfully upgraded with custom California Closets in almost every closet, offering exceptional organization and functionality. Brick archways create timeless character while seamlessly connecting the dining area to the cozy living room, beautifully designed kitchen, and back patio perfect for morning coffee or afternoon BBQs. The spacious gated front porch extends the living space outdoors, creating the ideal setting for entertaining guests or enjoying a quiet sunset dinner at home. Primary ensuite features a lovely built-in reading nook, creating the perfect place to relax and unwind after a long day. A large, perfectly organized walk-in closet and spa-like primary bathroom complete with a soaking tub create a true retreat. The garage offers built-in workstations and storage, plus access to a large under-home storage area with access from the garage, providing rare and valuable extra space. Located directly across the street from grocery stores, restaurants, a gym, and yoga studio, making everyday living incredibly convenient. Crocker Village is ideally situated between Land Park and Curtis Park, two of Sacramento's most iconic and established neighborhoods known for their charm, tree-lined streets, and beautiful homes....
Contact an agent
Home facts
- Year built:2017
- Listing ID #:226059034
- Added:45 day(s) ago
- Updated:July 12, 2026 at 09:11 AM
Rooms and interior
- Bedrooms:3
- Total bathrooms:3
- Full bathrooms:2
- Flooring:Carpet, Vinyl
- Living area:2,192 sq. ft.
Heating and cooling
- Cooling:Ceiling Fan(s), Central
- Heating:Central
Structure and exterior
- Roof:Composition Shingle
- Year built:2017
- Building area:2,192 sq. ft.
- Lot area:0.08 Acres
- Lot Features:Landscape Front, Low Maintenance
- Construction Materials:Brick Veneer, Stucco
- Foundation Description:Slab
- Levels:3 Story
Utilities
- Sewer:Public Sewer
Finances and disclosures
- Price:$799,900
- Price per sq. ft.:$364.92
Features and amenities
- Laundry features:Laundry Closet
Parking
- Garage spaces:2
 MetroList MLS 2026. This information is being provided by MetroList MLS. All measurements and calculations of area are approximate. Information provided by Seller/Other sources, not verified by Broker. All interested persons should independently verify accuracy of information. Provided properties may or may not be listed by the office/agent presenting the information. Data Updated: July 12, 2026. Information being provided is for consumers' personal, non-commercial use and may not be used for any purpose other than to identify prospective properties consumers may be interested in purchasing. Information deemed reliable but not guaranteed. Any offer of compensation is made only to Participants of MLS where the subject listing is filed and in accordance with such MLS's regulations or rules.
New listings near 3501 Crocker Drive
- New
 $395,000Active3 beds 3 baths1,336 sq. ft.
3308 Bridgeford Drive, Sacramento, CA 95834
MLS# 226088263Listed by: REMAX DREAM HOMES - New
 $1,180,000Active4 beds 3 baths2,352 sq. ft.
8208 Dressage Way, Sacramento, CA 95829
MLS# 226087296Listed by: INN REALTY - New
 $490,000Active3 beds 2 baths1,529 sq. ft.
8652 Nash Way, Sacramento, CA 95828
MLS# 226087721Listed by: COMPASS - New
 $485,000Active3 beds 2 baths1,470 sq. ft.
2225 Landon Lane, Sacramento, CA 95825
MLS# 226087881Listed by: WINDERMERE SIGNATURE PROPERTIES FAIR OAKS - New
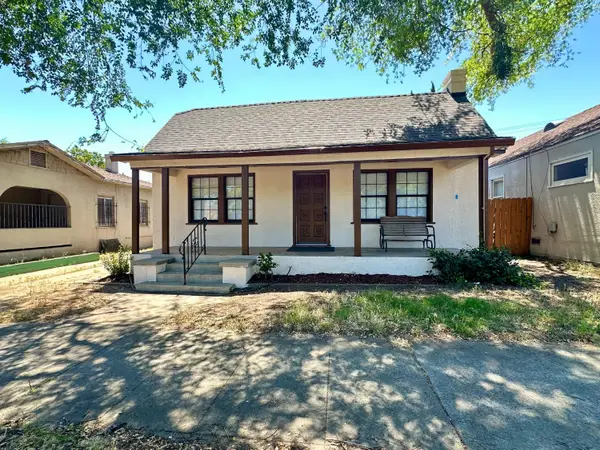 $637,500Active3 beds 1 baths1,177 sq. ft.
1016 X Street, Sacramento, CA 95818
MLS# 226076650Listed by: JPMI - New
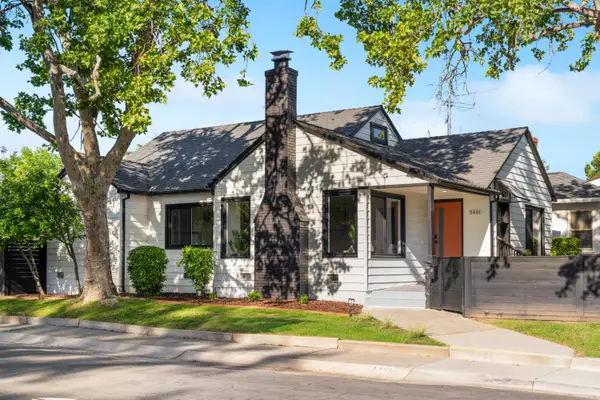 $1,195,000Active3 beds 2 baths2,027 sq. ft.
5401 J Street, Sacramento, CA 95819
MLS# 226088181Listed by: USKO REALTY - Open Sun, 1 to 4pmNew
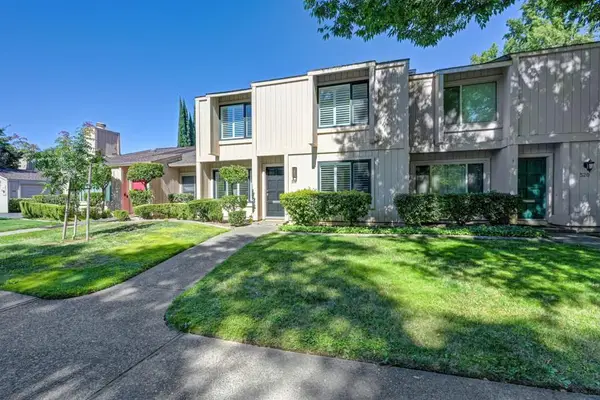 $525,000Active2 beds 3 baths1,613 sq. ft.
518 Hartnell, Sacramento, CA 95825
MLS# 226082021Listed by: ROGER HACKNEY - Open Sun, 1 to 5pmNew
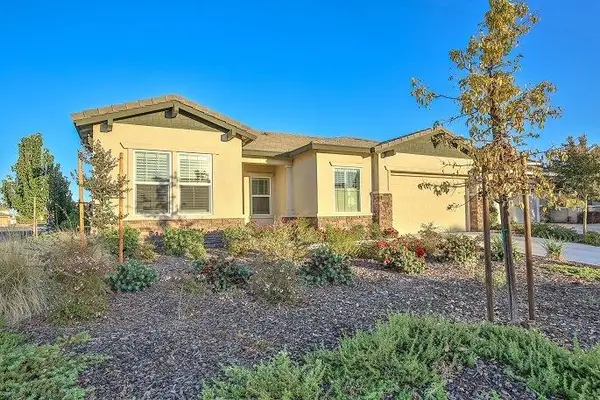 $769,000Active3 beds 3 baths2,536 sq. ft.
3 Calatabiano Place, Sacramento, CA 95834
MLS# 226088158Listed by: WELCOME HOMES - New
 $469,000Active4 beds 2 baths1,407 sq. ft.
4109 42nd Avenue, Sacramento, CA 95824
MLS# 226087402Listed by: REAL ESTATE RESOURCE - Open Sun, 12 to 3pmNew
 $379,900Active2 beds 1 baths700 sq. ft.
3201 San Jose Way, Sacramento, CA 95817
MLS# 226086953Listed by: GUIDE REAL ESTATE


Protect your home and budget from life's surprises with an Assurant Home Warranty, backed by a partner that supports you through every step of homeownership. Explore Plans.
© 2026 Better Homes and Gardens Real Estate LLC. An Anywhere Real Estate company. All rights reserved. Better Homes and Gardens® Real Estate is a registered trademark owned by Meredith Operations Corporation, licensed to Better Homes and Gardens Real Estate LLC and used with permission. Better Homes and Gardens Real Estate LLC fully supports the principles of the Fair Housing Act and the Equal Opportunity Act. Listing information is deemed reliable but is not guaranteed accurate.
Each office is independently owned and operated.
Any services or products provided by third parties are not provided by, affiliated with or related to Better Homes and Gardens Real Estate LLC, or its affiliated companies.