
3501 Cutter Way, Sacramento, CA 95818
Local realty services provided by:Better Homes and Gardens Real Estate Everything Real Estate
3501 Cutter Way,Sacramento, CA 95818
$1,497,000
- 4 Beds
- 3 Baths
- 2,748 sq. ft.
- Single family
- Active
Upcoming open houses
- Sat, Jul 1102:00 pm - 04:00 pm
Listed by: libby woolford
Office: coldwell banker realty
MLS#:226067138
Source:MFMLS
Price summary
- Price:$1,497,000
- Price per sq. ft.:$544.76
About this home
Open the gorgeous cherry front door of 3501 Cutter Wy and enter into a formal entry where you'll feel the home begin to unfold with refined intention, shaped by Howard Taylor during its 2005 redesign. Wander into the dining room where designer lighting sets the tone for evenings and that delight. Transition into the kitchen built for both craft and connection, where custom cabinetry frames granite counters and a Calcutta marble island is designed for gathering. Cook with precision using Wolf and Thermador appliances, store with ease with cherry built-ins and a walk-in pantry with a U-Line beverage fridge, and let every detail of the well-appointed kitchen serve a purpose. Grounded in Italian tile, the family room is wrapped in natural light with a curved wall of windows and a wide slider opening to the yard and pool. Focus and create in a reimagined office lined with bespoke cabinetry and adorned with exposed beams. Flexibility resides with the downstairs bedroom, offering privacy and comfort. Retreat upstairs to three bedrooms, inclusive of the primary suite. The spacious primary bedroom with a tray ceiling, paired with the expansive slider to a private balcony, creates a light-filled, quietly removed sanctuary. Prepare for or wind down from the day with ease with a bath finished with marble surfaces, hex tile underfoot, built-in storage, and a separate water closet, a dedicated dressing area with cherry cabinetry and vanity, and a well-appointed walk-in closet. Secondary bedrooms upstairs offer ample space, views of the mature trees, and sizable closet storage. They share a hall bath with a marble vanity, marble flooring, and a walk-in shower. The upstairs laundry room makes for maximum efficiency. Live outdoors as naturally as inside with a yard designed for both relaxing and gathering. Lounge beside or cool off in the custom, heated Dal Pino pool, unwind in a private hot tub, prepare a meal with the built-in BBQ and enjoy an al-fresco meal and be gently lulled by the wall fountain. Experience Curtis Park, less than a block from your door. Its open lawns, recreational activities and seasonal events extend your daily living while remaining far enough to preserve the tranquility of your home. Dine at nearby Hop Garden and Gunther's where you're sure to run into a neighbor. Embrace the Curtis Park lifestyle and appreciate a home that carries its 1927 roots forward with genuine care, harmoniously weaving timeless architectural design with modern design....
Contact an agent
Home facts
- Year built:1927
- Listing ID #:226067138
- Added:44 day(s) ago
- Updated:July 11, 2026 at 06:34 PM
Rooms and interior
- Bedrooms:4
- Total bathrooms:3
- Full bathrooms:2
- Flooring:Carpet, Marble, Tile Floor, Wood Floors
- Kitchen Description:Built-In Gas Oven, Built-In Refrigerator, Dishwasher, Disposal, Double Oven, Gas Cook Top, Hood Over Range, Microwave, Warming Drawer
- Basement Description:Partial
- Living area:2,748 sq. ft.
Heating and cooling
- Cooling:Ceiling Fan(s), Central, Multi-Units
- Heating:Central, Multi-Units
Structure and exterior
- Roof:Slate
- Year built:1927
- Building area:2,748 sq. ft.
- Lot area:0.13 Acres
- Lot Features:Corner, Landscape Front, Shape Regular
- Construction Materials:Stucco, Wood
- Exterior Features:Uncovered Patio
- Foundation Description:Raised Foundation, Slab
- Levels:2 Story
Utilities
- Sewer:Public Sewer
Finances and disclosures
- Price:$1,497,000
- Price per sq. ft.:$544.76
Features and amenities
- Appliances:Dishwasher, Disposal, Double Oven, Microwave
- Laundry features:Cabinets, Hookups Only, Inside Laundry Area, Inside Laundry Room, On Upper Floor
- Amenities:Formal Entry
Parking
- Garage spaces:1
 MetroList MLS 2026. This information is being provided by MetroList MLS. All measurements and calculations of area are approximate. Information provided by Seller/Other sources, not verified by Broker. All interested persons should independently verify accuracy of information. Provided properties may or may not be listed by the office/agent presenting the information. Data Updated: July 11, 2026. Information being provided is for consumers' personal, non-commercial use and may not be used for any purpose other than to identify prospective properties consumers may be interested in purchasing. Information deemed reliable but not guaranteed. Any offer of compensation is made only to Participants of MLS where the subject listing is filed and in accordance with such MLS's regulations or rules.
New listings near 3501 Cutter Way
- New
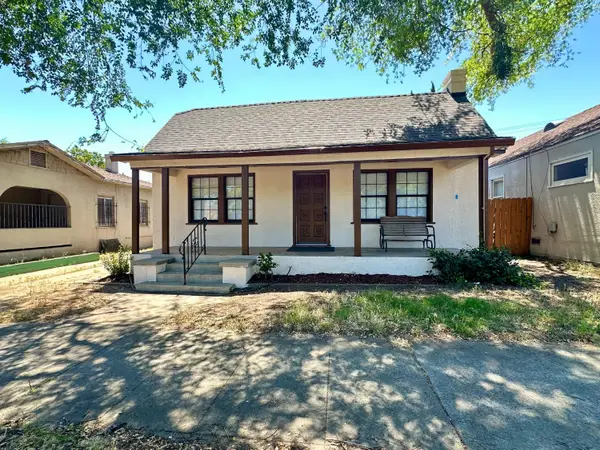 $637,500Active3 beds 1 baths1,177 sq. ft.
1016 X Street, Sacramento, CA 95818
MLS# 226076650Listed by: JPMI - New
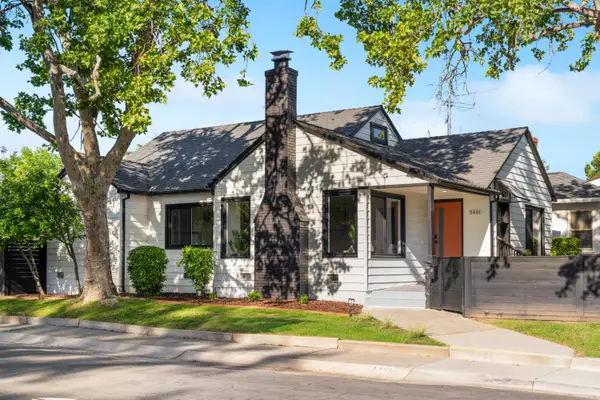 $1,195,000Active3 beds 2 baths2,027 sq. ft.
5401 J Street, Sacramento, CA 95819
MLS# 226088181Listed by: USKO REALTY - New
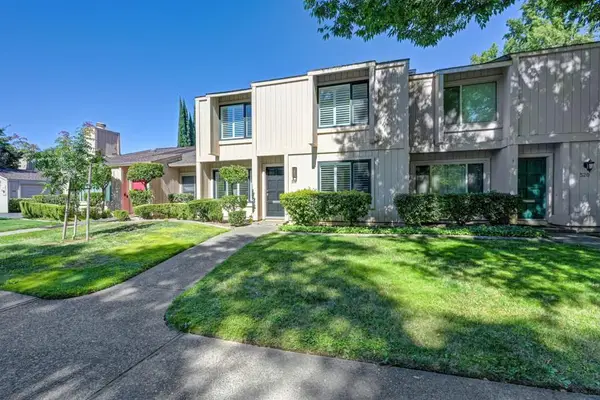 $525,000Active2 beds 3 baths1,613 sq. ft.
518 Hartnell, Sacramento, CA 95825
MLS# 226082021Listed by: ROGER HACKNEY - New
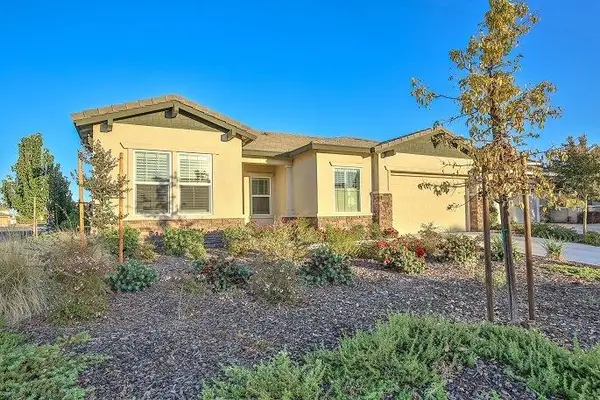 $769,000Active3 beds 3 baths2,536 sq. ft.
3 Calatabiano Place, Sacramento, CA 95834
MLS# 226088158Listed by: WELCOME HOMES - New
 $469,000Active4 beds 2 baths1,407 sq. ft.
4109 42nd Avenue, Sacramento, CA 95824
MLS# 226087402Listed by: REAL ESTATE RESOURCE - Open Sat, 12 to 3pmNew
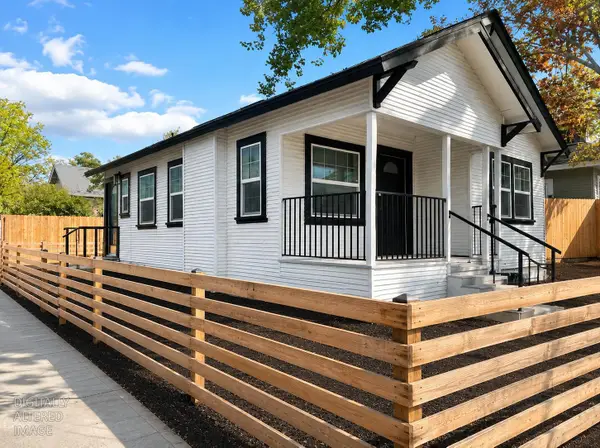 $385,000Active2 beds 1 baths700 sq. ft.
3201 San Jose Way, Sacramento, CA 95817
MLS# 226086953Listed by: GUIDE REAL ESTATE - New
 $585,000Active-- beds -- baths2,028 sq. ft.
5505 Bobbie Jo Court, Sacramento, CA 95841
MLS# 226087027Listed by: RE/MAX GOLD - Open Sat, 1 to 3pmNew
 $318,500Active2 beds 2 baths1,288 sq. ft.
1520 Hood Road #F, Sacramento, CA 95825
MLS# 226087428Listed by: PROVIDENCE PROPERTIES - New
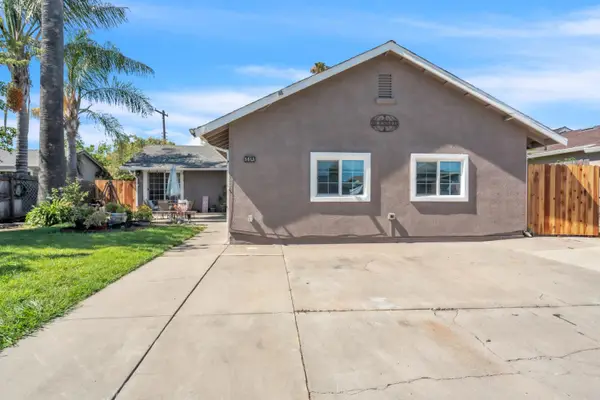 $454,000Active4 beds 3 baths1,592 sq. ft.
5615 48th Avenue, Sacramento, CA 95823
MLS# 226087435Listed by: EPIQUE INC - New
 $420,000Active3 beds 2 baths1,050 sq. ft.
7550 Tamoshanter Way, Sacramento, CA 95822
MLS# 226087685Listed by: REAL ESTATE SOURCE INC


Protect your home and budget from life's surprises with an Assurant Home Warranty, backed by a partner that supports you through every step of homeownership. Explore Plans.
© 2026 Better Homes and Gardens Real Estate LLC. An Anywhere Real Estate company. All rights reserved. Better Homes and Gardens® Real Estate is a registered trademark owned by Meredith Operations Corporation, licensed to Better Homes and Gardens Real Estate LLC and used with permission. Better Homes and Gardens Real Estate LLC fully supports the principles of the Fair Housing Act and the Equal Opportunity Act. Listing information is deemed reliable but is not guaranteed accurate.
Each office is independently owned and operated.
Any services or products provided by third parties are not provided by, affiliated with or related to Better Homes and Gardens Real Estate LLC, or its affiliated companies.