
3561 Damora Avenue, Sacramento, CA 95835
Local realty services provided by:Better Homes and Gardens Real Estate Everything Real Estate
3561 Damora Avenue,Sacramento, CA 95835
$569,000
- 4 Beds
- 3 Baths
- 2,018 sq. ft.
- Single family
- Active
Listed by: keisha mathews
Office: mathews & co. realty group
MLS#:226126295
Source:MetroList
Price summary
- Price:$569,000
- Price per sq. ft.:$281.96
- Monthly HOA dues:$97
About this home
Welcome to 3561 Damora Avenue in Sacramento's Northlake community, where thoughtful design and flexible living space come together. Built in 2023, this two-story home offers 4 bedrooms, 3 full bathrooms, and 2,018 square feet of living space. The open-concept main level brings the kitchen, dining, and living areas together, creating a comfortable setting for everyday living and entertaining. A downstairs bedroom and full bathroom provide additional flexibility for guests, a home office, or other needs. Upstairs, a spacious loft offers even more possibilities, along with the primary suite and additional bedrooms. Fresh interior paint gives the home a clean, refreshed feel, while the finished, low-maintenance backyard provides an inviting outdoor space without the need to start from scratch. The refrigerator, washer, and dryer are included, along with an existing EV charging setup. The home also offers the benefit of recent construction, including its original roof, HVAC system, and water heater. Come see what makes 3561 Damora Avenue worth a closer look....
Contact an agent
Home facts
- Year built:2023
- Listing ID #:226126295
- Added:1 day(s) ago
- Updated:October 09, 2026 at 07:41 PM
Rooms and interior
- Bedrooms:4
- Total bathrooms:3
- Full bathrooms:3
- Flooring:Carpet, Laminate, Tile Floor
- Kitchen Description:Dishwasher, Free Standing Gas Oven, Free Standing Gas Range, Free Standing Refrigerator
- Living area:2,018 sq. ft.
Heating and cooling
- Cooling:Central, Window Unit(s)
- Heating:Central
Structure and exterior
- Roof:Tile
- Year built:2023
- Building area:2,018 sq. ft.
- Lot area:0.07 Acres
- Lot Features:Low Maintenance, Shape Regular
- Construction Materials:Frame, Stucco, Wood
- Foundation Description:Slab
- Levels:1 Story
Utilities
- Sewer:Public Sewer
Finances and disclosures
- Price:$569,000
- Price per sq. ft.:$281.96
Features and amenities
- Appliances:Dishwasher
- Laundry features:Cabinets, Dryer Included, On Upper Floor, Washer Included
- Amenities:Pool
Parking
- Garage spaces:2
 MetroList MLS 2026. This information is being provided by MetroList MLS. All measurements and calculations of area are approximate. Information provided by Seller/Other sources, not verified by Broker. All interested persons should independently verify accuracy of information. Provided properties may or may not be listed by the office/agent presenting the information. Data Updated: October 9, 2026. Information being provided is for consumers' personal, non-commercial use and may not be used for any purpose other than to identify prospective properties consumers may be interested in purchasing. Information deemed reliable but not guaranteed. Any offer of compensation is made only to Participants of MLS where the subject listing is filed and in accordance with such MLS's regulations or rules.
New listings near 3561 Damora Avenue
- Coming Soon
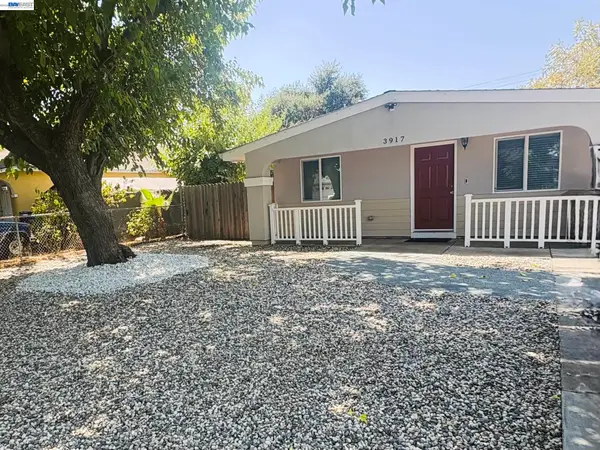 $295,000Coming Soon3 beds 1 baths963 sq. ft.
3917 Haywood St, Sacramento, CA 95838
MLS# 41150737Listed by: RISE REALTY - New
 $420,000Active3 beds 1 baths1,179 sq. ft.
5837 Meghan Way, Sacramento, CA 95842
MLS# 226123696Listed by: 3T HOMES INC. - New
 $599,000Active3 beds 2 baths1,322 sq. ft.
5613 Kingston Way, Sacramento, CA 95822
MLS# 226124846Listed by: COMPASS - New
 $275,000Active3 beds 2 baths1,309 sq. ft.
5965 Mack Road, Sacramento, CA 95823
MLS# 226125599Listed by: EXP REALTY OF CALIFORNIA INC - New
 $489,000Active3 beds 2 baths1,616 sq. ft.
146 Mint Leaf Way, Sacramento, CA 95838
MLS# 226126258Listed by: DIRECT REALTY AND MORTGAGE - New
 $109,999Active2 beds 2 baths1,290 sq. ft.
3430 Turnbridge Drive, Sacramento, CA 95823
MLS# 226126276Listed by: EXCEL REALTY INC. - New
 $350,000Active2 beds 1 baths720 sq. ft.
5312 14th Ave, Sacramento, CA 95820
MLS# 226126374Listed by: RE/MAX GOLD FOLSOM - New
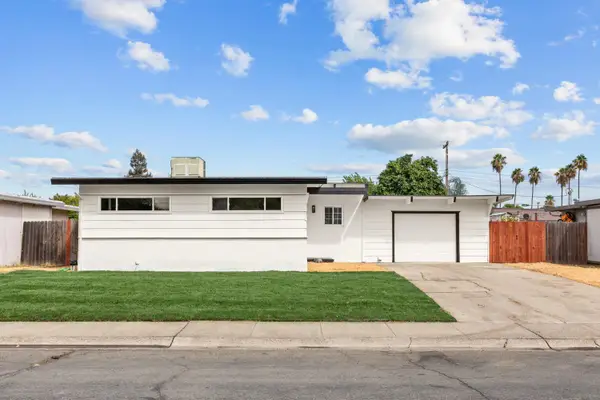 $418,000Active3 beds 2 baths1,140 sq. ft.
7633 23rd Street, Sacramento, CA 95832
MLS# 226126392Listed by: RE/MAX GOLD FOLSOM - New
 $635,000Active4 beds 4 baths2,419 sq. ft.
8820 Boes Way, Sacramento, CA 95829
MLS# ML82064113Listed by: KW SILICON CITY - New
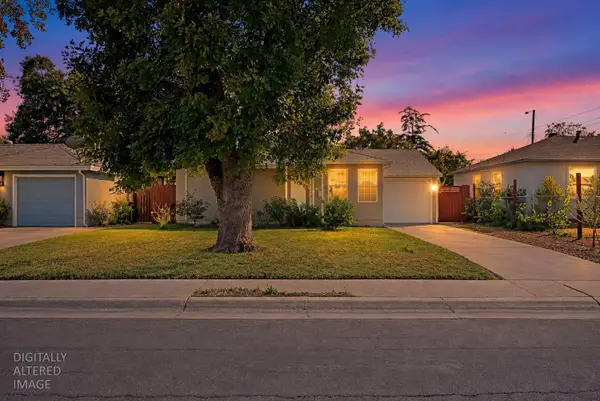 $425,000Active2 beds 1 baths810 sq. ft.
2520 23rd Avenue, Sacramento, CA 95820
MLS# 226125123Listed by: EXP REALTY OF NORTHERN CALIFORNIA, INC.


Protect your home and budget from life's surprises with an Assurant Home Warranty, backed by a partner that supports you through every step of homeownership. Explore Plans.
© 2026 Better Homes and Gardens Real Estate LLC. An Anywhere Real Estate company. All rights reserved. Better Homes and Gardens® Real Estate is a registered trademark owned by Meredith Operations Corporation, licensed to Better Homes and Gardens Real Estate LLC and used with permission. Better Homes and Gardens Real Estate LLC fully supports the principles of the Fair Housing Act and the Equal Opportunity Act. Listing information is deemed reliable but is not guaranteed accurate.
Each office is independently owned and operated.
Any services or products provided by third parties are not provided by, affiliated with or related to Better Homes and Gardens Real Estate LLC, or its affiliated companies.